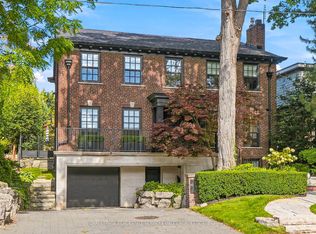
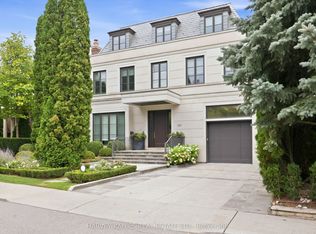
An elegant, traditional residence ideally situated on one of the Forest Hill Village's most desirable streets. Masterfully renovated and re-imagined by Gluckstein/Wengle, this exceptional home showcases impressive principal rooms, refined finishes and timeless sophistication throughout. Thoughtfully designed for both gracious entertaining and comfortable family living. The beautifully landscaped, deep property features a stunning limestone terrace complete with a built-in gas BBQ and outdoor fireplace, creating the ideal atmosphere for family dinners and entertaining. Located just moments from some of Toronto's finest private schools, shops and amenities. A truly exceptional offering where exquisite craftsmanship, generous proportions and elegant design must be seen to be fully appreciated.
For sale
C$12,500,000
165 Warren Rd, Toronto, ON M4V 2S4
6beds
5baths
Single Family Residence
Built in ----
0.29 Acres Lot
$-- Zestimate®
C$--/sqft
C$-- HOA
What's special
Impressive principal roomsRefined finishesTimeless sophistication throughoutBeautifully landscaped deep propertyStunning limestone terraceBuilt-in gas bbqOutdoor fireplace
- 1 day
- 63
- 8
Zillow last checked:
Listing updated:
Listed by:
FOREST HILL REAL ESTATE INC.
Source: TRREB,MLS®#: C14169932 Originating MLS®#: Toronto Regional Real Estate Board
Facts & features
Interior
Bedrooms & bathrooms
- Bedrooms: 6
- Bathrooms: 5
Heating
- Forced Air, Gas
Cooling
- Central Air
Appliances
- Included: Bar Fridge, Built-In Oven, Disposal, Instant Hot Water
Features
- Basement: Finished
- Has fireplace: Yes
Interior area
- Living area range: 5000 + null
Property
Parking
- Total spaces: 7
- Parking features: Garage
- Has garage: Yes
Features
- Stories: 3
- Pool features: None
Lot
- Size: 0.29 Acres
Details
- Parcel number: 211890039
Construction
Type & style
- Home type: SingleFamily
- Property subtype: Single Family Residence
Materials
- Brick
- Foundation: Unknown
- Roof: Slate
Utilities & green energy
- Sewer: Sewer
Community & HOA
Community
- Security: Alarm System, Monitored
Location
- Region: Toronto
Financial & listing details
- Annual tax amount: C$40,184
- Date on market: 11/11/2026
Price history
Price history is unavailable.
Public tax history
Tax history is unavailable.
Climate risks
Neighborhood: Casa Loma
Nearby schools
GreatSchools rating
No schools nearby
We couldn't find any schools near this home.

Similar homes
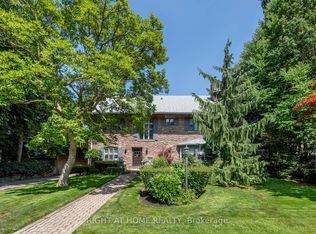
- C$13,500,0005 bd7 ba-- sqft105 Dunvegan Rd, Toronto, ON M4V 2P9For Sale
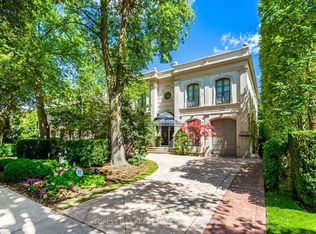 MLS ID #C13752980, FOREST HILL REAL ESTATE INC.. TRREB
- C$11,995,0004 bd7 ba-- sqft94 Dunvegan Rd, Toronto, ON M4V 2P7For Sale
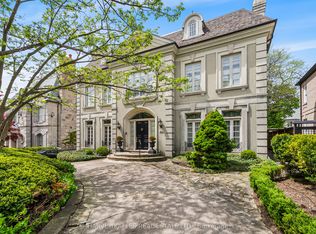 MLS ID #C13763100, HARVEY KALLES REAL ESTATE LTD.. TRREB
- C$12,500,0005 bd6 ba-- sqft82 Chestnut Park, Toronto, ON M4W 1W9For Sale
 MLS ID #C13227720, CHESTNUT PARK REAL ESTATE LIMITED. TRREB
- C$12,995,0007 bd8 ba-- sqft221 Dunvegan Rd, Toronto, ON M5P 2P3For Sale
 MLS ID #C13816180, HARVEY KALLES REAL ESTATE LTD.. TRREB
