Your Opportunity to Own 2 Acres in Western Hanover County!
If you’ve been looking for a home with space, privacy, and room to make it your own, this 3-bedroom, 2-bath home offers an exciting opportunity on 2 acres of open land in Western Hanover County.
Inside, you’ll find 1,508 square feet of comfortable living space with many updates already completed. The 2021 renovation brought a fresh, modern feel to the home with shaker-style kitchen cabinets, stainless steel appliances, recessed lighting, LVP flooring throughout, updated trim, a shiplap accent wall, updated interior paint, and updated light fixtures and ceiling fans.
Some of the major expenses have already been addressed as well, including a 2026 well pump, along with the 2010 roof and HVAC system. HVAC system has been recently serviced.
Outside, the 2-acre property provides the space buyers are looking for—room for pets, gardening, outdoor entertaining, recreation, or simply enjoying your own piece of Western Hanover County. A storage shed provides additional space for tools and equipment.
The home is ready for someone to bring their own vision and make it truly theirs. House needs some minor TLC, but many of the major updates are already in place, giving you the opportunity to focus on the finishing touches rather than starting from scratch.
House, appliances, well, septic system, and shed are being sold AS IS.
If you’re looking for acreage in Hanover County with a home that offers a solid head start and plenty of potential, come take a look—you may be surprised by what this property has to offer.
For sale
$209,950
16518 Old Ridge Rd, Beaverdam, VA 23192
3beds
1,508sqft
Manufactured Home
Built in 1998
2 Acres Lot
$265,800 Zestimate®
$139/sqft
$-- HOA
What's special
Lvp flooring throughoutRecessed lightingUpdated trimUpdated interior paintShaker-style kitchen cabinetsShiplap accent wallHvac system
- 10 hours
- 195
- 32
Zillow last checked:
Listing updated:
Listed by:
Brian Lohrey 804-677-0205,
Virginia Capital Realty 804-545-6300
Source: CVRMLS,MLS#: 2628295 Originating MLS: Central Virginia Regional MLS
Facts & features
Interior
Bedrooms & bathrooms
- Bedrooms: 3
- Bathrooms: 2
- Full bathrooms: 2
Other
- Description: Tub & Shower
- Level: First
Heating
- Electric, Heat Pump
Cooling
- Central Air
Appliances
- Included: Dishwasher, Electric Water Heater, Microwave, Oven, Refrigerator
- Laundry: Washer Hookup, Dryer Hookup
Features
- Bedroom on Main Level, Ceiling Fan(s), Dining Area, En Suite Bathroom, Full Bath on Main Level, Laminate Counters, Recessed Lighting, Walk-In Closet(s)
- Flooring: Vinyl
- Basement: Crawl Space
- Attic: None
Interior area
- Total interior livable area: 1,508 sqft
- Finished area above ground: 1,508
- Finished area below ground: 0
Property
Parking
- Parking features: Driveway, Unpaved
- Has uncovered spaces: Yes
Features
- Levels: One
- Stories: 1
- Patio & porch: Deck
- Exterior features: Deck, Storage, Shed, Unpaved Driveway
- Pool features: None
- Fencing: None
Lot
- Size: 2 Acres
- Dimensions: 250 x 349
- Features: Cleared, Landscaped, Pasture
Details
- Parcel number: 7823184650
- Zoning description: AR6
- Horses can be raised: Yes
- Horse amenities: Horses Allowed
Construction
Type & style
- Home type: MobileManufactured
- Architectural style: Manufactured Home
- Property subtype: Manufactured Home
Materials
- Vinyl Siding, Wood Siding
- Roof: Shingle
Condition
- Resale
- New construction: No
- Year built: 1998
Utilities & green energy
- Sewer: Septic Tank
- Water: Well
Community & HOA
Community
- Subdivision: None
Location
- Region: Beaverdam
Financial & listing details
- Price per square foot: $139/sqft
- Tax assessed value: $190,000
- Annual tax amount: $1,539
- Date on market: 10/25/2026
- Ownership: Individuals
- Ownership type: Sole Proprietor
Estimated market value
$265,800
$221,000 - $306,000
$2,156/mo
Price history
| Date | Event | Price |
|---|---|---|
| 10/25/2026 | Listed for sale | $209,950$139/sqft |
Source:  CVRMLS #2628295 Report a problem | ||
Public tax history
| Year | Property taxes | Tax assessment |
|---|---|---|
| 2025 | $1,335 | $164,800 |
| 2024 | $1,335 +5% | $164,800 +5% |
| 2023 | $1,271 +15.7% | $156,900 +15.7% |
| 2022 | $1,098 | $135,600 +12.7% |
| 2021 | -- | $120,300 |
| 2020 | $974 +5.6% | $120,300 |
| 2019 | $923 | $120,300 +5.6% |
| 2018 | $923 | $113,900 |
| 2017 | $923 +7.9% | $113,900 +7.9% |
| 2016 | $855 | $105,600 |
| 2015 | $855 | $105,600 |
| 2014 | $855 | $105,600 |
| 2013 | $855 -2.6% | -- |
| 2012 | $878 | -- |
| 2011 | $878 -5.3% | -- |
| 2010 | $927 | -- |
| 2009 | $927 | -- |
| 2008 | $927 | -- |
| 2007 | $927 +29.9% | -- |
| 2006 | $714 | -- |
| 2005 | $714 | -- |
| 2004 | -- | -- |
| 2003 | $605 +15.7% | -- |
| 2002 | $523 | -- |
| 2001 | $523 | -- |
Find assessor info on the county website
Monthly payment
Climate risks
Neighborhood: 23192
Nearby schools
Schools provided by the listing agent
- Elementary: South Anna
- Middle: Liberty
- High: Patrick Henry
Source: CVRMLS. This data may not be complete. We recommend contacting the local school district to confirm school assignments for this home.


Similar homes
- $--3 bd2 ba1.1k sqft26140 Signboard Rd, Ruther Glen, VA 22546Auction
 Auction.com 2
- $235,0003 bd1 ba1.2k sqft16129 W Patrick Henry Rd, Montpelier, VA 23192For Sale
 MLS ID #2613524, Chantelle Ford, United Real Estate Richmond. CVRMLS
- $250,0002 bd1 ba970 sqft18115 Old Ridge Rd, Montpelier, VA 23192For Sale
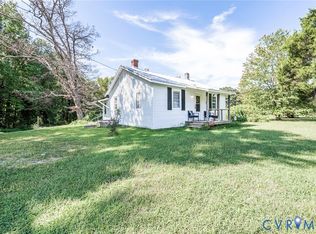 MLS ID #2625324, Lori Bradley, Fathom Realty Virginia. CVRMLS
- $280,0004 bd2 ba1.6k sqft274 Centerville Rd, Mineral, VA 23117For Sale
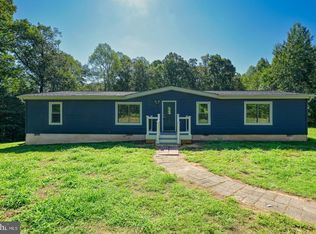
 MLS ID #VALA2010812, Teresa Carlson, Long & Foster Real Estate, Inc.. Bright MLS
- $250,0003 bd2 ba1.2k sqft4445 Dickerson Rd, Partlow, VA 22534For SaleMLS ID #VASP2046462, Amaal Sami, RE/MAX Galaxy. Bright MLS
- $299,9003 bd2 ba1.3k sqft8108 Marrywood Ct, Spotsylvania, VA 22551For SaleMLS ID #VASP2044536, Chris Ognek, Q Real Estate, LLC. Bright MLS
- $299,9003 bd2 ba1.2k sqft987 Eastham Rd, Bumpass, VA 23024For SaleMLS ID #VALA2010526, John Flowers, Ascendancy Realty LLC. Bright MLS
- $190,0003 bd1 ba960 sqft12246 Bunya Ln, Ruther Glen, VA 22546For SaleMLS ID #VACV2010866, Taylor Bowling, Samson Properties. Bright MLS
