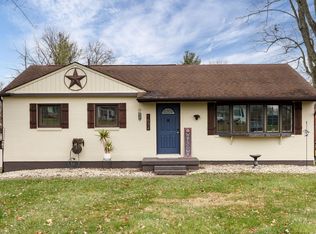
This well-maintained 1 1/2;-story brick home sits on a spacious .50;-acre lot and offers 3 bedrooms, 1 1/2; baths, a detached 2-car garage, fenced backyard, and numerous updates.The freshly painted kitchen features LVP flooring, newer vinyl windows, new Bosch dishwasher and microwave, LG French-door refrigerator, and GE gas range. The living room and spacious main-floor primary bedroom also feature LVP flooring, newer windows, and fresh paint.The Jack-and-Jill-style bath offers a seated walk-in jetted shower with glass enclosure, two private toilet areas, recessed lighting, linen closet, and additional storage. Upstairs are two freshly painted bedrooms with new gray carpet and lighting.The full basement was professionally waterproofed in 2019 with a life-of-home warranty and includes a SaniDry dehumidifier, sump pump, and battery backup. Additional updates include new kitchen support beams (2026), tankless water heater (2020), furnace and Trane A/C (2018), Culligan water softener and reverse-osmosis system (2021), septic and leach fields (2018), and roof with gutter guards approximately four years old.Enjoy the fenced backyard, partially covered deck, perennial flower beds, and detached 2-car garage. Move-in ready with many major updates already completed!
For sale
Price cut: $5.4K (9/18)
$264,549
1652 Ridgeway Dr, Springfield, OH 45506
3beds
1,264sqft
Single Family Residence
Built in 1952
0.5 Acres Lot
$258,900 Zestimate®
$209/sqft
$-- HOA
What's special
Additional storageJack-and-jill-style bathPartially covered deckPerennial flower bedsSpacious main-floor primary bedroomRecessed lightingFreshly painted kitchen
- 34 days
- 609
- 51
Zillow last checked:
Listing updated:
Listed by:
Jackie Sheppeard (937)505-3553,
Gallery Homes Real Estate, LLC
Source: DABR MLS,MLS#: 967130 Originating MLS: Dayton Area Board of REALTORS
Originating MLS: Dayton Area Board of REALTORSFacts & features
Interior
Bedrooms & bathrooms
- Bedrooms: 3
- Bathrooms: 2
- Full bathrooms: 1
- 1/2 bathrooms: 1
- Main level bathrooms: 2
Primary bedroom
- Level: Main
- Dimensions: 12 x 19
Bedroom
- Level: Second
- Dimensions: 13 x 11
Bedroom
- Level: Second
- Dimensions: 9 x 16
Kitchen
- Level: Main
- Dimensions: 11 x 12
Living room
- Level: Main
- Dimensions: 16 x 11
Heating
- Natural Gas
Cooling
- Central Air
Appliances
- Included: Cooktop, Dryer, Microwave, Refrigerator, Water Softener, Washer
Features
- Walk-In Closet(s)
- Basement: Unfinished
Interior area
- Total structure area: 1,264
- Total interior livable area: 1,264 sqft
Video & virtual tour
Property
Parking
- Total spaces: 2
- Parking features: Detached, Garage, Two Car Garage
- Garage spaces: 2
Features
- Levels: Two
- Stories: 2
- Patio & porch: Deck
- Exterior features: Deck, Fence
Lot
- Size: 0.5 Acres
- Dimensions: .5
Details
- Parcel number: 1800600015306014
- Zoning: Residential
- Zoning description: Residential
Construction
Type & style
- Home type: SingleFamily
- Architectural style: Cape Cod
- Property subtype: Single Family Residence
Materials
- Brick
Condition
- Year built: 1952
Community & HOA
Community
- Subdivision: Parkridge Acres 1st Add
HOA
- Has HOA: No
Location
- Region: Springfield
Financial & listing details
- Price per square foot: $209/sqft
- Tax assessed value: $155,290
- Annual tax amount: $2,615
- Date on market: 8/21/2026
- Listing terms: Conventional,FHA,Other,VA Loan
Estimated market value
$258,900
$246,000 - $272,000
$1,453/mo
Price history
| Date | Event | Price |
|---|---|---|
| 9/18/2026 | Price change | $264,549-2%$209/sqft |
Source:  DABR MLS #967130 Report a problem DABR MLS #967130 Report a problem | ||
| 8/21/2026 | Listed for sale | $269,900+143.2%$214/sqft |
Source:  WRIST #1047930 Report a problem WRIST #1047930 Report a problem | ||
| 12/18/2018 | Sold | $111,000-14.6%$88/sqft |
Source: WRIST #421573 Report a problem | ||
| 10/17/2018 | Pending sale | $130,000$103/sqft |
Source: Real Estate II, Inc. #421573 Report a problem | ||
| 8/23/2018 | Listed for sale | $130,000+30.1%$103/sqft |
Source: Real Estate II, Inc. #421573 Report a problem | ||
| 9/16/2014 | Listing removed | $99,900+11%$79/sqft |
Source: Owner #350463 Report a problem | ||
| 9/10/2014 | Sold | $90,000-9.9%$71/sqft |
Source: Public Record Report a problem | ||
| 8/1/2013 | Price change | $99,900-8.3%$79/sqft |
Source: Owner #350463 Report a problem | ||
| 3/17/2013 | Price change | $109,000-2.2%$86/sqft |
Source: Better Homes and Gardens Real Estate Big Hill #545430 Report a problem | ||
| 1/23/2013 | Price change | $111,500+1.5%$88/sqft |
Source: Big Hill GMAC Real Estate #344462 Report a problem | ||
| 9/21/2012 | Price change | $109,900-4.4%$87/sqft |
Source: Roediger Realty, Inc. #340498 Report a problem | ||
| 8/1/2012 | Listed for sale | $114,900+108.9%$91/sqft |
Source: Roediger Realty, Inc. #340498 Report a problem | ||
| 11/13/1995 | Sold | $55,000$44/sqft |
Source: Public Record Report a problem | ||
Public tax history
| Year | Property taxes | Tax assessment |
|---|---|---|
| 2025 | $2,615 +3.1% | $54,350 +17.7% |
| 2024 | $2,537 +2.4% | $46,160 |
| 2023 | $2,479 +0.1% | $46,160 |
| 2022 | $2,477 +10.9% | $46,160 +25.1% |
| 2021 | $2,234 -0.3% | $36,900 |
| 2020 | $2,239 -1.3% | $36,900 |
| 2019 | $2,270 +15.2% | $36,900 +17.2% |
| 2018 | $1,971 | $31,490 +19.4% |
| 2017 | $1,971 +13.3% | $26,380 |
| 2016 | $1,740 +15.3% | $26,380 +1.7% |
| 2015 | $1,508 | $25,932 |
| 2014 | $1,508 +16.3% | $25,932 |
| 2013 | $1,297 -16.2% | $25,932 -17.6% |
| 2012 | $1,546 +1.1% | $31,455 |
| 2011 | $1,529 +2% | $31,455 |
| 2010 | $1,499 +16.9% | $31,455 -4.9% |
| 2009 | $1,282 -0.7% | $33,079 |
| 2008 | $1,291 +0.4% | $33,079 |
| 2007 | $1,286 -7.9% | $33,079 -3.5% |
| 2006 | $1,396 +103.8% | $34,272 |
| 2005 | $685 -68.2% | $34,272 0% |
| 2004 | $2,151 +11.4% | $34,280 +12% |
| 2003 | $1,931 -1.3% | $30,600 |
| 2002 | $1,956 +21.8% | $30,600 +18.9% |
| 2000 | $1,606 | $25,740 |
Find assessor info on the county website
Monthly payment
Est. payment
Payment breakdown
Explore the cost of this home by adjusting the details. Changes won't be saved.Climate risks
Neighborhood: 45506
Nearby schools
Schools provided by the listing agent
- District: Greenon
Source: DABR MLS. This data may not be complete. We recommend contacting the local school district to confirm school assignments for this home.
Similar homes
- $240,0003 bd1 ba1.1k sqft585 Vale Rd, Springfield, OH 45504For Sale
 MLS ID #1048657, Madison Justice, Glasshouse Realty Group. WRIST
 - $284,9002 bd2 ba1.4k sqft2724 Preston Dr, Springfield, OH 45506For Sale
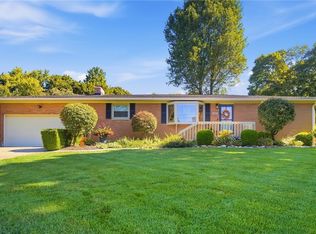
 MLS ID #969018, Allison Sebastinas, Coldwell Banker Heritage. DABR MLS
 - $247,5003 bd2 ba1.5k sqft2763 Dayton Springfield Rd, Springfield, OH 45502For Sale
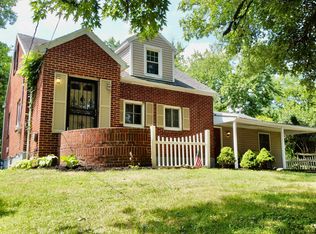 MLS ID #1047054, James A. Burton, Burton-Minnick, Inc.. WRIST
 - $225,0003 bd1 ba1.4k sqft1232 Holly Dr, Springfield, OH 45504For Sale
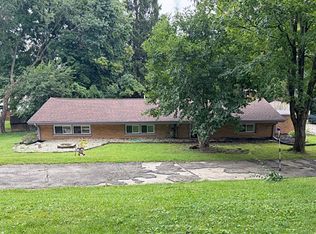 MLS ID #969532, Tracey Smith, Keller Williams Home Town Rlty. DABR MLS
 - $250,0003 bd1 ba1.4k sqft6540 Lower Valley Pike, New Carlisle, OH 45344AuctionMLS ID #1048581, Curtis Mumma, Mumma Realty and Auctioneers. WRIST
- $244,9003 bd2 ba1.2k sqft2752 Danbury Rd, Springfield, OH 45505For SaleMLS ID #968541, Mike Wall, eXp Realty. DABR MLS
- $159,9003 bd1 ba1.2k sqft2128 Brennan Ln, Springfield, OH 45506For SaleMLS ID #969603, Cory Allen, Streetlight Realty LLC. DABR MLS
- $249,9003 bd1 ba1.3k sqft80 Carlisle Ave, Springfield, OH 45504For Sale
 MLS ID #226008844, Arthur A Solomon, Coldwell Banker Heritage. Columbus and Central Ohio Regional MLS
 - $209,9003 bd1 ba864 sqft166 Ravenwood Dr, Springfield, OH 45504For SaleMLS ID #1048620, Curtis Mumma, Mumma Realty and Auctioneers. WRIST
- $232,0003 bd1 ba1k sqft4269 Detrick Jordan Pike, Springfield, OH 45502For SaleMLS ID #966769, Peter Davies, Irongate Inc.. DABR MLS
- $315,0003 bd2 ba1.6k sqft2743 Ironwood Dr, Springfield, OH 45504For SaleMLS ID #968811, Tawny Boyle, Howard Hanna Real Estate Serv. DABR MLS
- $269,9003 bd2 ba1.7k sqft195 Countryside Dr, Enon, OH 45323For SaleMLS ID #968325, Christopher Howard, Real of Ohio. DABR MLS
- $270,0003 bd2 ba1.7k sqft115 Villa Rd, Springfield, OH 45503For SaleMLS ID #969033, Arthur Solomon, Coldwell Banker Heritage. DABR MLS
- $180,0003 bd2 ba1.7k sqft409 W Southern Ave, Springfield, OH 45506For SaleMLS ID #1048588, Olivia Ojeda Herrera, Lagonda Creek Real Estate, LLC. WRIST
- $215,0003 bd2 ba1.8k sqft2910 Fowler Rd, Springfield, OH 45502For SaleMLS ID #966918, Natalie M Jackson, Mumma Realty. DABR MLS
- $285,0003 bd2 ba1.7k sqft250 S Xenia Dr, Enon, OH 45323For SaleMLS ID #968834, Miranda Gibson, Glasshouse Realty Group. DABR MLS
- $305,0003 bd2 ba1.5k sqft5205 Detrick Jordan Pike, Springfield, OH 45502For SaleMLS ID #966889, Grant Nicodemus, EB Real Estate. DABR MLS
