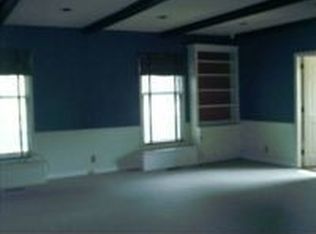
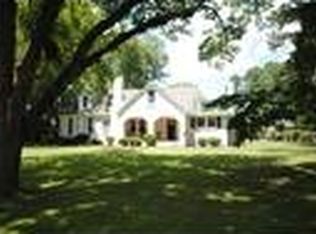
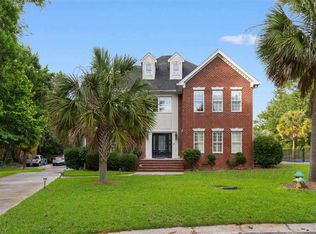
Gorgeous custom built home by amazing local builder on a private corner lot surrounded by a full brick fence creating so much privacy. You will absolutely love the outdoor living aspect of this home with a fabulous salt water built-in swimming pool and upscale decking situated on the overized .66 acre property that boasts beautiful palm trees, screened in back proch with ceiling fan and shiplap ceiling all on a quiet tranquil street in one of West Florence's premier neighborhoods. This home has a great floor plan along with so many interior features such as large entranceway and ceilings when you first enter the front door, formal living room/office and dining room, keeping room and family room both off the kitchen which is great for entertaining, mud and laundry room, and primary bedroom down along with secondary bedroom down for other family members . Walk in closets, hardwood flooring downstairs, chef's gourmet eat-in kitchen with commercial 48 inch gas range, granite and other upscale appliances, fireplace in family room, built-ins as well as amazing lighting throughout the home. Neutral colors in paint and trim, wainscotings, tray ceilings and intricate dental moldings. 3 car garage, irrigation system and so much more is available to you in this unique full brick property. You will find luxury at its finest as well as practicality and value here!
For sale
Price cut: $10K (9/20)
$759,000
2545 W Andover Rd, Florence, SC 29501
4beds
3,600sqft
Single Family Residence
Built in 2016
0.66 Acres Lot
$742,300 Zestimate®
$211/sqft
$5/mo HOA
What's special
Fireplace in family roomHardwood flooring downstairsPrivate corner lotUnique full brick propertyIrrigation systemGreat floor planSecondary bedroom down
- 68 days
- 478
- 32
Zillow last checked:
Listing updated:
Listed by:
Laraine Stevens 843-617-0101,
Drayton Realty Group
Source: Pee Dee Realtor Association,MLS#: 2603202
Facts & features
Interior
Bedrooms & bathrooms
- Bedrooms: 4
- Bathrooms: 4
- Full bathrooms: 3
- Partial bathrooms: 1
Heating
- Central, Heat Pump
Cooling
- Central Air, Heat Pump
Appliances
- Included: Disposal, Dishwasher, Gas, Microwave, Range, Refrigerator
- Laundry: Wash/Dry Cnctn.
Features
- Ceiling Fan(s), Shower, Walk-In Closet(s), High Ceilings
- Flooring: Carpet, Wood, Tile, Hardwood
- Windows: Insulated Windows
- Number of fireplaces: 1
- Fireplace features: 1 Fireplace
Interior area
- Total structure area: 3,600
- Total interior livable area: 3,600 sqft
Property
Parking
- Total spaces: 3
- Parking features: Attached
- Attached garage spaces: 3
Features
- Levels: Two
- Stories: 2
- Patio & porch: Porch, Patio
- Exterior features: Sprinkler System, Screened Outdoor Space
- Has private pool: Yes
- Pool features: Salt Water
- Has spa: Yes
- Spa features: Bath
Lot
- Size: 0.66 Acres
- Features: Corner Lot
Details
- Parcel number: 0122101015
Construction
Type & style
- Home type: SingleFamily
- Architectural style: Traditional
- Property subtype: Single Family Residence
Materials
- Brick Veneer
- Foundation: Crawl Space
- Roof: Shingle
Condition
- Year built: 2016
Utilities & green energy
- Sewer: Public Sewer
- Water: Public
Community & HOA
Community
- Subdivision: Windsor Forest
HOA
- Has HOA: Yes
- HOA fee: $65 annually
Location
- Region: Florence
Financial & listing details
- Price per square foot: $211/sqft
- Annual tax amount: $3,489
- Date on market: 8/5/2026
Estimated market value
$742,300
$705,000 - $779,000
$3,329/mo
Price history
| Date | Event | Price |
|---|---|---|
| 9/20/2026 | Price change | $759,000-1.3%$211/sqft |
Source:  Pee Dee Realtor Association #2603202 Report a problem Pee Dee Realtor Association #2603202 Report a problem | ||
| 8/5/2026 | Listed for sale | $769,000+52.3%$214/sqft |
Source: Pee Dee Realtor Association #2603202 Report a problem | ||
| 10/28/2016 | Sold | $505,000+2%$140/sqft |
Source: Pee Dee Realtor Association #129785 Report a problem | ||
| 9/20/2016 | Pending sale | $495,000$138/sqft |
Source: Coldwell Banker McMillan and Associates #129785 Report a problem | ||
| 9/9/2016 | Listed for sale | $495,000$138/sqft |
Source: Coldwell Banker McMillan and Assoc. #129785 Report a problem | ||
Public tax history
Tax history is unavailable.
Monthly payment
Est. payment
Payment breakdown
Explore the cost of this home by adjusting the details. Changes won't be saved.Climate risks
Neighborhood: 29501
Nearby schools
Schools provided by the listing agent
- Elementary: Carver/Moore
- Middle: Sneed
- High: West Florence
Source: Pee Dee Realtor Association. This data may not be complete. We recommend contacting the local school district to confirm school assignments for this home.
Similar homes
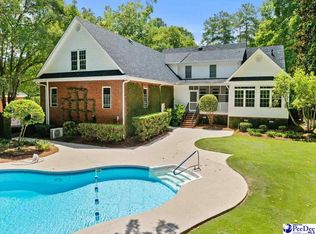
- $756,0004 bd4 ba4.4k sqft691 N Beaverdam Dr, Florence, SC 29501For Sale
 MLS ID #2602847, Cathy Westerbeck, Re/max Professionals. Pee Dee Realtor Association
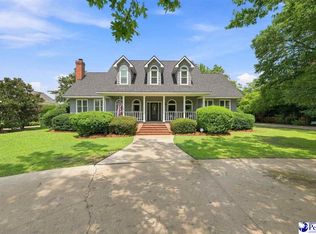
 - $629,0005 bd5 ba4k sqft2501 Trotter Rd, Florence, SC 29501For Sale
 MLS ID #2603201, Laraine Stevens, Drayton Realty Group. Pee Dee Realtor Association
 - $764,9005 bd5 ba4.2k sqft1305 W Brookshire Ct, Florence, SC 29501For Sale
 MLS ID #2602610, Amber Ward, Home Sales Of Florence. Pee Dee Realtor Association
 - $859,0005 bd5 ba5k sqft2512 Ascot Dr, Florence, SC 29501For Sale
 MLS ID #2602263, Brian Pridgen, Palmetto Group. Pee Dee Realtor Association
 - $699,9005 bd6 ba5k sqft818 Vintage Dr, Florence, SC 29501For SaleMLS ID #2603766, John M Jebaily, Jebaily Properties. Pee Dee Realtor Association
- $495,0004 bd3 ba3.4k sqft2688 Ascot Dr, Florence, SC 29501For SaleMLS ID #2603667, Laraine Stevens, Drayton Realty Group. Pee Dee Realtor Association
- $515,0005 bd5 ba3.5k sqft2658 Trotter Rd, Florence, SC 29501For SaleMLS ID #2603017, Thomas E Blackmon, C/b Mcmillan And Assoc.. Pee Dee Realtor Association
- $625,0004 bd3 ba2.9k sqft1653 Rugby Ln, Florence, SC 29501For SaleMLS ID #2603491, Jackson C Stephens, Greystone Properties, Llc. Pee Dee Realtor Association
- $629,9994 bd5 ba4k sqft408 S Addison St, Florence, SC 29501For SaleMLS ID #20253380, Alexis Fleming, Re/max Professionals. Pee Dee Realtor Association
- $875,0004 bd3 ba3.8k sqft4027 Southborough Rd, Florence, SC 29501New ConstructionMLS ID #2604190, William Lane Ward, My Real Estate Group,llc. Pee Dee Realtor Association
- $725,0004 bd5 ba2.8k sqft3218 Santee River Dr, Florence, SC 29501For SaleMLS ID #2602274, Reeves Cannon, Greystone Properties, Llc. Pee Dee Realtor Association
- $385,9003 bd3 ba2.7k sqft2708 W Placid St, Florence, SC 29501For SaleMLS ID #2602611, Danielle Hooker, My Real Estate Group,llc. Pee Dee Realtor Association
- $499,0004 bd4 ba2.7k sqft4125 Conner Dr, Florence, SC 29501For SaleMLS ID #2604041, Debra Goodman, Era Leatherman Realty, Inc.. Pee Dee Realtor Association
- $539,9004 bd4 ba3.6k sqft1438 Dorchester Rd, Florence, SC 29501For SaleMLS ID #2603215, Jackson C Stephens, Greystone Properties, Llc. Pee Dee Realtor Association
- $385,0003 bd3 ba3.1k sqft511 Arbor Dr, Florence, SC 29501For SaleMLS ID #20251860, Danielle Hooker, My Real Estate Group,llc. Pee Dee Realtor Association
- $689,1265 bd4 ba3.2k sqft4386 Carnoustie Ln, Florence, SC 29501New ConstructionMLS ID #2603665, Amber Gibson, Heart & Home Real Estate Group. Pee Dee Realtor Association
- $459,9904 bd3 ba2.5k sqft4137 Rodanthe Cir, Florence, SC 29501For SaleMLS ID #2604055, Hunter J Lowe, Lowe Key Realty, Llc. Pee Dee Realtor Association
- $475,0004 bd3 ba2.4k sqft2215 McLaurin Dr, Florence, SC 29501For SaleMLS ID #2602853, Annie R King, Brand Name Real Estate. Pee Dee Realtor Association
- $444,9004 bd4 ba2.9k sqft606 Victoria Ct, Florence, SC 29501For SaleMLS ID #2602688, DeAnna Rogers, Exp Realty Greyfeather Group. Pee Dee Realtor Association
