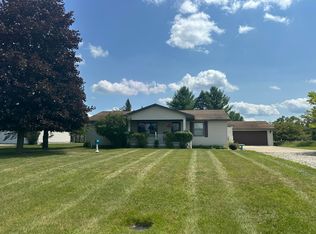
Welcome home to this beautifully updated property situated on a spacious corner lot with just over 1.1 acres of land to enjoy. From the moment you arrive, you'll appreciate the care and attention that has gone into this home, featuring newer siding, a newer steel roof, updated carpeting, a warm knotty pine interior, an updated kitchen with stainless steel appliances, and freshly painted bathrooms. Relax on the covered porch or entertain family and friends on the low-maintenance Trex composite decking while taking in the peaceful surroundings. The attached 24' x 36' garage provides abundant space for vehicles, tools, and storage, while the newer oversized shed with a charming mini porch and double side doors offers easy access for lawn equipment, recreational gear, and larger items. The home comes complete with all appliances, plus the dining room table with six chairs and the living room loveseat can remain, making your move even easier. With plenty of room for gardening, outdoor activities, or simply enjoying the extra space, this well-maintained property offers comfort, convenience, and country charm. Move-in ready and packed with updates, this quality home is ready for its next owner to enjoy for years to come. (Disclaimer: "Some photos may be digitally enhanced") Take a Virtual Tour: https://tinyurl.com/1245chappelvalley
For sale
Price cut: $5K (8/24)
$204,328
1245 Chappel Valley Rd, Gladwin, MI 48624
3beds
1,431sqft
Single Family Residence, Manufactured Home
Built in 1996
1.14 Acres Lot
$198,500 Zestimate®
$143/sqft
$-- HOA
What's special
Covered porchLow-maintenance trex composite deckingNewer sidingNewer steel roofWarm knotty pine interiorUpdated carpetingFreshly painted bathrooms
- 125 days
- 364
- 19
Zillow last checked:
Listing updated:
Listed by:
IVIE BAKER 989-429-0124,
Baker-Kehoe Realty LLC 989-426-0664
Source: MiRealSource,MLS#: 50211495 Originating MLS: Clare Gladwin Board of REALTORS
Originating MLS: Clare Gladwin Board of REALTORSFacts & features
Interior
Bedrooms & bathrooms
- Bedrooms: 3
- Bathrooms: 2
- Full bathrooms: 2
- Main level bathrooms: 2
- Main level bedrooms: 3
Bedroom 1
- Features: Carpet
- Level: Main
- Area: 182
- Dimensions: 14 x 13
Bedroom 2
- Features: Carpet
- Level: Main
- Area: 130
- Dimensions: 13 x 10
Bedroom 3
- Features: Carpet
- Level: Main
- Area: 117
- Dimensions: 13 x 9
Bathroom 1
- Features: Vinyl
- Level: Main
- Area: 91
- Dimensions: 13 x 7
Bathroom 2
- Features: Vinyl
- Level: Main
- Area: 40
- Dimensions: 8 x 5
Dining room
- Features: Carpet
- Level: Main
- Area: 228
- Dimensions: 19 x 12
Kitchen
- Features: Vinyl
- Level: Main
- Area: 120
- Dimensions: 12 x 10
Living room
- Features: Carpet
- Level: Main
- Area: 272
- Dimensions: 17 x 16
Heating
- Forced Air, Natural Gas
Cooling
- Ceiling Fan(s), Central Air
Appliances
- Included: Disposal, Dryer, Range/Oven, Refrigerator, Washer, Water Softener Owned, Electric Water Heater
- Laundry: Main Level
Features
- Cathedral/Vaulted Ceiling, Walk-In Closet(s)
- Flooring: Carpet, Vinyl
- Windows: Bay Window(s), Window Treatments
- Basement: None,Crawl Space
- Has fireplace: No
Interior area
- Total structure area: 1,431
- Total interior livable area: 1,431 sqft
- Finished area above ground: 1,431
- Finished area below ground: 0
Video & virtual tour
Property
Parking
- Total spaces: 2.5
- Parking features: 2 Spaces, Garage, Driveway, Attached
- Attached garage spaces: 2.5
Features
- Levels: One
- Stories: 1
- Patio & porch: Deck, Porch
- Has view: Yes
- View description: Rural View
- Waterfront features: None
- Frontage type: Road
- Frontage length: 170
Lot
- Size: 1.14 Acres
- Dimensions: 170 x 293.25
- Features: Deep Lot - 150+ Ft., Corner Lot, Rural, Cleared
Details
- Additional structures: Shed(s)
- Parcel number: 12005500000600 & 007 & 008
- Zoning description: Residential
- Special conditions: Private
Construction
Type & style
- Home type: MobileManufactured
- Architectural style: Ranch
- Property subtype: Single Family Residence, Manufactured Home
Materials
- Vinyl Siding, Vinyl Trim
Condition
- Year built: 1996
Utilities & green energy
- Sewer: Septic Tank
- Water: Private Well, Drilled Well
- Utilities for property: Electricity Connected, Natural Gas Connected, Internet Spectrum
Community & HOA
Community
- Subdivision: Chappel Valley
HOA
- Has HOA: No
Location
- Region: Gladwin
Financial & listing details
- Price per square foot: $143/sqft
- Tax assessed value: $106,400
- Annual tax amount: $1,710
- Date on market: 6/15/2026
- Cumulative days on market: 126 days
- Listing agreement: Exclusive Right To Sell
- Listing terms: Cash,Conventional,FHA,VA Loan
- Road surface type: Gravel, Paved
- Body type: Double Wide,Manufactured After 1976
Estimated market value
$198,500
$189,000 - $208,000
$1,354/mo
Price history
| Date | Event | Price |
|---|---|---|
| 8/24/2026 | Price change | $204,328-2.4%$143/sqft |
Source:  MiRealSource #50211495 Report a problem MiRealSource #50211495 Report a problem | ||
| 7/22/2026 | Price change | $209,328-14.3%$146/sqft |
Source: MiRealSource #50211495 Report a problem | ||
| 7/8/2026 | Price change | $244,328-2%$171/sqft |
Source: MiRealSource #50211495 Report a problem | ||
| 6/15/2026 | Listed for sale | $249,328+162.5%$174/sqft |
Source: MiRealSource #50211495 Report a problem | ||
| 1/12/2021 | Sold | $95,000-13.6%$66/sqft |
Source: MiRealSource #41028293 Report a problem | ||
| 12/1/2020 | Pending sale | $109,900$77/sqft |
Source: POINTS NORTH REALTY LLC #173965 Report a problem | ||
| 11/8/2020 | Listed for sale | $109,900$77/sqft |
Source: POINTS NORTH REALTY LLC #173965 Report a problem | ||
Public tax history
| Year | Property taxes | Tax assessment |
|---|---|---|
| 2026 | $1,098 -12.7% | $53,200 +7.5% |
| 2025 | $1,258 +17.2% | $49,500 +1% |
| 2024 | $1,073 | $49,000 +10.4% |
| 2023 | -- | $44,400 +14.1% |
| 2022 | -- | $38,900 +11.1% |
| 2021 | -- | $35,000 -2.8% |
| 2020 | -- | $36,000 +8.4% |
| 2018 | -- | $33,200 +10.5% |
| 2017 | -- | $30,050 +8.9% |
| 2016 | -- | $27,600 |
| 2015 | -- | -- |
| 2014 | -- | $31,100 -2.4% |
| 2013 | -- | $31,850 |
Find assessor info on the county website
Monthly payment
Climate risks
Neighborhood: 48624
Nearby schools
Schools provided by the listing agent
- District: Gladwin Community Schools
Source: MiRealSource. This data may not be complete. We recommend contacting the local school district to confirm school assignments for this home.
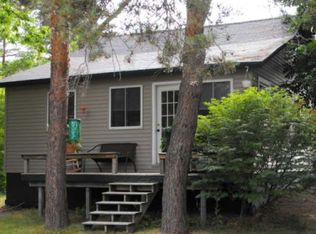
Similar homes
- $205,0003 bd2 ba1.2k sqft412 Lumm St, Gladwin, MI 48624For Sale
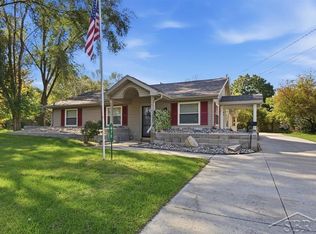
 MLS ID #50224240, Jennafer Tipton, Modern Realty. MiRealSource
 - $165,0003 bd2 ba1k sqft1455 Eldon Ct, Gladwin, MI 48624For Sale
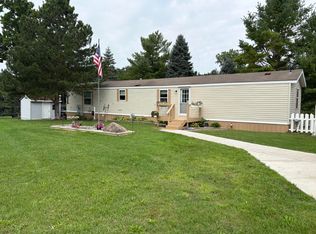
 MLS ID #26046487, Cheryl Molnar, Dreams Realty Investments LLC. MichRIC
 - $159,0003 bd2 ba1k sqft425 E Maple St, Gladwin, MI 48624For Sale
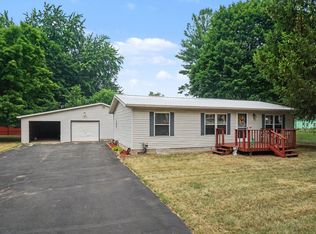 MLS ID #50215412, JOIE SAWDON, Century 21 Realty North. MiRealSource
 - $199,9003 bd2 ba1.3k sqft1624 Linksview Way, Gladwin, MI 48624For Sale
 MLS ID #201841948, Erica Blair, KW Northern Michigan Team Partners. WWMLS
 - $249,9003 bd1 ba1k sqft3969 N West Branch Dr, Gladwin, MI 48624For SaleMLS ID #26055078, Kim Carlson, Howard Hanna Real Estate. MichRIC
- $275,0003 bd1 ba1.5k sqft945 N Hockaday Rd, Gladwin, MI 48624For Sale
 MLS ID #20261084141, Stephanie Prechel, The Agency Hall & Hunter. Realcomp II
 - $260,0003 bd2 ba2k sqft3625 N Hoover Ave, Gladwin, MI 48624For SaleMLS ID #50215264, Connie J Allen, Century 21 Signature Realty - Bay City. MiRealSource
- $209,9003 bd2 ba2.1k sqft6254 Indian Lake Dr, Gladwin, MI 48624For SaleMLS ID #50220983, SONYA LOOSE, CENTURY 21 SIGNATURE - MIDLAND. MiRealSource
- $229,9006 bd4 ba1.8k sqft139 W Deer St, Gladwin, MI 48624For SaleMLS ID #50223898, KEVIN MORSE, REAL ESTATE ONE - GLADWIN. MiRealSource
- $219,9003 bd2 ba1.4k sqft6178 Meredith Grade Rd, Harrison, MI 48625For SaleMLS ID #50218740, Justin Ferullo, Keller Williams Preferred. MiRealSource
- $144,9003 bd1 ba1.2k sqft800 N Cayuga St, Gladwin, MI 48624For SaleMLS ID #50224204, MELISSA CASTILLO, Baker-Kehoe Realty LLC. MiRealSource
- $198,8233 bd2 ba1.2k sqft700 Hayes Rd, Beaverton, MI 48612For SaleMLS ID #50220041, IVIE BAKER, Baker-Kehoe Realty LLC. MiRealSource
- $169,0003 bd2 ba1.9k sqft1617 Aberdeen Dr, Gladwin, MI 48624For SaleMLS ID #201842723, Todd L Jansen, Century 21 Realty North Higgins Lake. WWMLS
- $225,9002 bd2 ba1.3k sqft1582 Dormie Dr, Gladwin, MI 48624For SaleMLS ID #50222116, KATHRYN DOWNING, RE/MAX RIVER HAVEN. MiRealSource
- $234,9003 bd2 ba1.2k sqft5304 Worchester Way, Gladwin, MI 48624For SaleMLS ID #50217972, RYAN ROPP, SUGAR SPRINGS REAL ESTATE. MiRealSource
- $109,9002 bd2 ba1k sqft1859 Pratt Lake Rd, Gladwin, MI 48624For SaleMLS ID #50222290, Jenna Ochab, LADY OF THE LAKES NORTH. MiRealSource
- $258,9004 bd2 ba1.5k sqft395 W M 61, Gladwin, MI 48624For SaleMLS ID #50220480, KIMBERLY A STURGIS, RE/MAX RIVER HAVEN. MiRealSource
- $169,9003 bd1 ba1k sqft5453 Darby Way, Gladwin, MI 48624For SaleMLS ID #50219777, Philip Essenmacher, SUGAR SPRINGS REAL ESTATE. MiRealSource
- $198,0003 bd1 ba1.6k sqft836 Poquonnock Dr, Hope, MI 48628For SaleMLS ID #50221792, Connie J Allen, Century 21 Signature Realty - Bay City. MiRealSource
