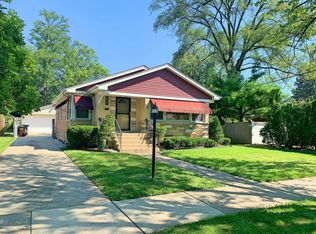
Beautiful all-brick ranch offering 3 bedrooms, 1 bath, and a full partially finished basement in highly desirable Southgate neighborhood Homewood location. The main level features hardwood under the carpeting; and an eat-in kitchen. 2 spacious bedrooms offer generous closet space and plenty of natural light. The partially finished basement provides a large family room, an additional flex room that could easily be converted into a 4th bedroom and a huge laundry/storage area. Step outside to enjoy the spacious fenced backyard featuring a patio and plenty of room for entertaining, gardening, or play. Large 2 car garage. Conveniently located near Willow school, shopping, downtown Homewood, the Metra station, and major highways. A wonderful opportunity to own a well-maintained home with space, character, and a fantastic location. The subject is being sold in as-is condition.
New
$249,000
1654 Willow Rd, Homewood, IL 60430
3beds
1,184sqft
Single Family Residence
Built in 1953
7,448 Square Feet Lot
$-- Zestimate®
$210/sqft
$-- HOA
What's special
All-brick ranchFull partially finished basementSpacious fenced backyardPlenty of natural lightEat-in kitchenHardwood under the carpetingGenerous closet space
- --
- 116
- views
- 19
- saves
Zillow last checked:
Listing updated:
Listed by:
Sean Purcell 708-261-8349,
Healy Real Estate
Source: MRED as distributed by MLS GRID,MLS#: 12805285
Facts & features
Interior
Bedrooms & bathrooms
- Bedrooms: 3
- Bathrooms: 1
- Full bathrooms: 1
Rooms
- Room types: No additional rooms
Primary bedroom
- Features: Flooring (Carpet)
- Level: Main
- Area: 110 Square Feet
- Dimensions: 11X10
Bedroom 2
- Features: Flooring (Carpet)
- Level: Main
- Area: 110 Square Feet
- Dimensions: 11X10
Bedroom 3
- Features: Flooring (Vinyl)
- Level: Basement
- Area: 130 Square Feet
- Dimensions: 13X10
Dining room
- Features: Flooring (Carpet)
- Level: Main
- Area: 130 Square Feet
- Dimensions: 13X10
Family room
- Features: Flooring (Vinyl)
- Level: Basement
- Area: 416 Square Feet
- Dimensions: 32X13
Kitchen
- Features: Kitchen (Eating Area-Table Space), Flooring (Vinyl)
- Level: Main
- Area: 165 Square Feet
- Dimensions: 15X11
Laundry
- Level: Basement
- Area: 100 Square Feet
- Dimensions: 10X10
Living room
- Features: Flooring (Carpet)
- Level: Main
- Area: 225 Square Feet
- Dimensions: 15X15
Heating
- Has Heating (Unspecified Type)
Cooling
- Central Air
Appliances
- Included: Range, Refrigerator
Features
- Basement: Partially Finished,Full
Interior area
- Total structure area: 1,184
- Total interior livable area: 1,184 sqft
- Finished area below ground: 0
Property
Parking
- Total spaces: 2
- Parking features: Concrete, Garage Door Opener, Yes, Detached, Garage
- Garage spaces: 2
- Has uncovered spaces: Yes
Accessibility
- Accessibility features: No Disability Access
Features
- Stories: 1
- Patio & porch: Patio
- Fencing: Partial
Lot
- Size: 7,448 Square Feet
- Dimensions: 56x133
Details
- Parcel number: 32062230060000
- Special conditions: None
Construction
Type & style
- Home type: SingleFamily
- Architectural style: Ranch
- Property subtype: Single Family Residence
Materials
- Brick
- Roof: Asphalt
Condition
- New construction: No
- Year built: 1953
Utilities & green energy
- Electric: 100 Amp Service
- Sewer: Public Sewer
- Water: Lake Michigan
Community & HOA
Community
- Features: Park, Curbs, Sidewalks, Street Paved
HOA
- Services included: None
Location
- Region: Homewood
Financial & listing details
- Price per square foot: $210/sqft
- Tax assessed value: $190,000
- Annual tax amount: $6,124
- Date on market: 11/10/2026
- Ownership: Fee Simple
Estimated market value
Not available
Estimated sales range
Not available
Not available
Price history
| Date | Event | Price |
|---|---|---|
| 11/10/2026 | Listed for sale | $249,000+107.5%$210/sqft |
Source:  MRED as distributed by MLS GRID #12805285 Report a problem | ||
| 7/21/2000 | Sold | $120,000$101/sqft |
Source: Public Record Report a problem | ||
Public tax history
| Year | Property taxes | Tax assessment |
|---|---|---|
| 2024 | $5,794 +7.6% | $19,000 |
| 2023 | $5,386 +22.7% | $19,000 +29.7% |
| 2022 | $4,392 +5.2% | $14,645 |
| 2021 | $4,173 -1.7% | $14,645 |
| 2020 | $4,246 +13.5% | $14,645 +5.6% |
| 2019 | $3,740 +3.5% | $13,873 |
| 2018 | $3,613 -1.6% | $13,873 |
| 2017 | $3,673 -8.8% | $13,873 +9.8% |
| 2016 | $4,029 +3.4% | $12,637 |
| 2015 | $3,896 +0.8% | $12,637 |
| 2014 | $3,867 +2.4% | $12,637 -4.6% |
| 2013 | $3,778 -0.6% | $13,248 |
| 2012 | $3,800 -2.8% | $13,248 |
| 2011 | $3,908 +0.5% | $13,248 -12.6% |
| 2010 | $3,889 +8.2% | $15,158 |
| 2009 | $3,595 +6.6% | $15,158 -5% |
| 2008 | $3,374 +0.4% | $15,955 +9.2% |
| 2007 | $3,361 +4% | $14,606 |
| 2006 | $3,232 +5.6% | $14,606 |
| 2005 | $3,060 +0.9% | $14,606 +16.1% |
| 2004 | $3,034 -2.2% | $12,578 |
| 2003 | $3,102 +3.8% | $12,578 |
| 2002 | $2,989 +5.7% | $12,578 +10.3% |
| 2001 | $2,827 -1.8% | $11,401 |
| 2000 | $2,880 +3.5% | $11,401 |
| 1999 | $2,782 | $11,401 |
Find assessor info on the county website
Monthly payment
Est. payment
Payment breakdown
Explore the cost of this home by adjusting the details. Changes won't be saved.Climate risks
Neighborhood: 60430
Nearby schools
Schools provided by the listing agent
- Elementary: Willow School
- Middle: James Hart School
- High: Homewood-Flossmoor High School
- District: 153
Source: MRED as distributed by MLS GRID. This data may not be complete. We recommend contacting the local school district to confirm school assignments for this home.

Similar homes
- $--3 bd2 ba1.1k sqft2350 Spruce Rd, Homewood, IL 60430Auction
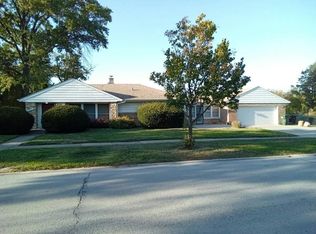 Auction.com 2
- $257,0003 bd2 ba1.6k sqft1834 Terrace Rd, Homewood, IL 60430Active
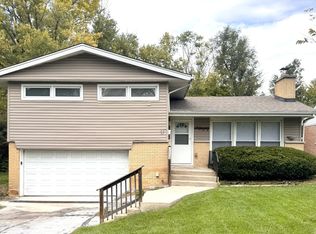 MLS ID #12791631, Michael Scanlon, eXp Realty. MRED as distributed by MLS GRID
- $210,0003 bd1 ba1.3k sqft17603 Golfview Ave, Homewood, IL 60430New
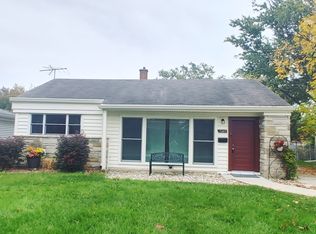 MLS ID #12796228, Shandi Phillips, Village Realty, Inc.. MRED as distributed by MLS GRID
- $229,9003 bd3 ba1.2k sqft18759 May St, Homewood, IL 60430Active
 MLS ID #12799079, Jessica Macey, Real Broker LLC. MRED as distributed by MLS GRID
