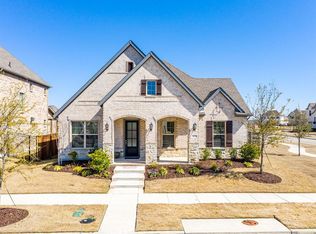
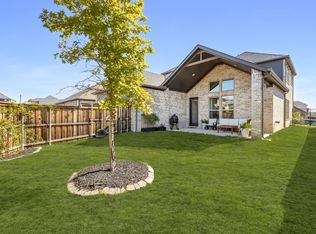
Tucked into the premier Phase I section of Hollyhock, this David Weekley home sits in one of the most beloved pockets of the community… directly across from the neighborhood’s largest green space where afternoons often look like kids playing soccer, neighbors walking their dogs, & the occasional lemonade stand popping up on a sunny day. Inside, the home was designed for the way people actually live & gather. The open living space flows effortlessly from the dining room, lined with abundant built-in cabinetry, into an oversized kitchen that quickly becomes the heart of the home. Quartz countertops, ss appliances, a gas cooktop & a large island create the perfect backdrop for everything from weeknight dinners to hosting friends & family. The primary suite is tucked privately on the main level & feels like a retreat of its own. The bathroom has been fully remodeled with warm natural wood tones & striking black fixtures, creating a calm, modern feel. Even the oversized laundry room was thoughtfully placed with direct access to the primary suite to make everyday living just a little easier. Upstairs offers the perfect balance of space & privacy with 3 add'l beds & 2 baths, along with a generous game room ready for movie nights, play space, or weekend hangouts. Brand new designer light cage fans & fresh updates throughout add a polished touch. Step outside the front door & you’re just around the corner from one of Hollyhock’s neighborhood parks & the amenity center with its resort-style pool, fitness center, & the community events that have made Hollyhock one of Frisco’s most connected neighborhoods. With walkable access to the Omni PGA Resort & the PGA District, incredible dining, golf, entertainment, & year-round energy are all just moments from your doorstep. With award-winning schools, front yard maintenance included, & one of the most vibrant communities in North Frisco at your doorstep, this home offers the kind of lifestyle people move here hoping to find.
For sale
$725,000
16548 Indiangrass Rd, Frisco, TX 75033
4beds
2,988sqft
Est.: Get pre-qualified
Single Family Residence
Built in 2018
6,664 Square Feet Lot
$709,800 Zestimate®
$243/sqft
$203/mo HOA
What's special
Quartz countertopsGas cooktopLarge islandAbundant built-in cabinetryOversized kitchenSs appliances
- 1 day |
- 227 |
- 1 |
Likely to sell faster than
Zillow last checked:
Listing updated:
Listed by:
Amanda Rupley 0732443 214-548-9186,
Compass RE Texas, LLC 469-210-8288
Source: NTREIS,MLS#: 21284142
Tour with a local agent
Facts & features
Interior
Bedrooms & bathrooms
- Bedrooms: 4
- Bathrooms: 4
- Full bathrooms: 3
- 1/2 bathrooms: 1
Primary bedroom
- Features: Ceiling Fan(s), Dual Sinks, En Suite Bathroom, Linen Closet, Separate Shower, Walk-In Closet(s)
- Level: First
- Dimensions: 16 x 13
Bedroom
- Features: En Suite Bathroom, Walk-In Closet(s)
- Level: Second
- Dimensions: 13 x 12
Bedroom
- Features: Walk-In Closet(s)
- Level: Second
- Dimensions: 14 x 13
Bedroom
- Features: Walk-In Closet(s)
- Level: Second
- Dimensions: 14 x 13
Dining room
- Features: Built-in Features
- Level: First
- Dimensions: 12 x 11
Kitchen
- Features: Built-in Features, Kitchen Island, Stone Counters, Walk-In Pantry
- Level: First
- Dimensions: 16 x 15
Kitchen
- Features: Built-in Features, Stone Counters
- Level: First
- Dimensions: 16 x 0
Living room
- Features: Ceiling Fan(s), Fireplace
- Level: First
- Dimensions: 16 x 16
Living room
- Features: Ceiling Fan(s)
- Level: Second
- Dimensions: 15 x 16
Office
- Level: First
- Dimensions: 12 x 11
Utility room
- Features: Built-in Features
- Level: First
- Dimensions: 8 x 7
Heating
- Central, Fireplace(s)
Cooling
- Central Air
Appliances
- Included: Built-In Gas Range, Double Oven, Dishwasher, Gas Cooktop, Disposal, Microwave, Range, Refrigerator, Some Commercial Grade, Tankless Water Heater
Features
- Built-in Features, Decorative/Designer Lighting Fixtures, Eat-in Kitchen, High Speed Internet, Kitchen Island, Open Floorplan, Pantry, Cable TV, Wired for Data, Walk-In Closet(s), Wired for Sound
- Flooring: Carpet, Ceramic Tile, Tile, Wood
- Has basement: No
- Number of fireplaces: 1
- Fireplace features: Family Room, Gas, Gas Log, Living Room
Interior area
- Total interior livable area: 2,988 sqft
Video & virtual tour
Property
Parking
- Total spaces: 3
- Parking features: Door-Multi, Garage, Garage Door Opener, Oversized, Garage Faces Rear
- Attached garage spaces: 3
Features
- Levels: Two
- Stories: 2
- Patio & porch: Covered
- Exterior features: Lighting, Private Yard, Rain Gutters
- Pool features: None
- Fencing: Fenced,Front Yard,Wood
Lot
- Size: 6,664 Square Feet
- Features: Greenbelt
Details
- Parcel number: R695846
Construction
Type & style
- Home type: SingleFamily
- Architectural style: Traditional,Detached
- Property subtype: Single Family Residence
Materials
- Brick, Rock, Stone, Wood Siding
- Foundation: Slab
- Roof: Composition
Condition
- Year built: 2018
Utilities & green energy
- Sewer: Public Sewer
- Water: Public
- Utilities for property: Electricity Available, Natural Gas Available, Sewer Available, Separate Meters, Underground Utilities, Water Available, Cable Available
Community & HOA
Community
- Features: Community Mailbox, Sidewalks
- Security: Carbon Monoxide Detector(s), Smoke Detector(s)
- Subdivision: Hollyhock Ph 1b & 1c
HOA
- Has HOA: Yes
- Amenities included: Maintenance Front Yard
- Services included: All Facilities, Association Management, Maintenance Grounds
- HOA fee: $609 quarterly
- HOA name: Texas Star
- HOA phone: 000-000-0000
Location
- Region: Frisco
Financial & listing details
- Price per square foot: $243/sqft
- Tax assessed value: $763,605
- Annual tax amount: $10,866
- Date on market: 5/28/2026
- Cumulative days on market: 73 days
- Listing terms: Cash,Conventional,VA Loan
- Exclusions: washer, dryer, fridges, tvs, tv mounts, shelving in the playroom upstairs
Estimated market value
$709,800
$674,000 - $745,000
$3,840/mo
Price history
| Date | Event | Price |
|---|---|---|
| 5/28/2026 | Listed for sale | $725,000+0%$243/sqft |
Source: NTREIS #21284142 Report a problem | ||
| 5/26/2026 | Listing removed | $724,999$243/sqft |
Source: NTREIS #21197182 Report a problem | ||
| 5/21/2026 | Price change | $724,999-6.5%$243/sqft |
Source: NTREIS #21197182 Report a problem | ||
| 5/6/2026 | Price change | $774,999-3.1%$259/sqft |
Source: NTREIS #21197182 Report a problem | ||
| 4/24/2026 | Price change | $799,999-1.8%$268/sqft |
Source: NTREIS #21197182 Report a problem | ||
| 4/9/2026 | Price change | $814,999-1.2%$273/sqft |
Source: NTREIS #21197182 Report a problem | ||
| 3/26/2026 | Listed for sale | $824,999$276/sqft |
Source: NTREIS #21197182 Report a problem | ||
| 3/16/2026 | Listing removed | $824,999$276/sqft |
Source: NTREIS #21197182 Report a problem | ||
| 3/6/2026 | Listed for sale | $824,999$276/sqft |
Source: NTREIS #21197182 Report a problem | ||
Public tax history
| Year | Property taxes | Tax assessment |
|---|---|---|
| 2025 | $1,225 +9% | $666,283 +10% |
| 2024 | $1,124 +9.2% | $605,712 +10% |
| 2023 | $1,029 -4.3% | $550,647 +10% |
| 2022 | $1,075 +2.5% | $500,588 +10% |
| 2021 | $1,049 +7.2% | $455,080 +3.4% |
| 2020 | $979 +1% | $440,000 +2.3% |
| 2019 | $969 +582.2% | $430,000 +582.7% |
| 2018 | $142 | $62,981 -49.6% |
| 2017 | -- | $124,963 |
Find assessor info on the county website
Monthly payment
Est. payment$--/mo
Payment breakdown
Explore the cost of this home by adjusting the details. Changes won't be saved.
All calculations are estimates and provided by Zillow, Inc. for informational purposes only. Actual amounts may vary.
HOA fees may include property taxes on listings classified as Co-Ops. Contact the listing agent and/or owner for fee details.
Mortgage interest rates are dependent on a number of factors, including credit score, down payment, and repayment length. Interest rate data provided by Zillow Group Marketplace, Inc. as of 1/1/1970 from various mortgage lenders with which we have lead or other similar arrangements; the Estimated Payment is an average of those rates.
See how much you could borrow to make a competitive offer.
Climate risks
Neighborhood: 75033
Nearby schools
GreatSchools rating
- 9/10Minett Elementary SchoolGrades: PK-5Distance: 0.5 mi
- 9/10Wilkinson Middle SchoolGrades: 6-8Distance: 0.5 mi
- 7/10Panther Creek High SchoolGrades: 9-12Distance: 0.3 mi
Schools provided by the listing agent
- Elementary: Minett
- Middle: Wilkinson
- High: Panther Creek
- District: Frisco ISD
Source: NTREIS. This data may not be complete. We recommend contacting the local school district to confirm school assignments for this home.
A local agent can set up tours, give advice and negotiate with sellers.
A local lender can help you make sure your offer is ready when you are.


- Texas
- Denton County
- Frisco
- 75033
- 16548 Indiangrass Rd
Nearby cities
Nearby neighborhoods
Nearby zip codes
Other Frisco Topics
