Fresh updates and an easy one-level layout come together on nearly half an acre in Willowbrook, just minutes from the shops and restaurants of Baxter Village. The remodeled kitchen is the heart of the home, with new cabinets, butcher block counters, tile floors, new appliances and a breakfast bar opening to a sunny breakfast area. A cozy wood-burning fireplace anchors the family room, and a separate dining room is ready for holiday dinners. Three bedrooms and two full baths sit on one level, with new vinyl windows and carpet in 2026 and plumbing updated in 2022. Out back, the screened porch and deck overlook a level, fenced backyard made for pets, play and evening downtime. A two-car attached garage completes the picture in the sought-after Fort Mill school district.
Active
$399,900
1655 Brook Dr, Fort Mill, SC 29708
3beds
1,500sqft
Single Family Residence
Built in 1979
0.49 Acres Lot
$-- Zestimate®
$267/sqft
$25/mo HOA
What's special
Cozy wood-burning fireplaceRemodeled kitchenNew cabinetsButcher block countersScreened porchNew appliancesTwo-car attached garage
- 2 days
- 177
- 19
Likely to sell faster than
Zillow last checked:
Listing updated:
Listed by:
Sharon Salisbury sharon@stephencooley.com,
Stephen Cooley Real Estate
Source: Canopy MLS as distributed by MLS GRID,MLS#: 4437070
Facts & features
Interior
Bedrooms & bathrooms
- Bedrooms: 3
- Bathrooms: 2
- Full bathrooms: 2
- Main level bedrooms: 3
Primary bedroom
- Level: Main
Bedroom s
- Level: Main
Bedroom s
- Level: Main
Bathroom full
- Level: Main
Bathroom full
- Level: Main
Breakfast
- Level: Main
Dining room
- Level: Main
Family room
- Level: Main
Kitchen
- Level: Main
Laundry
- Level: Main
Heating
- Heat Pump
Cooling
- Ceiling Fan(s), Central Air
Appliances
- Included: Dishwasher, Disposal, Electric Range, Electric Water Heater, Microwave
- Laundry: Electric Dryer Hookup, Main Level
Features
- Breakfast Bar, Built-in Features, Kitchen Island, Pantry, Walk-In Closet(s)
- Flooring: Carpet, Tile, Vinyl
- Windows: Insulated Windows
- Has basement: No
- Fireplace features: Family Room, Wood Burning
Interior area
- Total structure area: 1,500
- Total interior livable area: 1,500 sqft
- Finished area above ground: 1,500
- Finished area below ground: 0
Video & virtual tour
Property
Parking
- Total spaces: 2
- Parking features: Attached Garage, Garage Faces Front, Garage on Main Level
- Attached garage spaces: 2
Features
- Levels: One
- Stories: 1
- Patio & porch: Deck, Front Porch, Rear Porch, Screened
- Fencing: Back Yard,Fenced
Lot
- Size: 0.49 Acres
- Dimensions: 143 x 178 x 96 x 173
- Features: Level
Details
- Parcel number: 6570101041
- Zoning: RC-I
- Special conditions: Standard
Construction
Type & style
- Home type: SingleFamily
- Architectural style: Traditional
- Property subtype: Single Family Residence
Materials
- Wood
- Foundation: Crawl Space
Condition
- New construction: No
- Year built: 1979
Utilities & green energy
- Sewer: Septic Installed
- Water: County Water
- Utilities for property: Cable Available
Community & HOA
Community
- Features: None
- Subdivision: Willowbrook
HOA
- Has HOA: Yes
- HOA fee: $300 annually
- HOA name: WillowBrook R&M Association
- HOA phone: 803-366-2711
Location
- Region: Fort Mill
Financial & listing details
- Price per square foot: $267/sqft
- Tax assessed value: $261,197
- Annual tax amount: $1,483
- Date on market: 10/23/2026
- Cumulative days on market: 2 days
- Listing terms: Cash,Conventional,FHA,VA Loan
- Road surface type: Concrete
Estimated market value
Not available
Estimated sales range
Not available
Not available
Price history
| Date | Event | Price |
|---|---|---|
| 10/23/2026 | Listed for sale | $399,900+81.8%$267/sqft |
Source:  Canopy MLS as distributed by MLS GRID #4437070 Report a problem | ||
| 8/4/2016 | Sold | $220,000+65.4%$147/sqft |
Source: Canopy MLS as distributed by MLS GRID #3195064 Report a problem | ||
| 5/19/1999 | Sold | $133,000$89/sqft |
Source: Public Record Report a problem | ||
Public tax history
| Year | Property taxes | Tax assessment |
|---|---|---|
| 2025 | $1,483 +19% | $10,448 +15% |
| 2024 | $1,247 +3.8% | $9,085 |
| 2023 | $1,202 +0.9% | $9,085 |
| 2022 | $1,191 -34.3% | $9,085 |
| 2021 | $1,813 | $9,085 |
| 2020 | -- | $9,085 +4.4% |
| 2019 | -- | $8,700 |
| 2018 | -- | $8,700 |
| 2017 | $906 | $8,700 -9.4% |
| 2016 | $906 | $9,600 |
| 2014 | $906 | $9,600 +1.3% |
| 2013 | $906 | $9,480 |
| 2012 | -- | $9,480 +70.5% |
| 2010 | -- | $5,560 |
| 2009 | -- | $5,560 |
| 2008 | -- | $5,560 |
| 2007 | -- | $5,560 |
| 2006 | -- | $5,560 +25.8% |
| 2005 | -- | $4,420 |
| 2004 | -- | $4,420 |
| 2003 | -- | $4,420 |
| 2002 | -- | $4,420 |
| 2001 | -- | $4,420 +22.8% |
| 2000 | -- | $3,600 |
Find assessor info on the county website
Monthly payment
Est. payment
Payment breakdown
Explore the cost of this home by adjusting the details. Changes won't be saved.Climate risks
Neighborhood: 29708
Nearby schools
Schools provided by the listing agent
- Elementary: Riverview
- Middle: Pleasant Knoll
- High: Fort Mill
Source: Canopy MLS as distributed by MLS GRID. This data may not be complete. We recommend contacting the local school district to confirm school assignments for this home.
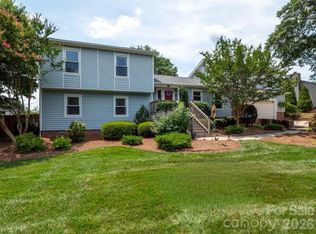

Similar homes
- $465,0004 bd2 ba1.9k sqft1621 Brook Dr, Fort Mill, SC 29708For Sale
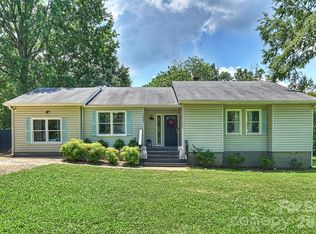
 MLS ID #4393483, Louise Trigg, Helen Adams Realty. Canopy MLS as distributed by MLS GRID
- $429,0003 bd3 ba1.6k sqft1805 Lillian Ln, Fort Mill, SC 29708For Sale
 MLS ID #4411780, Jill Moyer, Redfin Corporation. Canopy MLS as distributed by MLS GRID
- $379,9903 bd2 ba1.9k sqft602 Timberwood Dr, Fort Mill, SC 29708For Sale
 MLS ID #4400100, Ellen Suther, Howard Hanna Allen Tate Charlotte South. Canopy MLS as distributed by MLS GRID
- $365,0003 bd2 ba1.7k sqft1162 Molokai Dr, Tega Cay, SC 29708For Sale
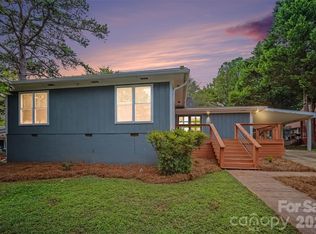 MLS ID #4425607, Tony Karak, Better Homes and Garden Real Estate Paracle. Canopy MLS as distributed by MLS GRID
- $399,0003 bd3 ba1.6k sqft3936 Caliper Pl, Fort Mill, SC 29708For SaleMLS ID #4394936, Brandon Gafgen, Assist2sell Buyers & Sellers 1st Choice LLC. Canopy MLS as distributed by MLS GRID
- $395,0003 bd2 ba1.6k sqft104 Hallett St, Fort Mill, SC 29715For SaleMLS ID #4377654, Joey Lindsey, Keller Williams Ballantyne Area. Canopy MLS as distributed by MLS GRID
- $499,0003 bd2 ba1.1k sqft1631 & 1629 Harris Rd, Fort Mill, SC 29708For SaleMLS ID #4402038, Libby Howey, Carolina Properties. Canopy MLS as distributed by MLS GRID
- $350,0003 bd2 ba1.1k sqft105 McGee St, Fort Mill, SC 29715For SaleMLS ID #4435377, Debbie Houser, Real Broker, LLC. Canopy MLS as distributed by MLS GRID
- $425,0004 bd2 ba1.7k sqft121 E Summersby St, Fort Mill, SC 29715For SaleMLS ID #4388715, Hunter Blackwell, Keller Williams Connected. Canopy MLS as distributed by MLS GRID
- $440,0003 bd4 ba1.8k sqft1060 Drayton Ct, Fort Mill, SC 29708For SaleMLS ID #4414925, Ellen Suther, Howard Hanna Allen Tate Charlotte South. Canopy MLS as distributed by MLS GRID
- $440,0003 bd2 ba1.5k sqft411 Williamson St, Fort Mill, SC 29715For SaleMLS ID #4360682, Hunter Egnor, Keller Williams Connected. Canopy MLS as distributed by MLS GRID
- $475,0003 bd3 ba1.9k sqft138 Whitley Mills Rd, Fort Mill, SC 29708For SaleMLS ID #4426887, Luke Montsinger, Coldwell Banker Realty. Canopy MLS as distributed by MLS GRID
- $405,0003 bd3 ba1.9k sqft620 Amber Meadows Way, Tega Cay, SC 29708For SaleMLS ID #4434999, Brandon Gafgen, Assist2sell Buyers & Sellers 1st Choice LLC. Canopy MLS as distributed by MLS GRID
- $345,0003 bd1 ba1.3k sqft712 Jackson St, Fort Mill, SC 29715For SaleMLS ID #4428914, Natalie Warren, COMPASS. Canopy MLS as distributed by MLS GRID
- $575,0002 bd3 ba2k sqft1443 Liberty Row Dr, Tega Cay, SC 29708For SaleMLS ID #4425683, Jeremy Ordan, Howard Hanna Allen Tate Charlotte South. Canopy MLS as distributed by MLS GRID
- $475,0004 bd3 ba2.2k sqft3708 Leela Palace Way, Fort Mill, SC 29708For SaleMLS ID #4418045, Verria Hairston, Opendoor Brokerage LLC. Canopy MLS as distributed by MLS GRID
- $399,0003 bd3 ba1.8k sqftStonecrest Villas of Tega Cay, Tega Cay, SC 29708For SaleMLS ID #4416391, Wendy Dickinson, Coldwell Banker Realty. Canopy MLS as distributed by MLS GRID
- $415,0003 bd2 ba1.1k sqft404 Williamson St, Fort Mill, SC 29715New ConstructionMLS ID #4396428, Michael Schoeppner, NorthGroup Real Estate LLC. Canopy MLS as distributed by MLS GRID
- $349,9003 bd2 ba1.1k sqft208 Faile St, Fort Mill, SC 29715For SaleMLS ID #4424368, Michelle Kasak, Keller Williams Ballantyne Area. Canopy MLS as distributed by MLS GRID
