A fresh opportunity in Riverside’s desirable Citrus Heights community! This beautifully maintained, move-in-ready home combines comfort, style, and energy efficiency on a spacious lot.
Highlights include an updated kitchen and bathrooms, energy-efficient appliances, dual-pane windows, plantation shutters, automatic sliding-door shades, smart-home features, and fully paid solar panels. Pride of ownership is evident throughout.
The spacious backyard is ideal for entertaining, featuring a built-in BBQ, generous outdoor dining and gathering areas, and additional storage possibilities.
Conveniently located near shopping, dining, parks, schools, and major commuter routes, this home offers the space, comfort, and lifestyle today’s buyers are looking for.
*** See Video***https://iframe.videodelivery.net/467b60d811cf7b4a8774b61fb1a15879
For sale
Listed by: KELLER WILLIAMS RIVERSIDE CENT • SAM OTHMAN • Contact: 951-333-5100
$1,020,000
16560 Sol Ave, Riverside, CA 92503
3beds
2,832sqft
Single Family Residence
Built in 2016
2,832 Square Feet Lot
$1,004,100 Zestimate®
$360/sqft
$218/mo HOA
What's special
- 16 days
- 403
- 16
Zillow last checked:
Listing updated:
Listed by:
SAM OTHMAN DRE #00961200 951-333-5100,
KELLER WILLIAMS RIVERSIDE CENT,
ELIZA OTHMAN DRE #00928035,
KELLER WILLIAMS RIVERSIDE CENT
Source: CRMLS,MLS#: IV26215161 Originating MLS: California Regional MLS
Originating MLS: California Regional MLSFacts & features
Interior
Bedrooms & bathrooms
- Bedrooms: 3
- Bathrooms: 3
- Full bathrooms: 2
- 1/2 bathrooms: 1
- Main level bathrooms: 3
- Main level bedrooms: 3
Rooms
- Room types: Bedroom, Entry/Foyer, Great Room, Kitchen, Laundry, Primary Bathroom, Primary Bedroom, Pantry, Dining Room
Primary bedroom
- Features: Primary Suite
Primary bedroom
- Features: Main Level Primary
Bedroom
- Features: All Bedrooms Down
Bedroom
- Features: Bedroom on Main Level
Bathroom
- Features: Bathtub, Dual Sinks, Separate Shower, Tub Shower
Kitchen
- Features: Kitchen Island, Kitchen/Family Room Combo, Quartz Counters, Walk-In Pantry
Pantry
- Features: Walk-In Pantry
Heating
- Central
Cooling
- Central Air
Appliances
- Included: Dishwasher, Disposal, Gas Oven, Gas Water Heater, Microwave, Refrigerator, Range Hood, Tankless Water Heater, Water To Refrigerator
- Laundry: Washer Hookup, Electric Dryer Hookup, Gas Dryer Hookup, Inside, Laundry Room
Features
- Ceiling Fan(s), Crown Molding, Separate/Formal Dining Room, Open Floorplan, Pantry, Quartz Counters, All Bedrooms Down, Bedroom on Main Level, Main Level Primary, Primary Suite, Walk-In Pantry
- Flooring: Carpet, Tile
- Has fireplace: Yes
- Fireplace features: Gas, Gas Starter, Outside
- Common walls with other units/homes: 2+ Common Walls
Interior area
- Total interior livable area: 2,832 sqft
Video & virtual tour
Property
Parking
- Total spaces: 3
- Parking features: Garage - Attached
- Attached garage spaces: 3
Features
- Levels: One
- Stories: 1
- Entry location: Level
- Patio & porch: Concrete, Covered, Patio
- Pool features: None
- Spa features: None
Lot
- Size: 2,832 Square Feet
- Features: Front Yard, Lawn, Level, Sprinkler System, Yard
Details
- Parcel number: 269580001
- Special conditions: Standard
Construction
Type & style
- Home type: SingleFamily
- Property subtype: Single Family Residence
- Attached to another structure: Yes
Materials
- Stucco
- Foundation: Slab
- Roof: Tile
Condition
- Turnkey
- New construction: No
- Year built: 2016
Utilities & green energy
- Electric: Standard
- Sewer: Public Sewer
- Water: Public
- Utilities for property: Electricity Connected, Natural Gas Connected, Sewer Connected, Water Connected
Community & HOA
Community
- Features: Park, Street Lights, Suburban, Sidewalks
- Security: Carbon Monoxide Detector(s), Smoke Detector(s)
HOA
- Has HOA: Yes
- Amenities included: Barbecue, Picnic Area, Playground
- HOA fee: $218 monthly
- HOA name: Citrus Heights
- HOA phone: 949-833-2600
Location
- Region: Riverside
Financial & listing details
- Price per square foot: $360/sqft
- Tax assessed value: $688,749
- Date on market: 10/2/2026
- Cumulative days on market: 16 days
- Listing terms: Cash,Cash to New Loan,Conventional,Submit
Estimated market value
$1,004,100
$954,000 - $1.05M
$3,948/mo
Price history
| Date | Event | Price |
|---|---|---|
| 10/3/2026 | Listed for sale | $1,020,000+69.4%$360/sqft |
Source:  CRMLS #IV26215161 Report a problem CRMLS #IV26215161 Report a problem | ||
| 9/6/2018 | Sold | $602,000$213/sqft |
Source: Public Record Report a problem | ||
Public tax history
| Year | Property taxes | Tax assessment |
|---|---|---|
| 2026 | -- | $688,749 +2% |
| 2025 | $12,157 +2.2% | $675,245 +2% |
| 2024 | $11,895 +0.6% | $662,006 +2% |
| 2023 | $11,826 +1.4% | $649,027 +2% |
| 2022 | $11,661 +1.2% | $636,302 +2% |
| 2021 | $11,528 -2.3% | $623,827 +1% |
| 2020 | $11,794 +0.9% | $617,431 +2.6% |
| 2019 | $11,690 +1442% | $601,698 +2446.5% |
| 2018 | $758 | $23,628 +2% |
| 2017 | -- | $23,165 |
Find assessor info on the county website
Monthly payment
Est. payment
Payment breakdown
Explore the cost of this home by adjusting the details. Changes won't be saved.Climate risks
Neighborhood: 92503
Similar homes
- $967,0004 bd4 ba2.8k sqft13536 Carista Blvd, Riverside, CA 92503For Sale
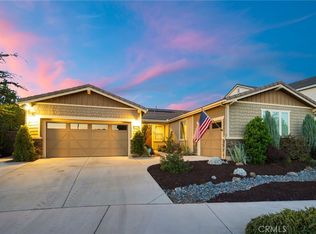 MLS ID #IV26189590, COLLEEN GRIGGS, COMPASS. CRMLS
 - $1,199,9005 bd3 ba3.8k sqft16511 Key Lime Blvd, Riverside, CA 92503For Sale
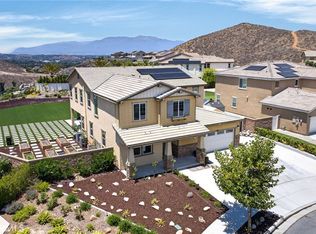 MLS ID #IV26129608, COLLEEN GRIGGS, COMPASS. CRMLS
 - $979,0004 bd3 ba3.6k sqft17213 Noble View Cir, Riverside, CA 92503For Sale
 MLS ID #IV26155318, JUSTIN KING, NEST REAL ESTATE. CRMLS
 - $795,0004 bd3 ba2.5k sqft2000 Citrus Wood Ln, Riverside, CA 92503For Sale
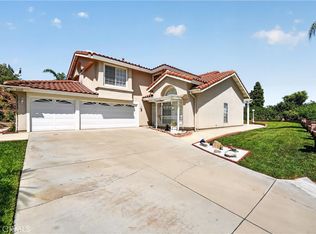 MLS ID #IV26160461, ALICE BECHTEL, KELLER WILLIAMS RIVERSIDE CENT. CRMLS
