Experience privacy, space, and panoramic views from this exceptional 5-bedroom, 3-full and 2-half bath home set on 6.77 acres in Stroudsburg. More than 5 acres are wooded, creating a beautiful private backdrop and a true connection to nature. The versatile floor plan offers a first-floor bedroom suite plus an additional second-floor suite, ideal for guests or multigenerational living. A fully finished lower level provides additional space for recreation, entertaining, a home office, or fitness. Enjoy expansive panoramic views and the tranquility of acreage while remaining convenient to the many amenities of the Pocono region. A truly special property offering space, privacy, and flexibility.
For sale
$729,900
1657 Rachel Rd, Stroudsburg, PA 18360
5beds
4,380sqft
Single Family Residence
Built in 2017
6.77 Acres Lot
$706,000 Zestimate®
$167/sqft
$-- HOA
What's special
Expansive panoramic viewsFirst-floor bedroom suiteFully finished lower levelTranquility of acreageSecond-floor suiteAdditional space for recreationBeautiful private backdrop
- 32 days
- 1,413
- 140
Zillow last checked:
Listing updated:
Listed by:
Bob Sheesley 610-428-1612,
Howard Hanna TheFrederickGroup 610-398-0411
Source: GLVR,MLS#: 784871 Originating MLS: Lehigh Valley MLS
Facts & features
Interior
Bedrooms & bathrooms
- Bedrooms: 5
- Bathrooms: 5
- Full bathrooms: 3
- 1/2 bathrooms: 2
Primary bedroom
- Description: Bay window- large walk-in closet
- Level: Second
- Dimensions: 22.00 x 13.00
Bedroom
- Description: 1st floor bedroom suite
- Level: First
- Dimensions: 20.00 x 13.00
Bedroom
- Level: Second
- Dimensions: 14.00 x 13.00
Bedroom
- Level: Second
- Dimensions: 14.00 x 13.00
Bedroom
- Level: Second
- Dimensions: 14.00 x 13.00
Primary bathroom
- Level: Second
- Dimensions: 12.00 x 10.00
Breakfast room nook
- Description: two story space- sliding door to Deck
- Level: First
- Dimensions: 13.00 x 12.00
Dining room
- Description: Bay Window
- Level: First
- Dimensions: 15.00 x 13.00
Foyer
- Description: Two story- turned staircase - double door entry
- Level: First
- Dimensions: 13.00 x 13.00
Other
- Description: first floor bedroom suite
- Level: First
- Dimensions: 10.00 x 8.00
Other
- Level: Second
- Dimensions: 10.00 x 8.00
Half bath
- Level: First
- Dimensions: 7.00 x 5.00
Half bath
- Level: Lower
- Dimensions: 6.00 x 5.00
Kitchen
- Description: Granite countertops
- Level: First
- Dimensions: 13.00 x 12.00
Living room
- Description: Front to back Living room- gas fireplace- bay windows.
- Level: First
- Dimensions: 34.00 x 13.00
Recreation
- Level: Lower
- Dimensions: 25.00 x 13.00
Heating
- Ductless, Forced Air
Cooling
- Central Air, Ductless
Appliances
- Included: Built-In Oven, Dishwasher, Gas Cooktop, Gas Dryer, Gas Oven, Gas Water Heater, Microwave, Refrigerator
- Laundry: Washer Hookup, Dryer Hookup, GasDryer Hookup
Features
- Breakfast Area, Dining Area, Separate/Formal Dining Room, Entrance Foyer, Kitchen Island
- Flooring: Ceramic Tile
- Basement: Exterior Entry,Finished
- Has fireplace: Yes
- Fireplace features: Living Room
Interior area
- Total interior livable area: 4,380 sqft
- Finished area above ground: 3,047
- Finished area below ground: 1,333
Property
Parking
- Parking features: Off Street
Features
- Stories: 2
- Has view: Yes
- View description: Hills, Mountain(s), Panoramic
Lot
- Size: 6.77 Acres
- Dimensions: 6.77 acres
Details
- Parcel number: 07628900086957
- Zoning: A-residential
- Special conditions: None
Construction
Type & style
- Home type: SingleFamily
- Architectural style: Colonial
- Property subtype: Single Family Residence
Materials
- Stone Veneer, Vinyl Siding
- Roof: Asphalt,Fiberglass
Condition
- Year built: 2017
Utilities & green energy
- Sewer: Septic Tank
- Water: Well
Community & HOA
Community
- Subdivision: Not in Development
Location
- Region: Stroudsburg
Financial & listing details
- Price per square foot: $167/sqft
- Tax assessed value: $376,090
- Annual tax amount: $12,485
- Date on market: 9/23/2026
- Ownership type: Fee Simple
Estimated market value
$706,000
$671,000 - $741,000
$4,230/mo
Price history
| Date | Event | Price |
|---|---|---|
| 9/23/2026 | Listed for sale | $729,900+109.1%$167/sqft |
Source:  GLVR #784871 Report a problem | ||
| 6/21/2018 | Sold | $349,000+1103.4%$80/sqft |
Source: Public Record Report a problem | ||
| 3/18/2016 | Sold | $29,000-26.6%$7/sqft |
Source: Public Record Report a problem | ||
| 4/23/2014 | Sold | $39,500+276.2%$9/sqft |
Source: Public Record Report a problem | ||
| 3/20/2013 | Sold | $10,500$2/sqft |
Source: Public Record Report a problem | ||
Public tax history
| Year | Property taxes | Tax assessment |
|---|---|---|
| 2026 | $12,486 0% | $376,090 |
| 2025 | $12,489 +4.7% | $376,090 |
| 2024 | $11,925 +2.5% | $376,090 |
| 2023 | $11,637 +2.6% | $376,090 |
| 2022 | $11,337 | $376,090 |
| 2021 | $11,337 +3.6% | $376,090 |
| 2020 | $10,943 -2.2% | $376,090 +527.7% |
| 2019 | $11,184 +411.3% | $59,920 +411.3% |
| 2018 | $2,188 +13.6% | $11,720 +13.6% |
| 2017 | $1,926 +699.4% | $10,320 |
| 2016 | $241 | $10,320 |
| 2015 | -- | $10,320 |
Find assessor info on the county website
Monthly payment
Est. payment
Payment breakdown
Explore the cost of this home by adjusting the details. Changes won't be saved.Climate risks
Neighborhood: 18360
Nearby schools
Schools provided by the listing agent
- Elementary: Stroudsburg
- Middle: Stroudsburg
- High: Stroudsburg
- District: Stroudsburg
Source: GLVR. This data may not be complete. We recommend contacting the local school district to confirm school assignments for this home.

Similar homes
- $768,0004 bd4 ba4.7k sqft1002 Fox Hollow Rd, Stroudsburg, PA 18360For Sale By Owner

- $699,0004 bd3 ba2.9k sqft2548 Pine Mountain Rd, Stroudsburg, PA 18360For Sale
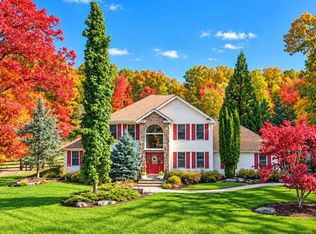
 MLS ID #PAMR2007612, David Tovar, Taylor Properties. Bright MLS
- $724,9005 bd3 ba3.6k sqft7156 Hickory Ln, Stroudsburg, PA 18360For Sale
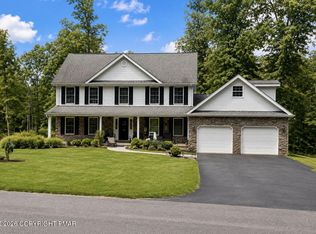 MLS ID #PM-144526, Don Jordan, Smart Way America Realty. PMAR
- $869,0005 bd4 ba5k sqft3381 Turkey Hill Rd, Stroudsburg, PA 18360For Sale
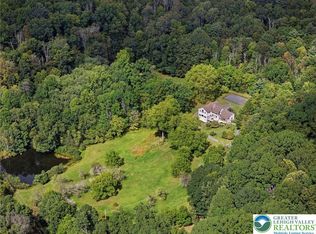 MLS ID #784992, Xander Weidenbaum, Redstone Run Realty. GLVR
- $1,016,5004 bd3 ba3.9k sqft2578 Mountain Rd, Stroudsburg, PA 18360For SaleMLS ID #PAMR2007646, homecoin.com Minerick, Homecoin.com. Bright MLS
