Enjoy this elegant 4BR 2.5B with cathedral ceilings, open floor plan, and primary separate from other BR. Nicely landscaped and wood 1+ acre lot. Paved driveway and 2 car garage.
For sale
$429,900
507 Cays Rd, Stroudsburg, PA 18360
4beds
2,394sqft
Single Family Residence
Built in 2002
1.03 Acres Lot
$418,600 Zestimate®
$180/sqft
$-- HOA
What's special
Open floor planPaved drivewayNicely landscapedCathedral ceilings
- 7 days
- 1,489
- 147
Likely to sell faster than
Zillow last checked:
Listing updated:
Listed by:
Sandi Meisse 570-350-0310,
Meisse Real Estate 570-801-7050
Source: PMAR,MLS#: PM-145895
Facts & features
Interior
Bedrooms & bathrooms
- Bedrooms: 4
- Bathrooms: 3
- Full bathrooms: 2
- 1/2 bathrooms: 1
Primary bedroom
- Level: Main
- Area: 285580
- Dimensions: 1310 x 218
Bedroom 2
- Level: Main
- Area: 12740
- Dimensions: 14 x 910
Bedroom 3
- Level: Main
- Area: 158514
- Dimensions: 174 x 911
Primary bathroom
- Level: Main
- Area: 18084
- Dimensions: 137 x 132
Bathroom 2
- Level: Main
- Area: 1896
- Dimensions: 24 x 79
Other
- Level: Main
- Area: 21875
- Dimensions: 175 x 125
Other
- Level: Main
- Area: 12740
- Dimensions: 14 x 910
Dining room
- Level: Main
- Area: 23870
- Dimensions: 154 x 155
Family room
- Level: Main
- Area: 458159
- Dimensions: 169 x 2711
Other
- Level: Main
- Area: 34237
- Dimensions: 67 x 511
Kitchen
- Level: Main
- Area: 19321
- Dimensions: 139 x 139
Laundry
- Level: Main
- Area: 30340
- Dimensions: 74 x 410
Living room
- Level: Main
- Area: 20083
- Dimensions: 133 x 151
Loft
- Level: Upper
- Area: 31284
- Dimensions: 132 x 237
Other
- Description: Primary WIC 1
- Level: Main
- Area: 32383
- Dimensions: 611 x 53
Other
- Description: Primary WIC 2
- Level: Main
- Area: 2703
- Dimensions: 51 x 53
Other
- Description: Hall in to Garage
- Level: Main
- Area: 36920
- Dimensions: 52 x 710
Other
- Description: Hall in to BR 1,2,3
- Level: Main
- Area: 5320
- Dimensions: 35 x 152
Other
- Description: Garage
- Level: Main
- Area: 449643
- Dimensions: 213 x 2111
Heating
- Hot Water, Wall Furnace, Propane
Cooling
- Ceiling Fan(s), Central Air
Appliances
- Included: Gas Cooktop, Oven, Gas Oven, Refrigerator, Water Heater, Plumbed For Ice Maker, Exhaust Fan, Range Hood, Microwave, Washer, Dryer
- Laundry: Main Level, In Bathroom, Gas Dryer Hookup, Washer Hookup, Sink
Features
- Breakfast Bar, Pantry, Kitchen Island, Wet Bar, Laminate Counters, Double Vanity, Cathedral Ceiling(s), His and Hers Closets, Walk-In Closet(s), Open Floorplan, Chandelier, Recessed Lighting, High Speed Internet, Wired for Sound, Ceiling Fan(s), Hand-held Shower Head
- Flooring: Carpet, Tile, Wood
- Doors: Storm Door(s), Levered or Graspable Door Handles
- Windows: Bay Window(s), Garden Window(s), Skylight(s), Vinyl Frames, Wood Frames, Double Pane Windows, Insulated Windows, Blinds, Drapes, Screens
- Basement: Concrete,Crawl Space,Sump Hole,Sump Pump
- Has fireplace: Yes
- Fireplace features: Family Room, Wood Burning, Stone, Glass Doors, Raised Hearth
Interior area
- Total structure area: 2,394
- Total interior livable area: 2,394 sqft
- Finished area above ground: 2,394
- Finished area below ground: 0
Property
Parking
- Total spaces: 7
- Parking features: Garage - Attached, Open
- Attached garage spaces: 2
- Uncovered spaces: 5
Accessibility
- Accessibility features: Accessible Bedroom, Accessible Central Living Area, Accessible Closets, Accessible Doors, Accessible Full Bath, Accessible Washer/Dryer, Battery or Backup Generator, Central Living Area, Visitor Bathroom
Features
- Stories: 1
- Patio & porch: Deck
- Exterior features: Rain Gutters, Storage
Lot
- Size: 1.03 Acres
- Features: Landscaped
Details
- Additional structures: Shed(s)
- Parcel number: 08.8B.1.5
- Zoning description: Residential
- Special conditions: Standard
Construction
Type & style
- Home type: SingleFamily
- Architectural style: Ranch
- Property subtype: Single Family Residence
Materials
- Stone, Vinyl Siding
- Foundation: Block
- Roof: Asphalt,Shingle
Condition
- Year built: 2002
Utilities & green energy
- Electric: 200+ Amp Service
- Sewer: On Site Septic, Septic Tank
- Water: Private, Well
- Utilities for property: Propane Tank Leased, Propane Tank Owned, Underground Utilities
Community & HOA
Community
- Subdivision: Mountain Spring Lake
HOA
- Has HOA: No
Location
- Region: Stroudsburg
Financial & listing details
- Price per square foot: $180/sqft
- Tax assessed value: $193,710
- Annual tax amount: $6,005
- Date on market: 10/23/2026
- Listing terms: Cash,Conventional,FHA,USDA Loan,VA Loan
- Road surface type: Asphalt
Estimated market value
$418,600
$398,000 - $440,000
$2,873/mo
Price history
| Date | Event | Price |
|---|---|---|
| 10/23/2026 | Listed for sale | $429,900+66.6%$180/sqft |
Source: PMAR #PM-145895 Report a problem | ||
| 10/21/2010 | Sold | $258,000$108/sqft |
Source: Public Record Report a problem | ||
Public tax history
| Year | Property taxes | Tax assessment |
|---|---|---|
| 2026 | $5,920 +3.4% | $193,710 |
| 2025 | $5,727 +8.5% | $193,710 |
| 2024 | $5,279 +7.3% | $193,710 |
| 2023 | $4,920 +1.8% | $193,710 |
| 2022 | $4,833 | $193,710 |
| 2021 | $4,833 +0.5% | $193,710 |
| 2020 | $4,808 -32.8% | $193,710 +351% |
| 2019 | $7,157 | $42,950 |
| 2018 | $7,157 | $42,950 |
| 2017 | $7,157 +431.5% | $42,950 |
| 2016 | $1,346 | $42,950 |
| 2015 | -- | $42,950 |
| 2014 | -- | $42,950 |
| 2013 | -- | $42,950 |
| 2012 | -- | $42,950 |
| 2011 | -- | $42,950 |
| 2010 | -- | $42,950 |
| 2008 | -- | $42,950 |
| 2007 | -- | $42,950 |
| 2006 | -- | $42,950 |
| 2005 | -- | $42,950 |
| 2004 | -- | $42,950 |
Find assessor info on the county website
Monthly payment
Est. payment
Payment breakdown
Explore the cost of this home by adjusting the details. Changes won't be saved.Climate risks
Neighborhood: 18360

Similar homes
- $424,9004 bd3 ba3.4k sqft256 Pin Oak Rd, Stroudsburg, PA 18360For Sale
 MLS ID #PM-145913, April Rose Ace, WEICHERT Realtors Acclaim - Tannersville. PMAR
- $427,0003 bd3 ba1.7k sqft501 Rainbow Way, Stroudsburg, PA 18360For Sale
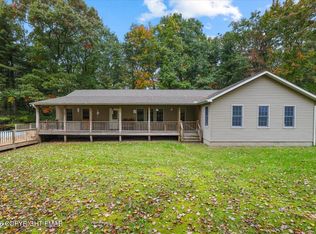 MLS ID #PM-145705, Kimberly Roman, exp Realty, LLC - Philadelphia. PMAR
- $399,0004 bd3 ba1.8k sqft1427 Route 715, Stroudsburg, PA 18360For Sale
 MLS ID #784571, Alex V. Camaerei, VRA Realty. GLVR
- $479,9003 bd3 ba2.3k sqft2527 Highland Cir, Stroudsburg, PA 18360For Sale
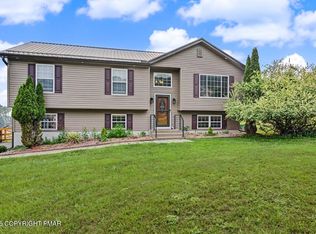 MLS ID #PM-143131, April Rose Ace, WEICHERT Realtors Acclaim - Tannersville. PMAR
- $528,5004 bd3 ba2.4k sqft161 Acorn Ln, Stroudsburg, PA 18360For Sale
 MLS ID #PAMR2007128, Kacey Conaty, Wilkins and Associates Real Estate INC. Bright MLS
