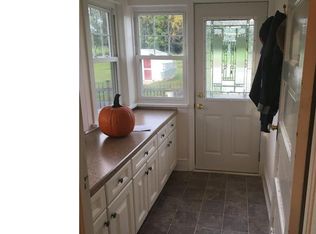
Discover the timeless elegance and remarkable history of 162 Sheehan Road, an extraordinary property nestled in a private setting near the Pennsylvania–Delaware border. Rich in architectural character and surrounded by a collection of historic outbuildings, this distinctive residence offers a rare opportunity to own a piece of Chester County's heritage while enjoying the comforts of modern living. Dating back to the early-to-mid 19th century, the home beautifully preserves its original craftsmanship, showcasing soaring nine-foot ceilings, oversized sash windows with deep sills, intricate millwork, hardwood flooring, and a stunning central staircase accented by a decorative mural. Gracious formal living and dining rooms provide sophisticated spaces for entertaining, while an inviting enclosed porch offers a peaceful retreat complete with a convenient powder room. The thoughtfully appointed kitchen blends historic charm with everyday functionality, featuring custom cabinetry, rich soapstone countertops, a classic farmhouse sink, and updated appliances. Just beyond, a second enclosed porch serves as a comfortable family room, highlighted by a wood-burning stove that creates a warm and welcoming atmosphere. Upstairs, the spacious primary suite is filled with natural light and complemented by a beautifully renovated marble bathroom featuring a clawfoot jetted soaking tub, separate shower, and radiant heated floors, along with a dedicated walk-in wardrobe with laundry. Two additional bedrooms on the upper level offer charming accommodations and generous storage tucked beneath the eaves. The property's outdoor spaces are equally captivating, with beautifully landscaped grounds, established privacy fencing, winding garden walkways, and two Williamsburg-inspired brick patios that provide picturesque settings for outdoor gatherings. Adding to the property's exceptional appeal is an impressive collection of historic structures, including a circa 1807 schoolhouse currently utilized as a private office, a century-old barn, a detached two-car garage, and several charming potting, utility, and woodsheds. Tucked away at the end of a quiet, no-through road, the setting offers a wonderful sense of seclusion while remaining conveniently located near the Delaware state line and surrounding Brandywine Valley destinations. Situated within New Garden Township's Unified Development zoning district and identified as eligible for the National Register of Historic Places, this remarkable property offers architectural significance, versatility, and an unmistakable sense of place. A truly distinctive offering where historic character, refined living, and exceptional surroundings come together.
For sale
$565,000
162 Sheehan Rd, Avondale, PA 19311
3beds
2,000sqft
Single Family Residence
Built in 1836
1.1 Acres Lot
$552,000 Zestimate®
$283/sqft
$-- HOA
What's special
Century-old barnBeautifully landscaped groundsPrivate settingDetached two-car garageClassic farmhouse sinkRadiant heated floorsIntricate millwork
- 7 days
- 1,905
- 272
Likely to sell faster than
Zillow last checked:
Listing updated:
Listed by:
Rory Burkhart 484-588-5000,
EXP Realty, LLC 8883977352,
Listing Team: The Rory Burkhart Team
Source: Bright MLS,MLS#: PACT2138320
Facts & features
Interior
Bedrooms & bathrooms
- Bedrooms: 3
- Bathrooms: 2
- Full bathrooms: 1
- 1/2 bathrooms: 1
- Main level bathrooms: 1
Basement
- Area: 0
Heating
- Hot Water, Oil
Cooling
- Window Unit(s), Wall Unit(s), Electric
Appliances
- Included: Water Heater
Features
- Basement: Full
- Has fireplace: No
Interior area
- Total structure area: 2,000
- Total interior livable area: 2,000 sqft
- Finished area above ground: 2,000
- Finished area below ground: 0
Property
Parking
- Total spaces: 2
- Parking features: Other, Detached, Driveway
- Garage spaces: 2
- Has uncovered spaces: Yes
Accessibility
- Accessibility features: None
Features
- Levels: Two
- Stories: 2
- Patio & porch: Brick, Patio
- Exterior features: Other
- Pool features: None
Lot
- Size: 1.1 Acres
Details
- Additional structures: Above Grade, Below Grade, Outbuilding
- Parcel number: 6006 0018
- Zoning: RES
- Special conditions: Standard
Construction
Type & style
- Home type: SingleFamily
- Architectural style: Colonial
- Property subtype: Single Family Residence
Materials
- Brick
- Foundation: Permanent
Condition
- New construction: No
- Year built: 1836
Utilities & green energy
- Sewer: On Site Septic
- Water: Private, Well
Community & HOA
Community
- Subdivision: None Available
HOA
- Has HOA: No
Location
- Region: Avondale
- Municipality: NEW GARDEN TWP
Financial & listing details
- Price per square foot: $283/sqft
- Tax assessed value: $147,890
- Annual tax amount: $6,601
- Date on market: 10/21/2026
- Listing agreement: Exclusive Right To Sell
- Ownership: Fee Simple
Estimated market value
$552,000
$524,000 - $580,000
$2,912/mo
Price history
| Date | Event | Price |
|---|---|---|
| 10/21/2026 | Listed for sale | $565,000+21.5%$283/sqft |
Source:  Bright MLS #PACT2138320 Report a problem | ||
| 1/12/2024 | Sold | $465,000-2.1%$233/sqft |
Source: Bright MLS #PACT2056262 Report a problem | ||
| 12/20/2023 | Contingent | $475,000$238/sqft |
Source: Bright MLS #PACT2056262 Report a problem | ||
| 11/20/2023 | Listed for sale | $475,000-5%$238/sqft |
Source: Bright MLS #PACT2056262 Report a problem | ||
| 10/3/2023 | Sold | $500,000+11.1%$250/sqft |
Source: Bright MLS #PACT2048162 Report a problem | ||
| 7/22/2023 | Pending sale | $450,000$225/sqft |
Source: Berkshire Hathaway HomeServices Fox & Roach, REALTORS #PACT2048162 Report a problem | ||
| 7/22/2023 | Contingent | $450,000$225/sqft |
Source: Bright MLS #PACT2048162 Report a problem | ||
| 7/17/2023 | Listed for sale | $450,000+18.5%$225/sqft |
Source: Bright MLS #PACT2048162 Report a problem | ||
| 7/31/2013 | Listing removed | $379,900$190/sqft |
Source: Patterson-Schwartz #5473907 Report a problem | ||
| 7/8/2013 | Listed for sale | $379,900$190/sqft |
Source: Patterson-Schwartz #5473907 Report a problem | ||
| 7/5/2012 | Listing removed | $379,900$190/sqft |
Source: Patterson-Schwartz #5473907 Report a problem | ||
| 5/10/2012 | Listed for sale | $379,900-5%$190/sqft |
Source: Patterson-Schwartz #5473907 Report a problem | ||
| 3/7/2012 | Listing removed | $399,900$200/sqft |
Source: Homes.com #5473907 Report a problem | ||
| 3/6/2012 | Listed for sale | $399,900+5.3%$200/sqft |
Source: Homes.com #5473907 Report a problem | ||
| 8/10/2010 | Listed for sale | $379,900-5%$190/sqft |
Source: Patterson-Schwartz Real Estate #5715508 Report a problem | ||
| 1/24/2009 | Listed for sale | $399,900-5.9%$200/sqft |
Source: Patterson-Schwartz Real Estate #5473907 Report a problem | ||
| 5/23/2008 | Listed for sale | $425,000+115.2%$213/sqft |
Source: Keller Williams Realty #5358786 Report a problem | ||
| 9/19/1996 | Sold | $197,500$99/sqft |
Source: Public Record Report a problem | ||
Public tax history
| Year | Property taxes | Tax assessment |
|---|---|---|
| 2026 | $6,423 +3.2% | $147,890 |
| 2025 | $6,224 +2.7% | $147,890 |
| 2024 | $6,059 +5.8% | $147,890 |
| 2023 | $5,724 | $147,890 |
| 2022 | $5,724 +1.5% | $147,890 |
| 2021 | $5,641 +355.8% | $147,890 |
| 2020 | $1,238 -77.1% | $147,890 |
| 2019 | $5,403 +1.9% | $147,890 |
| 2018 | $5,305 +9899.1% | $147,890 |
| 2017 | $53 -91% | $147,890 |
| 2016 | $586 | $147,890 |
| 2015 | $586 | $147,890 |
| 2014 | $586 | $147,890 |
| 2013 | -- | $147,890 |
| 2012 | -- | $147,890 |
| 2011 | -- | $147,890 |
| 2010 | -- | $147,890 |
| 2009 | -- | $147,890 |
| 2008 | -- | $147,890 |
| 2007 | -- | $147,890 |
| 2006 | -- | $147,890 |
| 2005 | -- | $147,890 |
| 2004 | -- | $147,890 |
| 2003 | -- | $147,890 |
| 2000 | -- | $147,890 |
Find assessor info on the county website
Monthly payment
Est. payment
Payment breakdown
Explore the cost of this home by adjusting the details. Changes won't be saved.Climate risks
Neighborhood: 19311
Nearby schools
Schools provided by the listing agent
- District: Kennett Consolidated
Source: Bright MLS. This data may not be complete. We recommend contacting the local school district to confirm school assignments for this home.
Similar homes
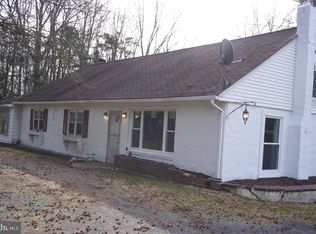
- $595,0004 bd3 ba2.4k sqft13 Willow Creek Ln, Newark, DE 19711For Sale

 MLS ID #DENC2109400, Mr. Matthew Fetick, EXP Realty, LLC. Bright MLS
- $549,9003 bd3 ba2.1k sqft820 Sharpless Rd, Hockessin, DE 19707For Sale
 MLS ID #DENC2100618, Edward Breland, BHHS Fox & Roach - Hockessin. Bright MLS
- $565,0003 bd3 ba2k sqft444 Polly Drummond Hill Rd, Newark, DE 19711For Sale
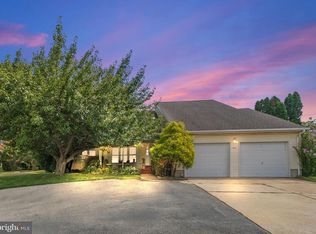 MLS ID #DENC2109146, Kimberly Morehart, Compass. Bright MLS
- $575,0002 bd2 ba1.2k sqft1786 W Doe Run Rd, Kennett Square, PA 19348For Sale
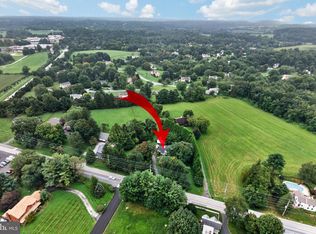 MLS ID #PACT2135810, Margot Mohr Teetor, RE/MAX Preferred - Newtown Square. Bright MLS
- $500,0004 bd3 ba1.9k sqftNone Available, Wilmington, DE 19808For SaleMLS ID #DENC2113460, Kat Pigliacampi, Patterson-Schwartz-Hockessin. Bright MLS
- $549,0003 bd3 ba1.9k sqft1731 W Doe Run Rd, Kennett Square, PA 19348For SaleMLS ID #PACT2135924, Roger Minner, Real of Pennsylvania. Bright MLS
- $575,0003 bd3 ba2.5k sqft4503 Weldin Rd, Wilmington, DE 19803For SaleMLS ID #DENC2109998, Maggie Colman, Long & Foster Real Estate, Inc.. Bright MLS
- $520,0004 bd3 ba2.5k sqft6 Woodshaw Rd, Newark, DE 19711For SaleMLS ID #DENC2108170, Ken Van Every, Keller Williams Realty Wilmington. Bright MLS
- $655,0004 bd3 ba2.5k sqftNone Available, Hockessin, DE 19707For SaleMLS ID #DENC2111368, Pat Moran, Patterson-Schwartz-Brandywine. Bright MLS
- $675,0003 bd2 ba1.9k sqft227 Parsons Rd, Landenberg, PA 19350For SaleMLS ID #PACT2136930, Jim Englert Jr, Coldwell Banker Realty. Bright MLS
- $540,0004 bd4 ba2.4k sqft812 Hilltop Rd, Newark, DE 19711For SaleMLS ID #DENC2112026, Kristin Plummer, Crown Homes Real Estate. Bright MLS
- $664,9004 bd3 ba2.3k sqft2308 Woods Rd, Wilmington, DE 19808For SaleMLS ID #DENC2112302, Caroline Stewart, Empower Real Estate, LLC. Bright MLS
- $569,9004 bd4 ba2.2k sqftNone Available, Coatesville, PA 19320For SaleMLS ID #PACT2129708, Victoria Dickinson, Patterson-Schwartz - Greenville. Bright MLS
- $609,9003 bd2 ba3k sqft1822 Foulk Rd, Wilmington, DE 19810For SaleMLS ID #DENC2108582, Tyler Andrews, LPT Realty, LLC. Bright MLS
- $530,0004 bd3 ba2.9k sqftNone Available, Talleyville, DE 19803For SaleMLS ID #DENC2112278, Mike Terranova, Keller Williams Realty Wilmington. Bright MLS
- $469,9003 bd3 ba1.9k sqft4302 Marlowe Rd, Wilmington, DE 19802For SaleMLS ID #DENC2113252, Steven Anzulewicz, Keller Williams Realty Wilmington. Bright MLS
- $562,5004 bd3 ba1.6k sqft1285 Belmont Ave, West Chester, PA 19380For SaleMLS ID #PACT2134932, Mr. Matthew Fetick, EXP Realty, LLC. Bright MLS
- $530,0003 bd4 ba2.3k sqft604 Magnolia Ct, Kennett Square, PA 19348For SaleMLS ID #PACT2134094, Joelle Waterkotte, Compass Pennsylvania LLC. Bright MLS
- $449,9003 bd2 ba1.5k sqft701 Greenbank Rd, Wilmington, DE 19808For SaleMLS ID #DENC2104858, Margo Stitz, Long & Foster Real Estate, Inc.. Bright MLS
- $465,0003 bd2 ba1.6k sqft1533 Sylvan Dr, West Chester, PA 19380For SaleMLS ID #PACT2133280, Holly Gross, BHHS Fox & Roach-West Chester. Bright MLS
