Welcome to 38 Christopher Mill Road, Medford, NJ! This beautifully renovated 4-bedroom, 2-full-bath rancher sits on a spacious half-acre corner lot in desirable Medford Township, offering modern finishes, functional living space, and endless possibilities! Completely renovated with today's lifestyle and economy in mind, this home features a thoughtfully designed generational living space, perfect for aging parents, adult children living at home, or anyone looking for a private primary suite! Step through the front door into a bright, spacious open-concept living and dining area featuring a beautiful wood-burning fireplace, perfect for cozy evenings at home. The stunning kitchen offers abundant cabinetry, generous counter space, stainless steel appliances, quartz countertops, and a matching quartz backsplash that not only looks beautiful but makes cleaning a breeze with no messy grout lines! Just off the kitchen is a dedicated laundry room with an additional pantry for extra storage. On one side of the home, you'll find three spacious bedrooms and a full bathroom. Toward the rear, a thoughtfully designed addition offers a private generational living suite complete with its own entrance, living room, bedroom, and full bathroom. Whether you're accommodating extended family or looking for your own private retreat, this flexible space is a rare find! Outside, enjoy an oversized detached two-car garage and additional land beyond the garage with endless possibilities! Create your dream backyard oasis, design an outdoor entertaining area, or explore the potential for an accessory dwelling unit (ADU), subject to township zoning and approvals. No detail was overlooked in this renovation! Top-of-the-line materials and major improvements include a new roof, new plumbing, new electrical, new HVAC system, and new well tanks, offering peace of mind for years to come. Situated on a beautiful half-acre corner lot in sought-after Medford Township, this home combines quality craftsmanship, modern convenience, and the flexibility to grow with your needs. 38 Christopher Mill Road isn't just a beautifully renovated home. It's a home designed for every stage of life! Schedule your private showing today!
For sale
$589,999
38 Christopher Mill Rd, Medford, NJ 08055
4beds
1,811sqft
Single Family Residence
Built in 1957
0.46 Acres Lot
$585,200 Zestimate®
$326/sqft
$-- HOA
What's special
Beautiful wood-burning fireplaceStunning kitchenOversized detached two-car garageGenerous counter spaceThree spacious bedroomsAbundant cabinetryStainless steel appliances
- 32 days
- 1,198
- 81
Likely to sell faster than
Zillow last checked:
Listing updated:
Listed by:
Brittany Christinzio 267-269-9951,
Opus Elite Real Estate
Source: Bright MLS,MLS#: NJBL2122294
Facts & features
Interior
Bedrooms & bathrooms
- Bedrooms: 4
- Bathrooms: 2
- Full bathrooms: 2
- Main level bathrooms: 2
- Main level bedrooms: 4
Heating
- Central, Natural Gas
Cooling
- Central Air, Electric
Appliances
- Included: Electric Water Heater
Features
- Has basement: No
- Number of fireplaces: 1
Interior area
- Total structure area: 1,811
- Total interior livable area: 1,811 sqft
- Finished area above ground: 1,811
Property
Parking
- Total spaces: 5
- Parking features: Garage Faces Front, Garage Faces Side, Oversized, Detached, Driveway
- Garage spaces: 1
- Uncovered spaces: 4
Accessibility
- Accessibility features: None
Features
- Levels: One
- Stories: 1
- Pool features: None
Lot
- Size: 0.46 Acres
Details
- Additional structures: Above Grade
- Parcel number: 2002502 0100025
- Zoning: GD
- Special conditions: Standard
Construction
Type & style
- Home type: SingleFamily
- Architectural style: Ranch/Rambler
- Property subtype: Single Family Residence
Materials
- Vinyl Siding, Tile, Rough-In Plumbing
- Foundation: Crawl Space
Condition
- New construction: No
- Year built: 1957
- Major remodel year: 2026
Utilities & green energy
- Sewer: Public Sewer
- Water: Well
Community & HOA
Community
- Subdivision: Hoot Owl Estates
HOA
- Has HOA: No
Location
- Region: Medford
- Municipality: MEDFORD TWP
Financial & listing details
- Price per square foot: $326/sqft
- Tax assessed value: $222,800
- Annual tax amount: $8,363
- Date on market: 10/9/2026
- Listing agreement: Exclusive Right To Sell
- Ownership: Fee Simple
Estimated market value
$585,200
$556,000 - $614,000
$3,563/mo
Price history
| Date | Event | Price |
|---|---|---|
| 6/27/2026 | Sold | $300,000$166/sqft |
Source: Public Record Report a problem | ||
Public tax history
| Year | Property taxes | Tax assessment |
|---|---|---|
| 2026 | $8,364 +5.8% | $222,800 |
| 2025 | $7,907 +7% | $222,800 |
| 2024 | $7,393 | $222,800 |
| 2023 | -- | $222,800 |
| 2022 | $7,241 +0.6% | $222,800 |
| 2021 | $7,201 +2% | $222,800 |
| 2020 | $7,061 +1.4% | $222,800 |
| 2019 | $6,963 +0.7% | $222,800 |
| 2018 | $6,911 +0.3% | $222,800 |
| 2017 | $6,889 +1.5% | $222,800 |
| 2016 | $6,786 +3.1% | $222,800 |
| 2015 | $6,579 +3.4% | $222,800 |
| 2014 | $6,363 +3.6% | $222,800 |
| 2013 | $6,145 +11.8% | $222,800 |
| 2012 | $5,498 +1.4% | $222,800 +81.1% |
| 2011 | $5,421 +2.3% | $123,000 |
| 2010 | $5,299 +0.7% | $123,000 |
| 2009 | $5,261 -0.8% | $123,000 |
| 2008 | $5,301 +3.6% | $123,000 |
| 2007 | $5,118 +5.4% | $123,000 |
| 2006 | $4,857 +3.7% | $123,000 |
| 2005 | $4,685 +8% | $123,000 |
| 2004 | $4,339 | $123,000 |
| 2003 | -- | $123,000 |
| 2002 | -- | $123,000 |
| 2001 | -- | $123,000 |
Find assessor info on the county website
Monthly payment
Est. payment
Payment breakdown
Explore the cost of this home by adjusting the details. Changes won't be saved.Climate risks
Neighborhood: 08055
Nearby schools
Schools provided by the listing agent
- District: Lenape Regional High
Source: Bright MLS. This data may not be complete. We recommend contacting the local school district to confirm school assignments for this home.
- $522,800-- bd-- ba2k sqft40 Christopher Mill Rd, Medford, NJ 08055Off Market
- $472,700-- bd-- ba1.7k sqft36 Christopher Mill Rd, Medford, NJ 08055Off Market
- $451,400-- bd-- ba1.9k sqft3 W Delaware Trl, Medford, NJ 08055Off Market
- $477,3003 bd2 ba2.2k sqft42 Christopher Mill Rd, Medford, NJ 08055Off Market

Similar homes
- $695,0005 bd3 ba2.2k sqft74 Mill St, Medford, NJ 08055For Sale
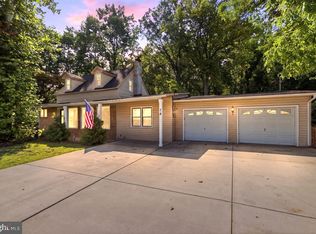
 MLS ID #NJBL2123838, Austin Cennimo, Keller Williams Realty - Moorestown. Bright MLS
- $489,9993 bd2 ba1.3k sqft81 Hartford Rd, Medford, NJ 08055For Sale
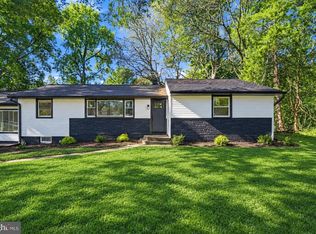 MLS ID #NJBL2122146, Tony Godwin, Signature Realty NJ. Bright MLS
- $480,0004 bd2 ba1.7k sqft107 Pine Blvd, Medford, NJ 08055For Sale
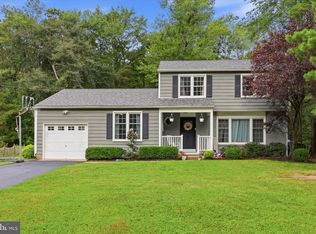 MLS ID #NJBL2120702, Kelly Patrizio, Coldwell Banker Realty. Bright MLS
- $610,0004 bd2 ba2.1k sqft154 Ridge Rd, Southampton, NJ 08088For Sale
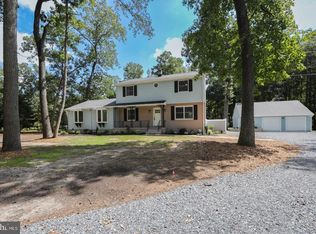 MLS ID #NJBL2123684, Michael Carr, Keller Williams Realty - Marlton. Bright MLS
- $575,0003 bd3 ba2.4k sqft8 Ashbrooke Dr, Voorhees, NJ 08043For SaleMLS ID #NJCD2130190, Cristin Holloway, EXP Realty, LLC. Bright MLS
- $549,9004 bd3 ba2k sqft418 Kingston Dr, Cherry Hill, NJ 08034For SaleMLS ID #NJCD2130230, Samuel Rifkin, Keller Williams Realty - Cherry Hill. Bright MLS
- $549,0004 bd2 ba2.1k sqft10 Cobblestone Rd, Cherry Hill, NJ 08003For SaleMLS ID #NJCD2128104, Dante Casella, EXP Realty, LLC. Bright MLS
- $639,9004 bd3 ba2.5k sqft313 Brandywine Dr, Marlton, NJ 08053For SaleMLS ID #NJBL2123026, Melissa Roswell, Keller Williams Realty - Marlton. Bright MLS
- $649,9994 bd2 ba1.5k sqft308 Kenwood Dr, Moorestown, NJ 08057For SaleMLS ID #NJBL2122288, Jack Yao, Realmart Realty, LLC. Bright MLS
- $685,0003 bd2 ba2.7k sqft96 Stacy Haines Rd, Lumberton, NJ 08048For SaleMLS ID #NJBL2119478, Jill Townsend, Compass New Jersey, LLC - Moorestown. Bright MLS
- $555,0004 bd3 ba2.2k sqft8 Great Oak Rd, Voorhees, NJ 08043For SaleMLS ID #NJCD2129098, Gazi Ataseven, HomeSmart First Advantage Realty. Bright MLS
- $680,0004 bd3 ba2.7k sqft1660 Blue Jay Ln, Cherry Hill, NJ 08003For SaleMLS ID #NJCD2128828, Heather Jackman, Coldwell Banker Hearthside. Bright MLS
- $575,0003 bd2 ba2.1k sqft225 Drake Rd, Cherry Hill, NJ 08034For SaleMLS ID #NJCD2126428, John Zloza, Real of Pennsylvania. Bright MLS
- $519,9003 bd3 ba1.6k sqft384 Willow Dr, Cinnaminson, NJ 08077For SaleMLS ID #NJBL2123734, Mark McKenna, EXP Realty, LLC. Bright MLS
- $679,9004 bd4 ba2.2k sqft324 Wayland Rd, Cherry Hill, NJ 08034For SaleMLS ID #NJCD2129550, Lisa Chick, AM Realty Advisors LLC. Bright MLS
- $534,9004 bd2 ba1.6k sqft101 Norwood Ave, Westmont, NJ 08108For SaleMLS ID #NJCD2127544, Francesco Pullella, HOF Realty. Bright MLS
- $539,9004 bd3 ba2.1k sqft8 Villanova Ct, Berlin, NJ 08009For SaleMLS ID #NJCD2122762, George Cioci, First Advantage Realty II LLC. Bright MLS
- $789,0004 bd3 ba2.2k sqft241 Hedgeman Rd, Moorestown, NJ 08057For SaleMLS ID #NJBL2123582, Linda O'Connell, Elfant Wissahickon-Rittenhouse Square. Bright MLS
- $569,9994 bd3 ba1.9k sqft315 Tenby Chase Dr, Delran, NJ 08075For SaleMLS ID #NJBL2116048, Mike Cirillo, Better Homes Realty Group. Bright MLS
- $649,0004 bd3 ba2.5k sqftScarborough, Cherry Hill, NJ 08034For SaleMLS ID #NJCD2125140, Anthony Wilson, Agent06 LLC. Bright MLS
