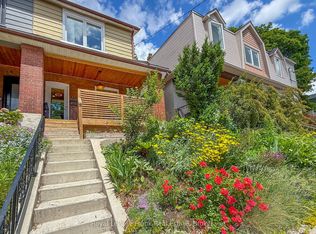
This is the special semi you have been waiting for! A beautifully renovated and peaceful 3-bedroom home in the Fabulous Hillcrest Village Community. You have to experience Halloween on Rushton Road! This century Home has tons of character with exposed brick, a centre island, and stainless steel appliances in the kitchen. Bonus Breakfast/office/family room that walks out to a fully decked rear garden for 3-season living. Impressive ceiling height in the living and dining rooms, with dramatic oversized plaster mouldings. Beautiful 4 1/4" White Oak hardwood floors and a recently rebuilt staircase. 3 generous Bedrooms with closets and tons of storage. This home has incredible built-in storage on all levels. Walk to Wychwood Barns with the weekly farmer's market. TTC is close by, as well as all the shops and restaurants on St Clair. Fantastic parks are a short walk away.
For sale
C$1,179,000
166 Rushton Rd, Toronto, ON M6G 3J1
3beds
2baths
Single Family Residence
Built in ----
1,639 Square Feet Lot
$-- Zestimate®
C$--/sqft
C$-- HOA
What's special
Beautifully renovatedExposed brickCentre islandDramatic oversized plaster mouldingsRecently rebuilt staircase
- 13 hours
- 20
- 6
Zillow last checked:
Listing updated:
Listed by:
CHESTNUT PARK REAL ESTATE LIMITED
Source: TRREB,MLS®#: C14032292 Originating MLS®#: Toronto Regional Real Estate Board
Originating MLS®#: Toronto Regional Real Estate BoardFacts & features
Interior
Bedrooms & bathrooms
- Bedrooms: 3
- Bathrooms: 2
Heating
- Forced Air, Gas
Cooling
- Central Air
Appliances
- Included: Built-In Oven, Water Heater
Features
- Storage, Storage Area Lockers
- Basement: Finished with Walk-Out
- Has fireplace: No
Interior area
- Living area range: 1100-1500 null
Video & virtual tour
Property
Accessibility
- Accessibility features: Accessible Public Transit Nearby
Features
- Stories: 2
- Pool features: None
Lot
- Size: 1,639 Square Feet
- Features: Fenced Yard, Park, Public Transit
Details
- Additional structures: Garden Shed
- Parcel number: 212620511
Construction
Type & style
- Home type: SingleFamily
- Property subtype: Single Family Residence
Materials
- Brick
- Foundation: Brick
- Roof: Asphalt Shingle
Utilities & green energy
- Sewer: Sewer
Community & HOA
Location
- Region: Toronto
Financial & listing details
- Annual tax amount: C$6,436
- Date on market: 10/14/2026
Price history
Price history is unavailable.
Public tax history
Tax history is unavailable.
Climate risks
Neighborhood: Wychwood
Nearby schools
GreatSchools rating
No schools nearby
We couldn't find any schools near this home.


Similar homes
- C$1,299,0004 bd2 ba-- sqft206 Ashworth Ave, Toronto, ON M6G 2A7For Sale
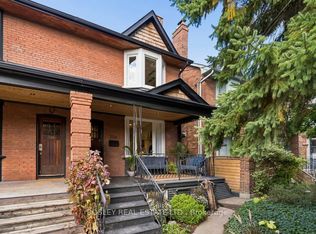 MLS ID #C14030678, BOSLEY REAL ESTATE LTD.. TRREB
 - C$1,299,0004 bd2 ba-- sqft6 Louise Ave, Toronto, ON M6C 1E4For Sale
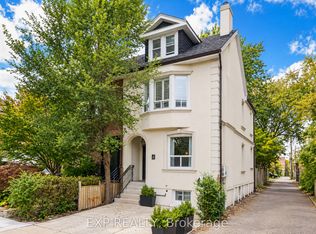 MLS ID #C14027544, EXP REALTY. TRREB
 - C$1,118,0004 bd3 ba-- sqft267 Albany Ave, Toronto, ON M5R 3C7For Sale
 MLS ID #C14033736, FREEMAN REAL ESTATE LTD.. TRREB
 - C$1,179,9003 bd2 ba-- sqft248 Benson Ave, Toronto, ON M6G 2J6For Sale
 MLS ID #C13766440, Royal LePage Frank Real Estate. TRREB
