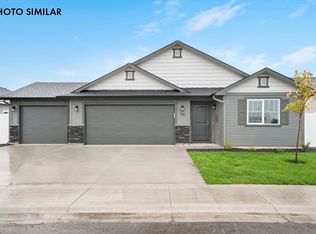
This beautiful Teton floorplan by Agile Homes features 3 bedrooms, 2 bathrooms, and 3 car car garage. Conveniently located in Emmett in the Dagger Falls subdivision. Nice open concept with vaulted ceilings and large windows to provide an abundance of natural light to flow throughout the main living areas. Kitchen features custom cabinetry with plenty of storage space, 6'9' ft island, quartz countertops, full tiled backsplash, and stainless steel appliances. Private master suite features dual vanity, large walk in closet, & step in shower in the bathroom. Outside features north facing back yard, sod in both the front and back, full auto sprinklers delivered by pressurized irrigation, and full gutters. Low cost natural gas included!
Active
$389,999
1660 Haystack Rd, Emmett, ID 83617
3beds
2baths
1,405sqft
Single Family Residence
Built in 2026
6,098 Square Feet Lot
$389,600 Zestimate®
$278/sqft
$29/mo HOA
What's special
Open conceptFull guttersQuartz countertopsStainless steel appliancesFull tiled backsplashPrivate master suiteVaulted ceilings
- 165 days
- 385
- 18
Zillow last checked:
Listing updated:
Listed by:
Cara Johansen Cell:208-695-5918,
Real Broker LLC
Source: IMLS,MLS#: 98985326
Facts & features
Interior
Bedrooms & bathrooms
- Bedrooms: 3
- Bathrooms: 2
- Main level bathrooms: 2
- Main level bedrooms: 3
Primary bedroom
- Level: Main
- Area: 156
- Dimensions: 12 x 13
Bedroom 2
- Level: Main
- Area: 120
- Dimensions: 10 x 12
Bedroom 3
- Level: Main
- Area: 110
- Dimensions: 10 x 11
Kitchen
- Level: Main
- Area: 156
- Dimensions: 12 x 13
Heating
- Forced Air, Natural Gas
Cooling
- Central Air
Appliances
- Included: Gas Water Heater, Tankless Water Heater, Dishwasher, Disposal, Microwave, Oven/Range Freestanding, Gas Range
Features
- Bath-Master, Bed-Master Main Level, Split Bedroom, Great Room, Double Vanity, Walk-In Closet(s), Pantry, Kitchen Island, Quartz Counters, Number of Baths Main Level: 2
- Flooring: Carpet
- Has basement: No
- Has fireplace: No
Interior area
- Total structure area: 1,405
- Total interior livable area: 1,405 sqft
- Finished area above ground: 1,405
- Finished area below ground: 0
Property
Parking
- Total spaces: 3
- Parking features: Attached, Driveway
- Attached garage spaces: 3
- Has uncovered spaces: Yes
- Details: Garage: 24x32, Garage Door: 16x7 9x7
Features
- Levels: One
Lot
- Size: 6,098 Square Feet
- Dimensions: 100 x 60
- Features: Standard Lot 6000-9999 SF, Sidewalks, Auto Sprinkler System, Full Sprinkler System, Pressurized Irrigation Sprinkler System
Details
- Parcel number: RPE1125C050140
Construction
Type & style
- Home type: SingleFamily
- Property subtype: Single Family Residence
Materials
- Frame
- Foundation: Crawl Space
- Roof: Composition
Condition
- New Construction
- New construction: Yes
- Year built: 2026
Details
- Builder name: Agile Homes
Utilities & green energy
- Water: Public
- Utilities for property: Sewer Connected
Community & HOA
Community
- Subdivision: Dagger Falls
HOA
- Has HOA: Yes
- HOA fee: $350 annually
Location
- Region: Emmett
Financial & listing details
- Price per square foot: $278/sqft
- Tax assessed value: $120,210
- Date on market: 5/8/2026
- Listing terms: Cash,Conventional,FHA,USDA Loan,VA Loan
- Ownership: Fee Simple
- Road surface type: Paved
Estimated market value
$389,600
$370,000 - $409,000
$2,242/mo
Price history
Price history is unavailable.
Public tax history
| Year | Property taxes | Tax assessment |
|---|---|---|
| 2025 | -- | $120,210 |
Find assessor info on the county website
Monthly payment
Est. payment
Payment breakdown
Explore the cost of this home by adjusting the details. Changes won't be saved.Climate risks
Neighborhood: 83617
Nearby schools
Schools provided by the listing agent
- Elementary: Carberry
- Middle: Emmett
- High: Emmett
- District: Emmett Independent District #221
Source: IMLS. This data may not be complete. We recommend contacting the local school district to confirm school assignments for this home.

Similar homes
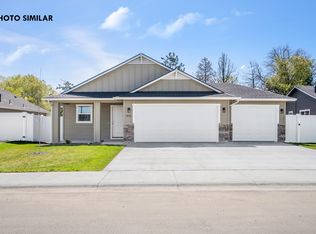
- $386,8993 bd2 ba1.4k sqft1685 Rapid Rd, Emmett, ID 83617Active
 IMLS
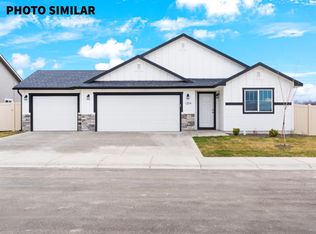
- $394,3993 bd2 ba1.4k sqft1716 Haystack Rd, Emmett, ID 83617New Construction
 Agile Homes
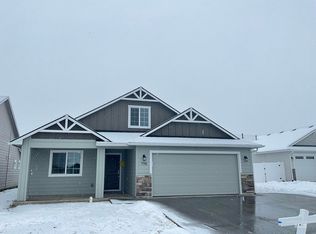
- $383,8993 bd2 ba1.4k sqft1677 Rapid Rd, Emmett, ID 83617New Construction
 Agile Homes
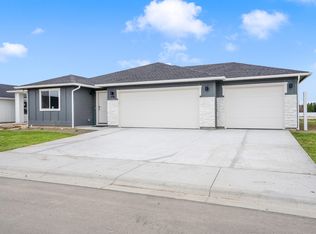
- $400,0003 bd2 ba1.4k sqft1064 Homestead Dr, Emmett, ID 83617Active
 MLS ID #99002589, Brette Shakespeare, Coldwell Banker Tomlinson. IMLS
