Introducing The Beaumont by Ted Mason Signature Homes, a seasoned local builder crafting quality homes for over three decades. This 1,815 sq. ft. single-level home offers 3 bedrooms, 2 bathrooms, and a layout that feels open without sacrificing function. A 10’ ceiling welcomes you at the entry before opening into the vaulted great room, where an electric fireplace creates a natural gathering space. The kitchen flows easily into the dining and living areas and features a generous island, walk-in pantry, custom cabinetry, full tile backsplash, and granite or quartz countertops. The private owner’s suite includes a spacious walk-in closet and en suite with dual vanities and a custom tiled walk-in shower. The third bedroom can also work beautifully as a den or home office. A dedicated laundry room, mudroom with built-in bench, linen storage, and additional storage throughout make the floor plan practical for everyday life. The 848 sq. ft. garage is nearly 30’ deep and includes a separate shop area, giving you plenty of room for vehicles, toys, hobbies, or extra storage. A large 12’x25’ back patio extends the living space outdoors, while stone accents add character to the exterior. Located in Dagger Falls in Emmett, you’ll enjoy a quieter setting close to town with convenient access to local amenities and Idaho’s endless outdoor recreation.
Active
$498,500
1717 Haystack Rd, Emmett, ID 83617
3beds
2baths
1,815sqft
Single Family Residence
Built in 2026
6,011 Square Feet Lot
$497,900 Zestimate®
$275/sqft
$29/mo HOA
What's special
Electric fireplaceDedicated laundry roomVaulted great roomAdditional storage throughoutLinen storageGranite or quartz countertopsWalk-in pantry
- 32 days
- 232
- 31
Likely to sell faster than
Zillow last checked:
Listing updated:
Listed by:
Jameson Shaw Cell:208-283-7931,
Aspire Realty Group,
Diana Bray 208-513-3515,
Aspire Realty Group
Source: IMLS,MLS#: 99003167
Facts & features
Interior
Bedrooms & bathrooms
- Bedrooms: 3
- Bathrooms: 2
- Main level bathrooms: 2
- Main level bedrooms: 3
Primary bedroom
- Level: Main
Bedroom 2
- Level: Main
Bedroom 3
- Level: Main
Kitchen
- Level: Main
Heating
- Forced Air, Natural Gas
Cooling
- Central Air
Appliances
- Included: Gas Water Heater, Dishwasher, Disposal, Microwave, Gas Range
Features
- Bath-Master, Bed-Master Main Level, Great Room, Double Vanity, Central Vacuum Plumbed, Walk-In Closet(s), Walk In Shower, Pantry, Kitchen Island, Quartz Counters, Number of Baths Main Level: 2
- Flooring: Tile, Carpet
- Has basement: No
- Number of fireplaces: 1
- Fireplace features: One, Gas
Interior area
- Total structure area: 1,815
- Total interior livable area: 1,815 sqft
- Finished area above ground: 1,815
- Finished area below ground: 0
Property
Parking
- Total spaces: 3
- Parking features: Attached, Driveway
- Attached garage spaces: 3
- Has uncovered spaces: Yes
Features
- Levels: One
- Stories: 1
- Patio & porch: Covered Patio/Deck
- Fencing: Full,Vinyl
Lot
- Size: 6,011 Square Feet
- Features: Standard Lot 6000-9999 SF, Irrigation Available, Sidewalks, Auto Sprinkler System, Full Sprinkler System, Pressurized Irrigation Sprinkler System
Details
- Parcel number: RPE1125C040280A
Construction
Type & style
- Home type: SingleFamily
- Property subtype: Single Family Residence
Materials
- Frame
- Foundation: Crawl Space
- Roof: Composition
Condition
- New Construction
- New construction: Yes
- Year built: 2026
Details
- Builder name: Ted Mason Signature Homes
Utilities & green energy
- Water: Public
- Utilities for property: Sewer Connected
Community & HOA
Community
- Subdivision: Dagger Falls
HOA
- Has HOA: Yes
- HOA fee: $350 annually
Location
- Region: Emmett
Financial & listing details
- Price per square foot: $275/sqft
- Tax assessed value: $132,612
- Date on market: 10/8/2026
- Listing terms: Cash,Conventional,FHA,VA Loan
- Ownership: Fee Simple
- Road surface type: Paved
Estimated market value
$497,900
$473,000 - $523,000
$2,469/mo
Price history
Price history is unavailable.
Public tax history
| Year | Property taxes | Tax assessment |
|---|---|---|
| 2025 | -- | $132,612 |
Find assessor info on the county website
Monthly payment
Est. payment
Payment breakdown
Explore the cost of this home by adjusting the details. Changes won't be saved.Climate risks
Neighborhood: 83617
Nearby schools
Schools provided by the listing agent
- Elementary: Carberry
- Middle: Emmett
- High: Emmett
- District: Emmett Independent District #221
Source: IMLS. This data may not be complete. We recommend contacting the local school district to confirm school assignments for this home.
Similar homes
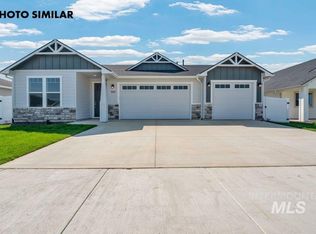
- $489,9003 bd2 ba1.8k sqft1732 Haystack Rd, Emmett, ID 83617Active
 MLS ID #98999437, Jameson Shaw, Aspire Realty Group. IMLS
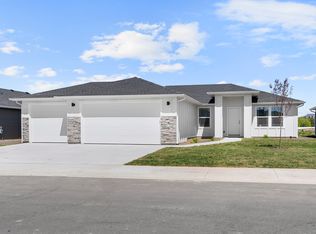
- $524,9003 bd2 ba1.5k sqft3817 N Costa Madera Way, Star, ID 83669Active
 MLS ID #99005523, Jameson Shaw, Aspire Realty Group. IMLS
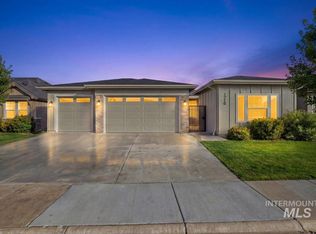
- $499,9973 bd2 ba1.7k sqft18187 N Highfield Way, Boise, ID 83714Active
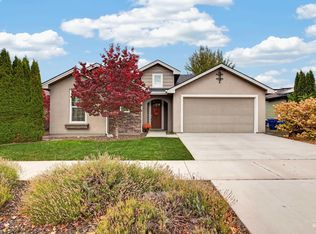 MLS ID #99005032, Linda Ipaye, Homes of Idaho. IMLS
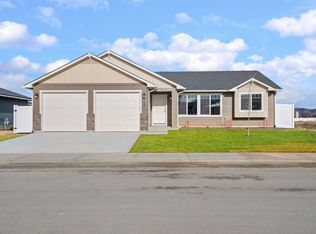
- $478,0005 bd3 ba2.3k sqft1021 Quartzite Ave, Middleton, ID 83644Active
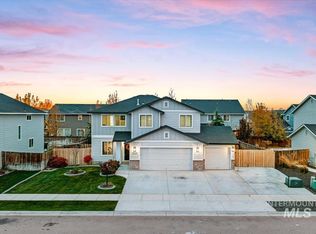 MLS ID #99005712, Brandon Makovsky, Homes of Idaho. IMLS
