Prime location with endless possibilities! Tucked away on over 5 acres of private and wooded land rests this 2944 square foot home that offers peace and quiet. The highly flexible floor plan can easily be used as a 4 or 5 bedroom home. Enjoy the outdoors from the covered porch or deck.The convenience is unmatched—you are just 3 miles from I-40, local shopping, Center Hill Lake marinas, and Caney Fork River recreation. Whether you are looking for a permanent home, a weekend lake getaway, or a high-potential short-term rental investment, this property has the space and location to make it happen. Features a metal roof and an attached side-entry garage.
Active
Price cut: $15K (8/28)
$345,000
16600 Center Hill Dam Rd, Silver Point, TN 38582
4beds
2,960sqft
Single Family Residence, Residential
Built in 1995
5.16 Acres Lot
$-- Zestimate®
$117/sqft
$-- HOA
What's special
- 90 days
- 1,839
- 122
Zillow last checked:
Listing updated:
Listed by:
Chad Coker 615-989-7733,
EXIT Realty Refined 615-989-7733
Source: RealTracs MLS as distributed by MLS GRID,MLS#: 3243935
Facts & features
Interior
Bedrooms & bathrooms
- Bedrooms: 4
- Bathrooms: 2
- Full bathrooms: 2
- Main level bedrooms: 2
Bedroom 1
- Features: Full Bath
- Level: Full Bath
- Area: 156 Square Feet
- Dimensions: 12x13
Bedroom 2
- Area: 252 Square Feet
- Dimensions: 18x14
Bedroom 3
- Area: 340 Square Feet
- Dimensions: 17x20
Bedroom 4
- Area: 168 Square Feet
- Dimensions: 14x12
Primary bathroom
- Features: Primary Bedroom
- Level: Primary Bedroom
Kitchen
- Features: Eat-in Kitchen
- Level: Eat-in Kitchen
- Area: 168 Square Feet
- Dimensions: 12x14
Living room
- Area: 434 Square Feet
- Dimensions: 31x14
Recreation room
- Features: Second Floor
- Level: Second Floor
- Area: 330 Square Feet
- Dimensions: 22x15
Heating
- Central, Electric
Cooling
- Ceiling Fan(s), Central Air, Electric, Wall/Window Unit(s)
Appliances
- Included: Electric Oven, Electric Range, Dishwasher, Ice Maker, Microwave, Refrigerator
Features
- Ceiling Fan(s), Walk-In Closet(s)
- Flooring: Carpet, Tile
- Basement: Partial
Interior area
- Total structure area: 2,960
- Total interior livable area: 2,960 sqft
- Finished area above ground: 2,960
Property
Parking
- Total spaces: 1
- Parking features: Attached
- Attached garage spaces: 1
Features
- Levels: Two
- Stories: 2
- Patio & porch: Deck, Covered, Porch
- Has view: Yes
- View description: Valley
Lot
- Size: 5.16 Acres
- Features: Hilly, Sloped, Wooded
- Topography: Hilly,Sloped,Wooded
Details
- Additional structures: Storage
- Parcel number: 014 00400 000
- Special conditions: Standard
Construction
Type & style
- Home type: SingleFamily
- Property subtype: Single Family Residence, Residential
Materials
- Vinyl Siding
- Roof: Metal
Condition
- New construction: No
- Year built: 1995
Utilities & green energy
- Sewer: Septic Tank
- Water: Well
- Utilities for property: Electricity Available
Community & HOA
Community
- Security: Smoke Detector(s)
- Subdivision: Silver Point Plat 1165
HOA
- Has HOA: No
Location
- Region: Silver Point
Financial & listing details
- Price per square foot: $117/sqft
- Tax assessed value: $225,500
- Annual tax amount: $1,415
- Date on market: 6/18/2026
- Electric utility on property: Yes
Estimated market value
Not available
Estimated sales range
Not available
Not available
Price history
| Date | Event | Price |
|---|---|---|
| 8/28/2026 | Price change | $345,000-4.2%$117/sqft |
Source:  RealTracs MLS as distributed by MLS GRID #3243935 Report a problem RealTracs MLS as distributed by MLS GRID #3243935 Report a problem | ||
| 6/18/2026 | Listed for sale | $360,000+56.5%$122/sqft |
Source: RealTracs MLS as distributed by MLS GRID #3243935 Report a problem | ||
| 11/13/2020 | Sold | $230,000-1.7%$78/sqft |
Source: RealTracs MLS as distributed by MLS GRID #2165318 Report a problem | ||
| 9/17/2020 | Price change | $234,000-2.5%$79/sqft |
Source: Town & Lake Realty, Inc. #2165318 Report a problem | ||
| 7/16/2020 | Price change | $239,900-2.1%$81/sqft |
Source: Town & Lake Realty, Inc. #2165318 Report a problem | ||
| 7/1/2020 | Listed for sale | $245,000$83/sqft |
Source: Town & Lake Realty, Inc. #2165318 Report a problem | ||
Public tax history
| Year | Property taxes | Tax assessment |
|---|---|---|
| 2025 | $1,415 | $56,375 |
| 2024 | $1,415 +25.5% | $56,375 |
| 2023 | $1,128 +15.6% | $56,375 |
| 2022 | $976 | $56,375 |
| 2021 | -- | $56,375 +92.7% |
| 2020 | $621 | $29,250 |
| 2019 | $621 +15.8% | $29,250 |
| 2018 | $536 +0.1% | $29,250 |
| 2017 | $536 | $29,250 +0.1% |
| 2016 | $536 +13.2% | $29,225 |
| 2015 | $473 -4.8% | $29,225 -4.8% |
| 2014 | $497 | $30,700 |
| 2013 | $497 | $30,700 |
| 2011 | $497 +10.5% | $30,700 -0.4% |
| 2010 | $450 | $30,825 |
| 2009 | $450 | $30,825 |
| 2008 | $450 -1.4% | $30,825 +14.8% |
| 2007 | $456 -7.7% | $26,850 +3.2% |
| 2006 | $494 +25.8% | $26,025 |
| 2005 | $393 -7.4% | $26,025 |
| 2004 | $424 -3.6% | $26,025 -3.6% |
| 2003 | $440 | $27,000 +20.4% |
| 2001 | -- | $22,425 -74.7% |
| 2000 | -- | $88,699 |
Find assessor info on the county website
Monthly payment
Est. payment
Payment breakdown
Explore the cost of this home by adjusting the details. Changes won't be saved.Climate risks
Neighborhood: 38582
Nearby schools
Schools provided by the listing agent
- Elementary: Northside Elementary
- Middle: DeKalb Middle School
- High: De Kalb County High School
Source: RealTracs MLS as distributed by MLS GRID. This data may not be complete. We recommend contacting the local school district to confirm school assignments for this home.
Similar homes
- $379,9004 bd3 ba2.4k sqft10433 Hopewell Rd, Silver Point, TN 38582For Sale
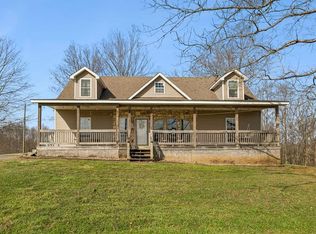
 MLS ID #246334, David Eldridge, The Real Estate Collective. UCMLS
 - $459,0003 bd4 ba2.1k sqft455 Lafever Ridge Rd, Silver Point, TN 38582For Sale
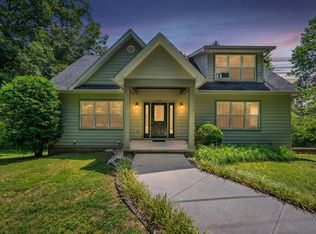
 MLS ID #3256679, Tony Luna. RealTracs MLS as distributed by MLS GRID
 - $360,0004 bd2 ba2.1k sqft307 Shiloh Ln, Smithville, TN 37166For Sale
 MLS ID #3526598, David Ely. RealTracs MLS as distributed by MLS GRID
 - $399,0003 bd3 ba2.9k sqft13276 Old Baxter Rd, Silver Point, TN 38582For Sale
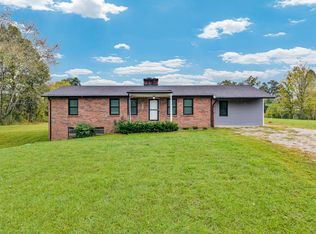 MLS ID #239542, Sue Pecora, The Real Estate Collective. UCMLS
 - $419,0003 bd3 ba1.8k sqft258 Captains Point Rd, Silver Point, TN 38582For SaleMLS ID #3246879, Kristie Driver, Broker | Partner. RealTracs MLS as distributed by MLS GRID
- $349,9004 bd4 ba3.4k sqft3510 Blackburn Hill Dr, Cookeville, TN 38501For SaleMLS ID #246395, Elijah Castelli, Elevate Real Estate. UCMLS
- $324,9004 bd3 ba3.1k sqft3464 S Grundy Quarles Hwy, Gainesboro, TN 38562For SaleMLS ID #247028, Lacy Smith, Highlands Elite Real Estate Gainesboro. UCMLS
- $389,0003 bd2 ba2.5k sqft148 Maple St, Gordonsville, TN 38563For SaleMLS ID #3303947, William Floyd Massey. RealTracs MLS as distributed by MLS GRID
- $339,9003 bd2 ba1.6k sqft805 W Broad St, Smithville, TN 37166For SaleMLS ID #3545738, Robert A. (Tony) Fuston. RealTracs MLS as distributed by MLS GRID
- $339,9005 bd2 ba2.6k sqft415 Allen Ferry Rd, Smithville, TN 37166For SaleMLS ID #3147653, Betsy Smith. RealTracs MLS as distributed by MLS GRID
- $350,0003 bd3 ba3.3k sqft2400 Burgess Falls Rd, Cookeville, TN 38506For SaleMLS ID #241694, Kathy Dunn, Highlands Elite Real Estate LLC. UCMLS
- $480,0004 bd4 ba3k sqft134 Oak Dr, Smithville, TN 37166For SaleMLS ID #3542884, Jennifer Hannah, Broker. RealTracs MLS as distributed by MLS GRID
- $320,0004 bd2 ba2.1k sqft161 Shiloh Ln, Smithville, TN 37166For SaleMLS ID #3259755, Chris Rains. RealTracs MLS as distributed by MLS GRID
- $349,0004 bd2 ba1.7k sqft5245 Jefferson Rd, Smithville, TN 37166For SaleMLS ID #3220803, Kristie Driver, Broker | Partner. RealTracs MLS as distributed by MLS GRID
- $344,9003 bd2 ba1.6k sqft438 W Gate Rd, Cookeville, TN 38501For SaleMLS ID #246157, Madison Steele, eXp Realty. UCMLS
- $375,0003 bd2 ba2.2k sqft4536 Old Sparta Rd, Cookeville, TN 38506For SaleMLS ID #246352, Sabrina Brazle, Provision Realty Group. UCMLS
- $264,9003 bd2 ba1.8k sqft1337 Toy Slatten Rd, Sparta, TN 38583For SaleMLS ID #3311678, Brandon Voss. RealTracs MLS as distributed by MLS GRID
- $349,9005 bd2 ba2.6k sqft3754 Shady Oak Cir, Cookeville, TN 38501For SaleMLS ID #246075, Amanda Wiegand-Selby, Highlands Elite Real Estate LLC. UCMLS
- $425,0003 bd2 ba2k sqft161 Ponder Ln, Smithville, TN 37166For SaleMLS ID #3320365, Jennifer Hannah, Broker. RealTracs MLS as distributed by MLS GRID
- $356,9004 bd2 ba1.7k sqft54 Hickman Hwy, Gordonsville, TN 38563For SaleMLS ID #245196, Jennifer Dixon, Underwood Hometown Realty, LLC. UCMLS
