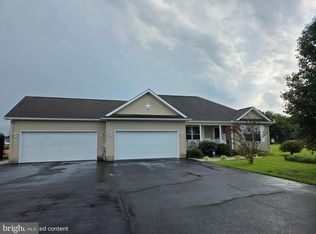
Just over an acre of land, No HOA, Spacious 4-Bedroom 2-Bath Rancher with Workshop, and Wooded Backyard! Room to expand! Home Features a separate living room, a dedicated dining area, and a welcoming family room, this home provides the flexibility to accommodate everyday living, entertaining, and gathering with family and friends. The primary bedroom offers a private full bathroom and its own direct access to the rear deck, creating a convenient retreat to enjoy a morning cup of coffee or unwind at the end of the day. The rear family room is highlighted by a large sliding glass door overlooking the backyard, allowing you to enjoy views of the outdoor space while bringing in natural light. Step outside to discover a backyard that is partially enclosed by a combination of chain link fencing and wooden privacy fencing. A gate at the rear of the yard provides access to the wooded portion of the property, which backs up to a small stream and offers a peaceful natural setting to enjoy. This property offers plenty of possibilities. Need extra storage or workspace? This property has a 12' x 12' shed and a 20' x 12' workshop, great additional space for hobbies, projects, tools, and equipment. Both outbuildings have electricity, and the rear workshop already includes a refrigerator and workbenches. The seller has completed several recent updates over the past couple months, including new windows, new carpet, a new storm door, and new vinyl flooring in both bathrooms and primary bedroom. The home has been freshly painted throughout, along with the freshly painted rear deck and privacy fence. With four bedrooms, two full bathrooms, multiple living areas, useful outbuildings, and a wooded backyard, this property offers a wonderful combination of space, functionality, and outdoor enjoyment. Be sure to schedule your tour and see all that this property has to offer!
For sale
$345,000
16603 Adams Rd, Seaford, DE 19956
4beds
1,456sqft
Single Family Residence
Built in 1970
1.04 Acres Lot
$-- Zestimate®
$237/sqft
$-- HOA
What's special
Wooded backyardFreshly painted throughoutNew windowsNew carpetNew storm doorPeaceful natural settingNatural light
- 31 days
- 920
- 122
Likely to sell faster than
Zillow last checked:
Listing updated:
Listed by:
Rhonda Hitch 302-990-2006,
Century 21 Home Team Realty 8004477711
Source: Bright MLS,MLS#: DESU2122538
Facts & features
Interior
Bedrooms & bathrooms
- Bedrooms: 4
- Bathrooms: 2
- Full bathrooms: 2
- Main level bathrooms: 2
- Main level bedrooms: 4
Basement
- Area: 0
Heating
- Baseboard, Electric
Cooling
- Central Air, Electric
Appliances
- Included: Dryer, Oven/Range - Electric, Refrigerator, Washer, Water Heater, Electric Water Heater
- Laundry: Has Laundry
Features
- Bathroom - Stall Shower, Bathroom - Tub Shower, Ceiling Fan(s), Primary Bath(s), Recessed Lighting
- Has basement: No
- Has fireplace: No
Interior area
- Total structure area: 1,456
- Total interior livable area: 1,456 sqft
- Finished area above ground: 1,456
- Finished area below ground: 0
Property
Parking
- Total spaces: 8
- Parking features: Driveway
- Uncovered spaces: 8
Accessibility
- Accessibility features: None
Features
- Levels: One
- Stories: 1
- Patio & porch: Deck
- Exterior features: Lighting, Sidewalks
- Pool features: None
- Fencing: Chain Link,Wood,Privacy
Lot
- Size: 1.04 Acres
Details
- Additional structures: Above Grade, Below Grade, Outbuilding
- Parcel number: 23220.0011.13
- Zoning: AR-1
- Special conditions: Standard
Construction
Type & style
- Home type: SingleFamily
- Property subtype: Single Family Residence
Materials
- Foundation: Block, Crawl Space
- Roof: Architectural Shingle
Condition
- New construction: No
- Year built: 1970
Utilities & green energy
- Sewer: Gravity Sept Fld
- Water: Well
Community & HOA
Community
- Subdivision: None Available
HOA
- Has HOA: No
Location
- Region: Seaford
Financial & listing details
- Price per square foot: $237/sqft
- Tax assessed value: $173,600
- Annual tax amount: $612
- Date on market: 10/16/2026
- Listing agreement: Exclusive Right To Sell
- Listing terms: Cash,Conventional,FHA
- Ownership: Fee Simple
- Road surface type: Paved
Estimated market value
Not available
Estimated sales range
Not available
Not available
Price history
| Date | Event | Price |
|---|---|---|
| 10/16/2026 | Listed for sale | $345,000+305.9%$237/sqft |
Source:  Bright MLS #DESU2122538 Report a problem | ||
| 11/19/2001 | Sold | $85,000$58/sqft |
Source: Agent Provided Report a problem | ||
Public tax history
| Year | Property taxes | Tax assessment |
|---|---|---|
| 2025 | $618 +0.4% | $86,800 +645.1% |
| 2024 | $616 -12.1% | $11,650 |
| 2023 | $701 +14.9% | $11,650 |
| 2022 | $610 +0.8% | $11,650 |
| 2021 | $605 -2.3% | $11,650 |
| 2020 | $620 | $11,650 |
| 2019 | $620 -0.3% | $11,650 |
| 2018 | $622 -8.2% | $11,650 |
| 2017 | $677 -2.8% | $11,650 |
| 2016 | $697 +10.8% | $11,650 |
| 2015 | $629 +11.7% | $11,650 |
| 2014 | $563 +2.5% | $11,650 |
| 2013 | $549 0% | $11,650 |
| 2012 | $549 +28.4% | $11,650 |
| 2011 | $428 | $11,650 |
| 2010 | $428 0% | $11,650 |
| 2009 | $428 | $11,650 |
| 2008 | -- | -- |
| 2007 | -- | -- |
| 2006 | -- | -- |
| 2005 | -- | -- |
| 2004 | -- | -- |
| 2003 | -- | -- |
| 2002 | -- | -- |
| 2001 | -- | -- |
Find assessor info on the county website
Monthly payment
Est. payment
Payment breakdown
Explore the cost of this home by adjusting the details. Changes won't be saved.Climate risks
Neighborhood: 19956
Nearby schools
Schools provided by the listing agent
- District: Laurel
Source: Bright MLS. This data may not be complete. We recommend contacting the local school district to confirm school assignments for this home.
Similar homes
- $359,9003 bd2 ba1.3k sqftNone Available, Laurel, DE 19956For Sale
 MLS ID #DESU2119498, Bob BARNHARDT SR., Coldwell Banker Premier - Rehoboth. Bright MLS
- $325,0003 bd2 ba1.3k sqftNone Available, Laurel, DE 19956For Sale
 MLS ID #DESU2122926, Russell Griffin, Keller Williams Realty. Bright MLS
- $314,9003 bd2 ba1.2k sqftNone Available, Laurel, DE 19956For Sale
 MLS ID #DESU2119382, Mr. BRIAN G SHANNON, The Real Estate Market. Bright MLS
- $349,9003 bd2 ba1.7k sqftNone Available, Delmar, MD 21875For Sale
 MLS ID #MDWC2025386, Marti Hoster, ERA Martin Associates. Bright MLS
- $499,9003 bd2 ba1.6k sqftNone Available, Laurel, DE 19956For SaleMLS ID #DESU2119298, Justin Hill, The Real Estate Market. Bright MLS
- $360,0003 bd2 ba1.4k sqftNone Available, Frankford, DE 19945For SaleMLS ID #DESU2123162, LISA HERSHELMAN, INDIAN RIVER LAND CO. Bright MLS
- $319,9994 bd2 ba2k sqftNone Available, Salisbury, MD 21804For SaleMLS ID #MDWC2025330, Elodie Pereira, Realty Advantage of Maryland LLC. Bright MLS
- $365,0003 bd2 ba1.8k sqft5610 Galestown Newhart Mill Rd, Galestown, MD 21659For SaleMLS ID #MDDO2013308, Mary Mabry, Mabry Real Estate LLC. Bright MLS
- $264,9003 bd2 ba2k sqftNone Available, Laurel, DE 19956For SaleMLS ID #DESU2119040, DEBBIE BRITTINGHAM, RE/MAX Advantage Realty. Bright MLS
- $379,9004 bd5 ba1.8k sqftNone Available, Delmar, MD 21875For SaleMLS ID #MDWC2024856, Isnaille Paul, Fathom Realty MD, LLC. Bright MLS
- $300,0003 bd1 ba1.3k sqftNone Available, Parsonsburg, MD 21849For SaleMLS ID #MDWC2025002, Darron Whitehead, Whitehead Real Estate Exec.. Bright MLS
- $374,9003 bd3 ba1.8k sqftNone Available, Salisbury, MD 21804For SaleMLS ID #MDWC2023978, Donna Harrington, Coldwell Banker Realty. Bright MLS
- $389,9003 bd2 ba1.4k sqftNone Available, Dagsboro, DE 19939For SaleMLS ID #DESU2119098, SARAH FRENCH, Long & Foster Real Estate, Inc.. Bright MLS
- $349,9003 bd3 ba1.7k sqftNone Available, Salisbury, MD 21804For SaleMLS ID #MDWC2025462, Jeani Warren, ERA Martin Associates. Bright MLS
- $379,9003 bd2 ba1.5k sqftNone Available, Seaford, DE 19973For SaleMLS ID #DESU2098164, Peggy Bowden White, Long & Foster Real Estate, Inc.. Bright MLS
- $321,5003 bd3 ba1.8k sqftNone Available, Seaford, DE 19973For SaleMLS ID #DESU2112292, Patrick Hunt, Keller Williams Realty. Bright MLS
- $315,0003 bd2 ba1.4k sqftNone Available, Salisbury, MD 21804For SaleMLS ID #MDWC2025102, Rachael Fritts, RE/MAX Advantage Realty. Bright MLS
- $297,0003 bd2 ba1.2k sqftNone Available, Seaford, DE 19973For SaleMLS ID #DESU2120480, Barry Zeigler Jr, Weichert, Realtors - Beach Bound. Bright MLS
- $319,0003 bd1 ba1.4k sqftNone Available, Georgetown, DE 19947For SaleMLS ID #DESU2108974, Audrey HAMMOND, Active Adults Realty. Bright MLS
- $284,0003 bd2 ba1.1k sqftNone Available, Salisbury, MD 21804For SaleMLS ID #MDWC2025380, Mike Barth, Iron Valley Real Estate Ocean City. Bright MLS
