Welcome to 30785 River Road in Laurel, Delaware! This raised rancher offers 3 bedrooms, 2 bathrooms, a newly renovated kitchen with updated appliances, and a dining area. The primary suite features a private bathroom with a stall shower, while two additional bedrooms share a hallway bathroom. The lower level includes an attached two-car garage with laundry and unfinished storage space. Recent updates include a new roof in April 2021 and newer HVAC. Outside, enjoy a fenced rear yard with a deck, a large carport for additional covered parking, and a partially wooded setting for added privacy. Conveniently located minutes from Phillips Landing Recreation Area and Boat Ramp, this property offers easy access to boating, fishing, and outdoor recreation, along with the shopping, dining, and amenities of Laurel and the surrounding area. Some images have been virtually staged.
For sale
Price cut: $10K (11/12)
$325,000
30785 River Rd, Laurel, DE 19956
3beds
1,344sqft
Single Family Residence
Built in 1993
0.6 Acres Lot
$330,900 Zestimate®
$242/sqft
$-- HOA
What's special
Dining area
- 21 days
- 484
- 56
Likely to sell faster than
Zillow last checked:
Listing updated:
Listed by:
Russell Griffin 302-856-1458,
Keller Williams Realty (302) 856-1458,
Listing Team: The Griffin Higgins Team, Co-Listing Agent: Melissa Banning 302-249-7080,
Keller Williams Realty
Source: Bright MLS,MLS#: DESU2122926
Facts & features
Interior
Bedrooms & bathrooms
- Bedrooms: 3
- Bathrooms: 2
- Full bathrooms: 2
- Main level bathrooms: 2
- Main level bedrooms: 3
Rooms
- Room types: Living Room, Dining Room, Primary Bedroom, Bedroom 2, Kitchen, Bedroom 1, Bathroom 1, Primary Bathroom
Primary bedroom
- Features: Flooring - Ceramic Tile, Ceiling Fan(s)
- Level: Main
Bedroom 1
- Features: Flooring - Luxury Vinyl Plank, Ceiling Fan(s)
- Level: Main
Bedroom 2
- Features: Flooring - Luxury Vinyl Plank, Ceiling Fan(s)
- Level: Main
Primary bathroom
- Features: Bathroom - Stall Shower
- Level: Main
Bathroom 1
- Features: Flooring - Ceramic Tile, Bathroom - Tub Shower
- Level: Main
Dining room
- Features: Flooring - Ceramic Tile
- Level: Main
Kitchen
- Features: Flooring - Ceramic Tile
- Level: Main
Living room
- Features: Flooring - Ceramic Tile, Ceiling Fan(s)
- Level: Main
Heating
- Heat Pump, Electric
Cooling
- Central Air, Electric
Appliances
- Included: Refrigerator, Oven/Range - Electric, Exhaust Fan, Dishwasher, Microwave, Washer, Dryer, Water Heater, Electric Water Heater
- Laundry: In Basement
Features
- Ceiling Fan(s), Combination Kitchen/Dining, Entry Level Bedroom
- Flooring: Carpet
- Windows: Window Treatments
- Basement: Interior Entry,Garage Access,Unfinished
- Has fireplace: No
Interior area
- Total structure area: 1,344
- Total interior livable area: 1,344 sqft
- Finished area above ground: 1,344
- Finished area below ground: 0
Property
Parking
- Total spaces: 8
- Parking features: Garage Faces Side, Basement, Garage Door Opener, Gravel, Attached, Driveway, Detached Carport
- Attached garage spaces: 2
- Carport spaces: 2
- Covered spaces: 4
- Uncovered spaces: 4
Accessibility
- Accessibility features: 2+ Access Exits
Features
- Levels: One
- Stories: 1
- Patio & porch: Deck
- Pool features: None
- Fencing: Back Yard
- Has view: Yes
- View description: Trees/Woods
Lot
- Size: 0.6 Acres
- Dimensions: 175.00 x 150.00
- Features: Backs to Trees, Landscaped, Wooded, Rural
Details
- Additional structures: Above Grade, Below Grade
- Parcel number: 43202.0066.00
- Zoning: AR-1
- Special conditions: Probate Listing
Construction
Type & style
- Home type: SingleFamily
- Architectural style: Ranch/Rambler
- Property subtype: Single Family Residence
Materials
- Frame, Vinyl Siding
- Foundation: Concrete Perimeter
Condition
- New construction: No
- Year built: 1993
Utilities & green energy
- Electric: 200+ Amp Service
- Sewer: Gravity Sept Fld
- Water: Well
Community & HOA
Community
- Subdivision: White River Estates
HOA
- Has HOA: No
Location
- Region: Laurel
Financial & listing details
- Price per square foot: $242/sqft
- Tax assessed value: $300,300
- Annual tax amount: $1,059
- Date on market: 10/23/2026
- Listing agreement: Exclusive Right To Sell
- Listing terms: Cash,Conventional
- Ownership: Fee Simple
Estimated market value
$330,900
$314,000 - $347,000
$2,112/mo
Price history
| Date | Event | Price |
|---|---|---|
| 11/12/2026 | Price change | $325,000-3%$242/sqft |
Source:  Bright MLS #DESU2122926 Report a problem | ||
| 10/23/2026 | Listed for sale | $335,000+13.6%$249/sqft |
Source: Bright MLS #DESU2122926 Report a problem | ||
| 4/23/2024 | Sold | $295,000-6.3%$219/sqft |
Source: Bright MLS #DESU2058258 Report a problem | ||
| 3/24/2024 | Pending sale | $314,900$234/sqft |
Source: Bright MLS #DESU2058258 Report a problem | ||
| 3/20/2024 | Listed for sale | $314,900$234/sqft |
Source: Bright MLS #DESU2058258 Report a problem | ||
Public tax history
| Year | Property taxes | Tax assessment |
|---|---|---|
| 2025 | $1,052 +31.3% | $150,150 +881.4% |
| 2024 | $801 -12.2% | $15,300 |
| 2023 | $913 +15% | $15,300 |
| 2022 | $794 +0.8% | $15,300 |
| 2021 | $787 -2.4% | $15,300 |
| 2020 | $806 | $15,300 |
| 2019 | $806 -0.3% | $15,300 |
| 2018 | $809 -8.3% | $15,300 |
| 2017 | $882 -2.8% | $15,300 |
| 2016 | $907 +15.4% | $15,300 |
| 2015 | $786 +12.4% | $15,300 |
| 2014 | $700 +2.7% | $15,300 |
| 2013 | $681 0% | $15,300 |
| 2012 | $682 +31.8% | $15,300 |
| 2011 | $517 | $15,300 |
| 2010 | $517 0% | $15,300 |
| 2009 | $517 | $15,300 |
| 2008 | -- | -- |
| 2007 | -- | -- |
| 2006 | -- | -- |
| 2005 | -- | -- |
| 2004 | -- | -- |
| 2003 | -- | -- |
| 2002 | -- | -- |
| 2001 | -- | -- |
Find assessor info on the county website
Monthly payment
Est. payment
Payment breakdown
Explore the cost of this home by adjusting the details. Changes won't be saved.Climate risks
Neighborhood: 19956
Nearby schools
Schools provided by the listing agent
- District: Laurel
Source: Bright MLS. This data may not be complete. We recommend contacting the local school district to confirm school assignments for this home.
Similar homes
- $359,9003 bd2 ba1.3k sqftNone Available, Laurel, DE 19956For Sale
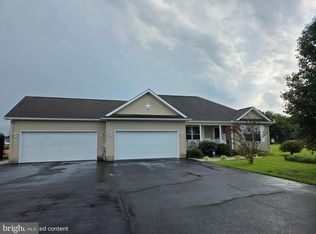
 MLS ID #DESU2119498, Bob BARNHARDT SR., Coldwell Banker Premier - Rehoboth. Bright MLS
- $345,0004 bd2 ba1.4k sqftNone Available, Seaford, DE 19956For Sale
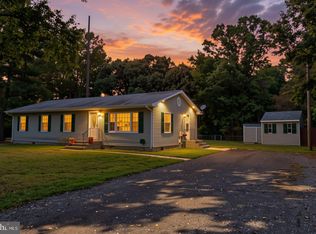 MLS ID #DESU2122538, Rhonda Hitch, Century 21 Home Team Realty. Bright MLS
- $379,9003 bd2 ba1.6k sqftNone Available, Laurel, DE 19956For Sale
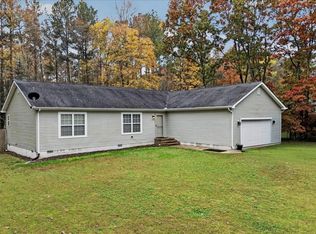 MLS ID #DESU2123694, Corey Harris, Crown Homes Real Estate. Bright MLS
- $349,9003 bd2 ba1.7k sqftNone Available, Delmar, MD 21875For Sale
 MLS ID #MDWC2025386, Marti Hoster, ERA Martin Associates. Bright MLS
- $321,5003 bd3 ba1.8k sqftNone Available, Seaford, DE 19973For SaleMLS ID #DESU2112292, Patrick Hunt, Keller Williams Realty. Bright MLS
- $339,0003 bd2 ba1.3k sqftNone Available, Seaford, DE 19973For SaleMLS ID #DESU2122596, Russell Griffin, Keller Williams Realty. Bright MLS
- $299,0003 bd2 ba1.4k sqftNone Available, Salisbury, MD 21804For SaleMLS ID #MDWC2025364, KARLA MORGAN, Keller Williams Realty. Bright MLS
- $329,9003 bd2 ba1.3k sqftNone Available, Salisbury, MD 21804For SaleMLS ID #MDWC2024270, Shelly Lewis, Whitehead Real Estate Exec.. Bright MLS
- $240,0004 bd1 ba1.6k sqftNone Available, Laurel, DE 19956For SaleMLS ID #DESU2117186, Ms. FRANNIE ESPARZA, Northrop Realty. Bright MLS
- $279,0003 bd1 ba1.1k sqftNone Available, Seaford, DE 19973For SaleMLS ID #DESU2123478, Denise Porcaro, Coldwell Banker Premier - Lewes. Bright MLS
- $299,0003 bd2 ba1.5k sqftNone Available, Seaford, DE 19973For SaleMLS ID #DESU2122078, William Certeza, LPT Realty, LLC. Bright MLS
- $329,9003 bd2 ba1.5k sqftNone Available, Salisbury, MD 21801For SaleMLS ID #MDWC2024608, Jay Doaty, Coastal Resort Sales and Rent. Bright MLS
- $315,0003 bd2 ba1.4k sqftNone Available, Salisbury, MD 21804For SaleMLS ID #MDWC2025102, Rachael Fritts, RE/MAX Advantage Realty. Bright MLS
- $335,0003 bd2 ba1.3k sqft3325 Sharon Ct, Federalsburg, MD 21632For SaleMLS ID #MDCM2007936, Billy Mister, Keller Williams Realty. Bright MLS
- $299,0003 bd2 ba1.4k sqftNone Available, Salisbury, MD 21801For SaleMLS ID #MDWC2024974, Heidi Thomas, Atlantic Shores Sotheby's International Realty. Bright MLS
- $319,0003 bd2 ba1.6k sqftNone Available, Salisbury, MD 21801For SaleMLS ID #MDWC2024574, John Lee, Coldwell Banker Realty. Bright MLS
- $379,0003 bd2 ba1.9k sqftNone Available, Seaford, DE 19973For SaleMLS ID #DESU2121272, Makayla Johnson, Northrop Realty. Bright MLS
- $330,0003 bd3 ba1.7k sqftNone Available, Salisbury, MD 21804For SaleMLS ID #MDWC2025214, Brad Rayfield, Coldwell Banker Realty. Bright MLS
- $237,0002 bd1 ba900 sqftNone Available, Laurel, DE 19956For SaleMLS ID #DESU2118756, Ms. FRANNIE ESPARZA, Northrop Realty. Bright MLS
- $354,9003 bd3 ba1.8k sqftNone Available, Salisbury, MD 21801For SaleMLS ID #MDWC2023588, Lori Neske, Coldwell Banker Realty. Bright MLS
