Spacious 5-Bedroom Home in Short-Term Rental-Friendly Pocono Farms East! Discover the perfect combination of space, comfort, and versatility in this inviting 5-bedroom, 3-full-bath contemporary Split-level home nestled in a peaceful, wooded setting. Offering a functional and spacious layout, this home features a formal dining room, kitchen with convenient breakfast bar, and plenty of room for everyday living and entertaining. The finished lower level boasts a Large family room with fireplace and sliding glass doors providing direct access to the backyard, creating a wonderful space for relaxation or gatherings. Step outside to enjoy the elevated rear deck overlooking a spacious, tree-lined backyard, perfect for outdoor entertaining, summer barbecues, or simply enjoying the natural beauty of the Poconos. Additional highlights include a one-car attached garage, level paved driveway, low-maintenance vinyl siding, and a beautiful setting surrounded by mature trees. Located in short-term rental-friendly Pocono Farms East, this property offers excellent potential as a primary residence, vacation getaway, or investment opportunity. Conveniently situated near popular Pocono attractions, shopping, dining, skiing, water parks, and major highways. Whether you're looking for a full-time residence, weekend retreat, or income-producing property, this home offers the space, flexibility, and location to make it happen. Schedule your Private showing today!
For sale
$330,000
1661 Cotswold Rd, Tobyhanna, PA 18466
5beds
2,391sqft
Single Family Residence
Built in 2006
0.29 Acres Lot
$-- Zestimate®
$138/sqft
$13/mo HOA
What's special
One-car attached garageFinished lower levelLow-maintenance vinyl sidingLevel paved drivewayPeaceful wooded settingFormal dining room
- 12 days
- 817
- 52
Likely to sell faster than
Zillow last checked:
Listing updated:
Listed by:
Joseph J Salerno 908-670-0600,
Iron Valley Real Estate - Mountainside 570-243-1999
Source: PMAR,MLS#: PM-145621
Facts & features
Interior
Bedrooms & bathrooms
- Bedrooms: 5
- Bathrooms: 3
- Full bathrooms: 3
Primary bedroom
- Description: with full bath
- Level: First
- Area: 182
- Dimensions: 14 x 13
Bedroom 2
- Level: First
- Area: 132
- Dimensions: 12 x 11
Bedroom 3
- Level: First
- Area: 120
- Dimensions: 12 x 10
Bedroom 4
- Level: Lower
- Area: 81
- Dimensions: 9 x 9
Bedroom 5
- Level: Lower
- Area: 90
- Dimensions: 10 x 9
Primary bathroom
- Description: Fill and Spa tub
- Level: First
- Area: 56
- Dimensions: 8 x 7
Bathroom 2
- Description: Full Bath
- Level: First
- Area: 49
- Dimensions: 7 x 7
Bathroom 3
- Description: Full Bath & Laundry utility room
- Level: Lower
- Area: 80
- Dimensions: 10 x 8
Dining room
- Description: Sliders to the deck
- Level: First
- Area: 80
- Dimensions: 10 x 8
Family room
- Description: Walk-out to yard, Fireplace
- Level: Lower
- Area: 270
- Dimensions: 18 x 15
Other
- Level: First
- Area: 24
- Dimensions: 6 x 4
Kitchen
- Level: First
- Area: 132
- Dimensions: 12 x 11
Living room
- Level: First
- Area: 180
- Dimensions: 15 x 12
Heating
- Forced Air, Propane
Cooling
- Ceiling Fan(s), Central Air, Gas
Appliances
- Included: Electric Cooktop, Oven, Electric Range
- Laundry: Lower Level, Electric Dryer Hookup, Washer Hookup
Features
- Breakfast Nook, Pantry, Walk-In Closet(s)
- Flooring: Carpet, Linoleum
- Basement: Heated
- Has fireplace: Yes
- Fireplace features: Family Room, Propane
Interior area
- Total structure area: 2,566
- Total interior livable area: 2,391 sqft
- Finished area above ground: 1,343
- Finished area below ground: 1,048
Property
Parking
- Total spaces: 5
- Parking features: Garage - Attached, Open
- Attached garage spaces: 1
- Uncovered spaces: 4
Features
- Stories: 2
Lot
- Size: 0.29 Acres
Details
- Parcel number: 03.4B.3.8
- Zoning description: Residential
Construction
Type & style
- Home type: SingleFamily
- Architectural style: Contemporary,Split Level
- Property subtype: Single Family Residence
Materials
- Roof: Asphalt,Fiberglass
Condition
- Year built: 2006
Utilities & green energy
- Sewer: On Site Septic
- Water: Public
Community & HOA
Community
- Subdivision: Pocono Farms East
HOA
- Has HOA: Yes
- Amenities included: Clubhouse, Meeting Room, Party Room
- Services included: Maintenance Road
- HOA fee: $155 annually
Location
- Region: Tobyhanna
Financial & listing details
- Price per square foot: $138/sqft
- Tax assessed value: $130,740
- Annual tax amount: $4,340
- Date on market: 10/13/2026
- Listing terms: Cash,Conventional
Estimated market value
Not available
Estimated sales range
Not available
Not available
Price history
| Date | Event | Price |
|---|---|---|
| 10/13/2026 | Listed for sale | $330,000+1220%$138/sqft |
Source: PMAR #PM-145621 Report a problem | ||
| 2/14/2005 | Sold | $25,000$10/sqft |
Source: Public Record Report a problem | ||
Public tax history
| Year | Property taxes | Tax assessment |
|---|---|---|
| 2026 | $4,347 +3.3% | $130,740 |
| 2025 | $4,210 +8.2% | $130,740 |
| 2024 | $3,892 +7.6% | $130,740 |
| 2023 | $3,619 +2.1% | $130,740 |
| 2022 | $3,542 +0.6% | $130,740 |
| 2021 | $3,521 +1.4% | $130,740 |
| 2020 | $3,471 -36.8% | $130,740 +314.9% |
| 2019 | $5,492 +0.6% | $31,510 |
| 2018 | $5,460 +0.1% | $31,510 |
| 2017 | $5,452 +367.7% | $31,510 |
| 2016 | $1,166 -73.8% | $31,510 |
| 2015 | $4,452 | $31,510 |
| 2014 | $4,452 | $31,510 |
| 2013 | -- | $31,510 |
| 2012 | -- | $31,510 |
| 2011 | -- | $31,510 |
| 2010 | -- | $31,510 |
| 2008 | -- | $31,510 |
| 2007 | -- | $31,510 |
Find assessor info on the county website
Monthly payment
Est. payment
Payment breakdown
Explore the cost of this home by adjusting the details. Changes won't be saved.Climate risks
Neighborhood: 18466
Similar homes
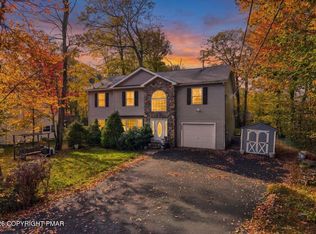
- $319,9004 bd3 ba2.2k sqft5116 Derby Rd, Tobyhanna, PA 18466For Sale
 MLS ID #PM-145777, Jon Peter Paoletti, Amantea Real Estate. PMAR
- $329,9004 bd3 ba2.4k sqft138 Fergus Way, Tobyhanna, PA 18466For Sale
 MLS ID #PM-143159, Tanya L Baez, Amantea Real Estate. PMAR
- $300,0004 bd3 ba2.1k sqft5108 Derby Rd, Tobyhanna, PA 18466For Sale
 MLS ID #784244, Mike Smutz, LPT Realty LLC. GLVR
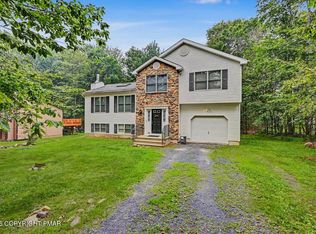
- $339,9004 bd3 ba2k sqft5154 Iroquois St, Tobyhanna, PA 18466For Sale
 MLS ID #PM-143114, Barbara Geiss, RE/MAX of the Poconos. PMAR
- $359,9993 bd3 ba2.2k sqft3156 Mohawk Trl, Tobyhanna, PA 18466For Sale
 MLS ID #SC264186, John Paul Scanlan, Hibble Harris Real Estate, Inc. GSBR as distributed by MLS GRID
- $338,0005 bd3 ba1.7k sqft5265 Glen Ter, Tobyhanna, PA 18466For Sale
 MLS ID #PW262745, Samantha Jackson, Berkshire Hathaway HomeServices Pocono Real Estate Hawley. PWAR as distributed by MLS GRID
- $309,0003 bd2 ba1.6k sqft3117 Tutelo Way, Tobyhanna, PA 18466For Sale
 MLS ID #PAMR2007402, Jessica Ouellette, Century 21 Select Group. Bright MLS
- $349,9003 bd3 ba2.6k sqft3222 Hamlet Dr, Tobyhanna, PA 18466For SaleMLS ID #PW261672, Michael McDonnell Jr, CENTURY 21 Select Group - Lake Ariel. PWAR as distributed by MLS GRID
