What if the ranch you’ve been waiting for had more space, more character, and more reasons to spend time at home than you expected?
Wonderfully maintained and thoughtfully updated, this home delivers first-floor living at its absolute best. Step inside and you’ll immediately notice the original hardwood floors, fresh paint, updated fixtures, and a surprisingly spacious great room with vaulted ceilings that gives this ranch a feel you simply don’t find every day. The newly renovated bathroom adds a fresh, modern touch, while the flexible layout even creates possibilities for a home office, gym, creative space, second living area, or whatever extra space fits your life.
And there’s room to keep going. The basement offers additional finishing potential, the spacious garage gives you plenty of room for vehicles, storage, hobbies, and more, and the home offers the possibility of adding central air.
But you may find yourself spending just as much time outside. Why choose between the front and back of the house when you have a beautifully stained front porch on one side and an oversized covered back deck on the other? Add in the back patio, tasteful landscaping and hardscaping, impressive brickwork, an 8’ x 10’ shed, a generous lot, and gorgeous views across the surrounding farmland, and you have outdoor spaces built for everything from a quiet morning sunrise to a full summer evening with friends.
With fantastic access to 390 and ammenities, an easy-living layout, room to grow, and the kind of setting that makes you want to stay awhile, this is one of those homes that gets better the longer you look at it.
Come see it in person and figure out whether the front porch, the back deck, or the view becomes your favorite part.
Delayed negotiations until 10/19 at 12pm, Open House 11am-1pm, 10/17
*200 +/- sqft and additional bedroom possibility is reflective of finished area off living room.
Active
$199,900
1661 Pole Bridge Rd, Avon, NY 14414
4beds
1,169sqft
Single Family Residence
Built in 1965
0.48 Acres Lot
$-- Zestimate®
$171/sqft
$-- HOA
What's special
Oversized covered back deckBack patioNewly renovated bathroomEasy-living layoutFirst-floor livingFresh paintImpressive brickwork
- 7 days
- 1,854
- 138
Zillow last checked:
Listing updated:
Listed by:
Real Broker NY LLC 585-470-8181,
Matthew Sharman 585-727-0980
Source: NYSAMLSs,MLS#: R1720909 Originating MLS: Rochester
Facts & features
Interior
Bedrooms & bathrooms
- Bedrooms: 4
- Bathrooms: 1
- Full bathrooms: 1
- Main level bathrooms: 1
- Main level bedrooms: 4
Heating
- Gas, Forced Air
Cooling
- Central Air
Appliances
- Included: Dryer, Dishwasher, Gas Oven, Gas Range, Gas Water Heater, Refrigerator, Washer
- Laundry: Main Level
Features
- Cathedral Ceiling(s), Eat-in Kitchen, Sliding Glass Door(s), Bedroom on Main Level, Convertible Bedroom
- Flooring: Hardwood, Laminate, Varies
- Doors: Sliding Doors
- Basement: Full
- Has fireplace: No
Interior area
- Total structure area: 1,169
- Total interior livable area: 1,169 sqft
Property
Parking
- Total spaces: 1
- Parking features: Attached, Garage
- Attached garage spaces: 1
Features
- Levels: One
- Stories: 1
- Exterior features: Blacktop Driveway
Lot
- Size: 0.48 Acres
- Dimensions: 100 x 209
- Features: Rectangular, Rectangular Lot, Residential Lot
Details
- Additional structures: Shed(s), Storage
- Parcel number: 24208903401100020030000000
- Special conditions: Standard
Construction
Type & style
- Home type: SingleFamily
- Architectural style: Ranch
- Property subtype: Single Family Residence
Materials
- Vinyl Siding
- Foundation: Block
- Roof: Asphalt
Condition
- Resale
- Year built: 1965
Utilities & green energy
- Electric: Circuit Breakers
- Sewer: Connected
- Water: Connected, Public
- Utilities for property: Electricity Connected, High Speed Internet Available, Sewer Connected, Water Connected
Community & HOA
Location
- Region: Avon
Financial & listing details
- Price per square foot: $171/sqft
- Tax assessed value: $142,000
- Annual tax amount: $4,477
- Date on market: 10/12/2026
- Listing terms: Cash,Conventional,USDA Loan,VA Loan
Estimated market value
Not available
Estimated sales range
Not available
Not available
Price history
| Date | Event | Price |
|---|---|---|
| 10/12/2026 | Listed for sale | $199,900+112.9%$171/sqft |
Source:  NYSAMLSs #R1720909 Report a problem | ||
| 5/16/2008 | Sold | $93,900$80/sqft |
Source: Public Record Report a problem | ||
Public tax history
| Year | Property taxes | Tax assessment |
|---|---|---|
| 2025 | -- | $142,000 |
| 2024 | -- | $142,000 |
| 2023 | -- | $142,000 |
| 2022 | -- | $142,000 +21.3% |
| 2021 | -- | $117,100 |
| 2020 | -- | $117,100 |
| 2019 | -- | $117,100 |
| 2018 | -- | $117,100 +3.3% |
| 2017 | $3,644 | $113,400 |
| 2016 | -- | $113,400 |
| 2015 | -- | $113,400 |
| 2014 | -- | $113,400 -1.4% |
| 2013 | -- | $115,000 |
| 2012 | -- | $115,000 +0.7% |
| 2011 | -- | $114,200 |
| 2010 | -- | $114,200 +6.9% |
| 2009 | -- | $106,800 +17.1% |
| 2008 | -- | $91,200 |
| 2007 | -- | $91,200 |
| 2006 | -- | $91,200 +15.4% |
| 2005 | -- | $79,000 |
| 2004 | -- | $79,000 |
| 2003 | -- | $79,000 |
| 2002 | -- | $79,000 +3.1% |
| 2001 | -- | $76,600 |
| 2000 | -- | $76,600 |
Find assessor info on the county website
Monthly payment
Climate risks
Neighborhood: 14414
Nearby schools
Schools provided by the listing agent
- District: Avon
Source: NYSAMLSs. This data may not be complete. We recommend contacting the local school district to confirm school assignments for this home.
Similar homes
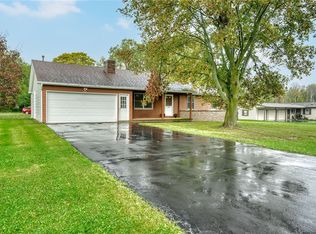
- $199,9003 bd2 ba1.1k sqft33 Sand Pebble Dr, Rochester, NY 14624For Sale

 MLS ID #R1721234, William B. Howard, Listing by: Berkshire Hathaway HomeServices Discover Real Estate. NYSAMLSs
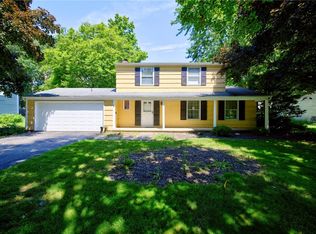
- $189,9003 bd2 ba1.3k sqft155 Glen Iris Dr, Rochester, NY 14623For Sale
 MLS ID #R1722872, Tammy M. Tillotson, Listing by: RE/MAX Realty Group. NYSAMLSs
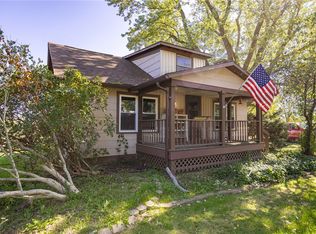
- $220,0003 bd2 ba1.5k sqft6 Baymon Dr, Rochester, NY 14624For Sale
 MLS ID #R1700613, Jonny Jovcevski, Listing by: Jovcevski Properties Inc. NYSAMLSs
- $200,0003 bd1 ba1.1k sqft7637 Buffalo Rd, Bergen, NY 14416For Sale
 MLS ID #R1717828, Kristi Hoff, Listing by: Keller Williams Realty Greater Rochester. NYSAMLSs
- $189,9004 bd1 ba1.6k sqft40 Briggs St, Honeoye, NY 14471For SaleMLS ID #R1718387, Rachael Morrow, Listing by: Keller Williams Realty Greater Rochester. NYSAMLSs
- $289,0003 bd2 ba1.3k sqft2265 State Route 65, Bloomfield, NY 14469For SaleMLS ID #R1721232, Irene S. Bennett, Listing by: Howard Hanna. NYSAMLSs
- $249,9003 bd2 ba1.2k sqft3440 E River Rd, Rochester, NY 14623For SaleMLS ID #R1722239, Yujia Wang, Listing by: Yujia Wang. NYSAMLSs
- $219,9003 bd1 ba1.1k sqft12 Rocklea Dr, Rochester, NY 14624For SaleMLS ID #B1718348, Erica Giallella, Listing by: WNY Metro Roberts Realty. NYSAMLSs
- $199,8992 bd1 ba950 sqft135 Doncaster Rd, Rochester, NY 14623For SaleMLS ID #R1712351, Dawn V. Nowak, Listing by: Keller Williams Realty Greater Rochester. NYSAMLSs
- $180,0003 bd1 ba1k sqft18 Ambassador Dr, Victor, NY 14564For SaleMLS ID #R1708349, Kathleen Bassage, Listing by: Howard Hanna. NYSAMLSs
- $199,9003 bd1 ba889 sqft30 Old Beahan Rd, Rochester, NY 14624For SaleMLS ID #R1718282, Justin A. Watt, Listing by: Keller Williams Realty Greater Rochester. NYSAMLSs
- $180,0003 bd2 ba1.2k sqft136 Brookdale Ave, Rochester, NY 14619For SaleMLS ID #R1722442, Michael A. O'Connor, Listing by: Empire Realty Group. NYSAMLSs
- $249,9003 bd1 ba1.7k sqft9 Genesee St E, Scottsville, NY 14546For SaleMLS ID #R1717158, Martha A. Burns, Listing by: Keller Williams Realty Greater Rochester. NYSAMLSs
- $189,9003 bd1 ba875 sqft66 Cimarron Dr, Rochester, NY 14620For SaleMLS ID #R1720855, Richard W. Sarkis, Listing by: Howard Hanna. NYSAMLSs
- $219,9003 bd2 ba1.2k sqft201 Lima Rd, Geneseo, NY 14454For SaleMLS ID #R1707858, Renee R. Book, Listing by: AB Cole Real Estate, Inc.. NYSAMLSs
- $249,9003 bd2 ba1k sqft240 Willowcrest Dr, Rochester, NY 14618For SaleMLS ID #R1722270, Erin Lewis, Listing by: Keller Williams Realty Greater Rochester. NYSAMLSs
- $220,0003 bd2 ba1.4k sqft17 Tubman Way, Rochester, NY 14608For SaleMLS ID #R1722336, Laurie Dietrich, Listing by: Hunt Real Estate ERA/Columbus. NYSAMLSs
- $125,0004 bd2 ba1k sqft434 Warren Ave, Rochester, NY 14618For SaleMLS ID #R1722395, Bradley J. Newton, Listing by: RE/MAX Realty Group. NYSAMLSs
