$5,000 SELLER CONCESSION and Up to $2500 PREFERRED LENDER CREDIT!
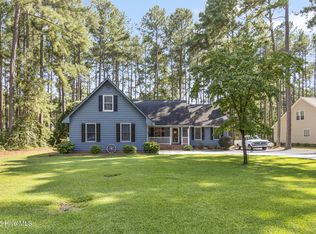
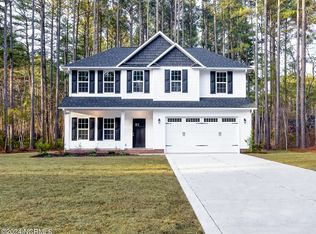
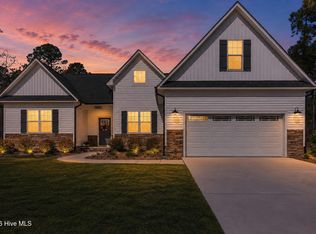
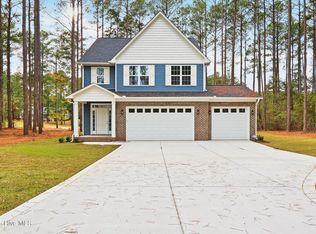
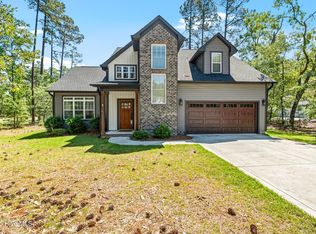
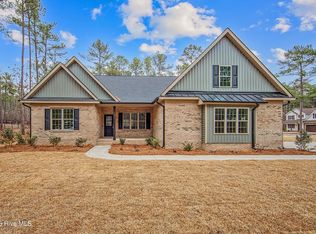
Discover elevated living at 16620 Titmouse Court, a beautifully designed home built in 2024 nestled inside the scenic Deercroft Golf & Lake Community in Wagram, NC. Situated on a spacious corner lot, this 3-bedroom, 2.5-bath residence with a finished bonus room offers 2,439 square feet of stylish and functional living space.
Crafted with attention to detail, the home showcases modern finishes and thoughtful design throughout. The kitchen features granite countertops, stainless steel appliances, tile backsplash, custom wood vent hood, an oversized island perfect for entertaining. Vaulted ceilings and open living spaces create a bright and inviting atmosphere.
The first-floor primary suite serves as a private retreat with a luxurious spa-style bathroom complete with a soaking tub, oversized tiled shower, dual vanities, and ample cabinet storage. Additional highlights include a mudroom, dedicated laundry room, finished dormer storage, covered front porch, attached 2-car garage and fenced back yard.
Residents enjoy access to Deercroft amenities including a golf course, lake, clubhouse, and community pool - all while being conveniently located near Southern Pines, Pinehurst, and Fort Bragg. Whether you're looking for a peaceful retreat or a home designed for entertaining, this property delivers the perfect balance of elegance and everyday comfort.
For sale
$425,000
16620 Titmouse Court, Wagram, NC 28396
3beds
2,439sqft
Est.: Get pre-qualified
Single Family Residence
Built in 2024
0.55 Acres Lot
$423,900 Zestimate®
$174/sqft
$43/mo HOA
What's special
- 13 days |
- 181 |
- 8 |
Zillow last checked:
Listing updated:
Listed by:
Tammy Everett 910-690-4450,
LPT Realty,
Sue Calegan 910-709-7123,
LPT Realty
Source: Hive MLS,MLS#: 100574358 Originating MLS: Mid Carolina Regional MLS
Originating MLS: Mid Carolina Regional MLSTour with a local agent
Facts & features
Interior
Bedrooms & bathrooms
- Bedrooms: 3
- Bathrooms: 3
- Full bathrooms: 2
- 1/2 bathrooms: 1
Rooms
- Room types: Living Room, Master Bedroom, Bedroom 1, Bedroom 2, Bonus Room
Heating
- Electric, Heat Pump
Cooling
- Central Air
Appliances
- Included: Vented Exhaust Fan, Electric Oven, Built-In Microwave, Dishwasher
- Laundry: Dryer Hookup, Washer Hookup, Laundry Room
Features
- Master Downstairs, Walk-in Closet(s), Vaulted Ceiling(s), Entrance Foyer, Mud Room, Kitchen Island, Pantry, Walk-in Shower, Walk-In Closet(s)
- Flooring: LVT/LVP, Carpet, Tile
- Basement: None
Interior area
- Total structure area: 2,439
- Total interior livable area: 2,439 sqft
Video & virtual tour
Property
Parking
- Total spaces: 2
- Parking features: Garage Faces Front, Garage Door Opener, Paved
- Attached garage spaces: 2
Accessibility
- Accessibility features: None
Features
- Levels: Two
- Patio & porch: Covered, Porch
- Exterior features: Cluster Mailboxes
- Fencing: None
- Has view: Yes
- View description: See Remarks
- Frontage type: See Remarks
Lot
- Size: 0.55 Acres
- Dimensions: 140 x 198 x 121 x 177
- Features: Corner Lot, Wooded
Details
- Parcel number: 030433a16020
- Zoning: R1
- Special conditions: Standard
Construction
Type & style
- Home type: SingleFamily
- Property subtype: Single Family Residence
Materials
- Vinyl Siding, Wood Frame
- Foundation: Slab
- Roof: Architectural Shingle
Condition
- New construction: No
- Year built: 2024
Details
- Warranty included: Yes
Utilities & green energy
- Sewer: Septic Tank
- Water: Public
- Utilities for property: Water Available
Community & HOA
Community
- Subdivision: Deercroft
HOA
- Has HOA: Yes
- Amenities included: Clubhouse, Gated, Golf Course
- HOA fee: $510 annually
- HOA name: Deercroft HOA
- HOA phone: 910-369-0604
Location
- Region: Wagram
Financial & listing details
- Price per square foot: $174/sqft
- Tax assessed value: $255,770
- Annual tax amount: $2,745
- Date on market: 5/21/2026
- Cumulative days on market: 13 days
- Listing agreement: Exclusive Right To Sell
- Listing terms: Cash,Conventional,FHA,USDA Loan,VA Loan
- Road surface type: Paved
Estimated market value
$423,900
$403,000 - $445,000
$2,300/mo
Price history
| Date | Event | Price |
|---|---|---|
| 5/21/2026 | Listed for sale | $425,000+4.9%$174/sqft |
Source:  LPRMLS #762991 Report a problem LPRMLS #762991 Report a problem | ||
| 6/27/2025 | Sold | $405,000-1%$166/sqft |
Source:  Hive MLS #100498033 Report a problem Hive MLS #100498033 Report a problem | ||
| 5/23/2025 | Pending sale | $409,142$168/sqft |
Source: LPRMLS #741038 Report a problem | ||
| 5/22/2025 | Price change | $409,142-5.8%$168/sqft |
Source: LPRMLS #741038 Report a problem | ||
| 4/1/2025 | Listed for sale | $434,142+2.4%$178/sqft |
Source: LPRMLS #741038 Report a problem | ||
| 4/1/2025 | Listing removed | $424,142$174/sqft |
Source: LPRMLS #737561 Report a problem | ||
| 3/6/2025 | Price change | $424,142-2.3%$174/sqft |
Source: LPRMLS #737561 Report a problem | ||
| 1/17/2025 | Listed for sale | $434,142+6%$178/sqft |
Source: LPRMLS #737561 Report a problem | ||
| 12/16/2024 | Listing removed | $409,752$168/sqft |
Source: LPRMLS #734319 Report a problem | ||
| 10/24/2024 | Price change | $409,752+1.6%$168/sqft |
Source: Hive MLS #100469601 Report a problem | ||
| 10/5/2024 | Listed for sale | $403,200$165/sqft |
Source: Hive MLS #100469601 Report a problem | ||
Public tax history
Tax history is unavailable.
Monthly payment
Est. payment$--/mo
Payment breakdown
Explore the cost of this home by adjusting the details. Changes won't be saved.
All calculations are estimates and provided by Zillow, Inc. for informational purposes only. Actual amounts may vary.
HOA fees may include property taxes on listings classified as Co-Ops. Contact the listing agent and/or owner for fee details.
Mortgage interest rates are dependent on a number of factors, including credit score, down payment, and repayment length. Interest rate data provided by Zillow Group Marketplace, Inc. as of 1/1/1970 from various mortgage lenders with which we have lead or other similar arrangements; the Estimated Payment is an average of those rates.
See how much you could borrow to make a competitive offer.
Climate risks
Neighborhood: 28396
Nearby schools
GreatSchools rating
- 3/10Wagram PrimaryGrades: PK-5Distance: 6.2 mi
- 4/10Spring Hill MiddleGrades: 6-8Distance: 6.8 mi
- 2/10Scotland High SchoolGrades: 9-12Distance: 12.7 mi
Schools provided by the listing agent
- Elementary: Scotland County
- Middle: Scotland County
- High: Scotland County
Source: Hive MLS. This data may not be complete. We recommend contacting the local school district to confirm school assignments for this home.
A local agent can set up tours, give advice and negotiate with sellers.

- North Carolina
- Scotland County
- Wagram
- 28396
- 16620 Titmouse Court
Nearby cities
Nearby zip codes
Other Wagram Topics
