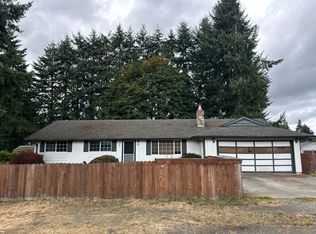
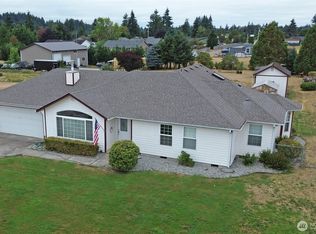
Pride of ownership shines throughout this updated rambler on 2.2+/- park-like acres, tucked down a quiet country lane with no HOA. This 3-bedroom, 2-bathroom home features vaulted ceilings in the living room and kitchen, an open living and dining area, and a separate flex room. The spacious kitchen offers solid-surface counters, a large breakfast peninsula, and a pantry. Newer engineered flooring extends throughout the kitchen and living areas. The private primary suite includes an ensuite bath and walk-in closet. Enjoy relaxing or entertaining on the beautiful Trex deck while taking in the peaceful surroundings. Mature fir and oak trees frame the property, with a fenced area and plenty of room for gardens and outdoor activities. The finished 672+/- square-foot shop is ideal for projects, featuring ample electrical outlets, workbenches, and built-in storage. A garden shed provides additional storage for tools and equipment. Year-round comfort comes from a heat pump and propane furnace, with a Generac setup for added peace of mind. Enjoy the space, privacy, and flexibility of country living without HOA restrictions.
Active
Listed by: Olympic Sotheby's Int'l Realty • Sterling Stock • 360-402-7355
$619,000
16640 Vircon Drive SW, Rochester, WA 98579
3beds
1,558sqft
Single Family Residence
Built in 1994
2.22 Acres Lot
$608,400 Zestimate®
$397/sqft
$-- HOA
What's special
Spacious kitchenSeparate flex roomPrivate primary suiteWalk-in closetEnsuite bathBeautiful trex deckLarge breakfast peninsula
- --
- on Zillow
- 65
- views
- 6
- saves
Zillow last checked:
Listing updated:
Listed by:
Sterling Stock 360-402-7355 sterling@olympicsir.com,
Olympic Sotheby's Int'l Realty
Source: NWMLS as distributed by MLS GRID,MLS#: 2596053
Facts & features
Interior
Bedrooms & bathrooms
- Bedrooms: 3
- Bathrooms: 2
- Full bathrooms: 1
- 3/4 bathrooms: 1
- Main level bathrooms: 2
- Main level bedrooms: 3
Heating
- Forced Air, Heat Pump, Electric, Propane
Cooling
- Forced Air, Heat Pump
Appliances
- Included: Dishwasher, Microwave, Refrigerator, Stove(s)/Range(s), Dishwasher(s), Microwave(s), Refrigerator(s), Water Heater: Propane
Features
- Bath Off Primary, Ceiling Fan(s), Dining Room
- Flooring: Laminate, Carpet
- Doors: French Doors
- Windows: Dbl Pane/Storm Window, Skylight(s)
- Basement: None
- Has fireplace: No
Interior area
- Total structure area: 1,558
- Total interior livable area: 1,558 sqft
Property
Parking
- Total spaces: 3
- Parking features: Detached Garage, RV Parking
- Has garage: Yes
- Covered spaces: 3
Features
- Levels: One
- Stories: 1
- Patio & porch: Bath Off Primary, Ceiling Fan(s), Dbl Pane/Storm Window, Dining Room, French Doors, Skylight(s), Vaulted Ceiling(s), Walk-In Closet(s), Water Heater, Wired for Generator
- Has view: Yes
- View description: Territorial
Lot
- Size: 2.22 Acres
- Dimensions: 361 x 273 x 271 x 318
- Features: Dead End Street, Secluded, Cable TV, Deck, Fenced-Partially, High Speed Internet, Outbuildings, Propane, RV Parking, Shop
- Topography: Level,Partial Slope
- Residential vegetation: Fruit Trees, Garden Space, Wooded
Details
- Parcel number: 13628420202
- Zoning description: Jurisdiction: County
- Special conditions: Standard
- Other equipment: Wired for Generator
Construction
Type & style
- Home type: SingleFamily
- Architectural style: 1 Story
- Property subtype: Single Family Residence
Materials
- Wood Siding, Wood Products
- Foundation: Poured Concrete
- Roof: Composition
Condition
- Very Good
- Year built: 1994
Utilities & green energy
- Electric: Company: PSE
- Sewer: Septic Tank, Company: Septic
- Water: Shared Well, Company: Well
Community & HOA
Community
- Subdivision: Rochester
Location
- Region: Rochester
Financial & listing details
- Price per square foot: $397/sqft
- Tax assessed value: $471,300
- Annual tax amount: $4,042
- Date on market: 10/22/2026
- Listing terms: FHA,State Bond,USDA Loan,VA Loan
- Inclusions: Dishwasher(s), Microwave(s), Refrigerator(s), Stove(s)/Range(s)
Estimated market value
$608,400
$578,000 - $639,000
$2,019/mo
Price history
| Date | Event | Price |
|---|---|---|
| 10/22/2026 | Listed for sale | $619,000+169.2%$397/sqft |
Source:  NWMLS as distributed by MLS GRID #2596053 Report a problem | ||
| 5/6/2015 | Listing removed | $229,900$148/sqft |
Source: Coldwell Banker Evergreen Olympic Realty, Inc. #715162 Report a problem | ||
| 3/19/2015 | Pending sale | $229,900$148/sqft |
Source: Coldwell Banker Evergreen Olympic Realty, Inc. #715162 Report a problem | ||
| 3/19/2015 | Listed for sale | $229,900+2.9%$148/sqft |
Source: Coldwell Banker Evergreen Olympic Realty, Inc. #715162 Report a problem | ||
| 2/27/2015 | Sold | $223,500-2.8%$143/sqft |
Source: NWMLS as distributed by MLS GRID #715162 Report a problem | ||
| 11/16/2014 | Listed for sale | $229,900$148/sqft |
Source: Coldwell Banker Evergreen Olympic Realty, Inc. #715162 Report a problem | ||
Public tax history
| Year | Property taxes | Tax assessment |
|---|---|---|
| 2025 | $4,043 +1.8% | $471,300 +3.3% |
| 2024 | $3,972 +5.8% | $456,200 +5.7% |
| 2023 | $3,754 +14.6% | $431,700 +6.4% |
| 2022 | $3,275 -2.4% | $405,800 +25.1% |
| 2021 | $3,354 +1.8% | $324,300 +10.4% |
| 2020 | $3,294 +5.9% | $293,700 +10.9% |
| 2019 | $3,110 -9.6% | $264,800 -0.2% |
| 2018 | $3,438 +19.4% | $265,300 +19.4% |
| 2017 | $2,880 | $222,150 +8.8% |
| 2016 | $2,880 | $204,200 +2.8% |
| 2014 | $2,880 | $198,650 +4.4% |
| 2013 | -- | $190,250 |
| 2012 | $2,706 | -- |
| 2011 | -- | -- |
| 2010 | -- | -- |
| 2009 | $2,724 | -- |
| 2008 | -- | -- |
| 2007 | $2,515 -35.1% | -- |
| 2006 | $3,873 +102.6% | -- |
| 2005 | $1,911 | -- |
| 2004 | -- | -- |
| 2002 | -- | -- |
| 2001 | $2,371 +13.3% | $146,250 |
| 2000 | $2,093 | $146,250 |
Find assessor info on the county website
Monthly payment
Est. payment
Payment breakdown
Explore the cost of this home by adjusting the details. Changes won't be saved.Climate risks
Neighborhood: 98579
Nearby schools
Schools provided by the listing agent
- Elementary: Rochester Primary Sc
- Middle: Rochester Mid
- High: Rochester High
Source: NWMLS as distributed by MLS GRID. This data may not be complete. We recommend contacting the local school district to confirm school assignments for this home.

Similar homes
- $549,9003 bd3 ba1.9k sqft8446 169th Lane SW, Rochester, WA 98579Active
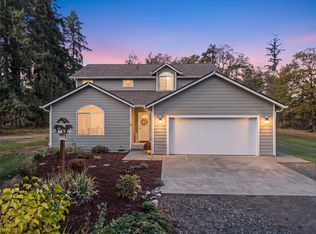 MLS ID #2592531, Thomas Haffey. NWMLS as distributed by MLS GRID
- $599,9003 bd2 ba1.6k sqft17103 Camas Run Lane SW, Rochester, WA 98579Active
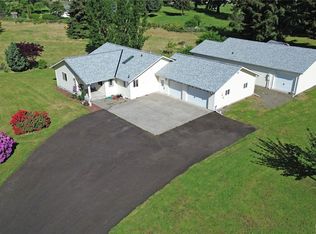 MLS ID #2528560, Larry Weaver. NWMLS as distributed by MLS GRID
- $--3 bd2 ba1.5k sqft8411 176th Ave SW, Rochester, WA 98579Auction
 Auction.com 2
- $599,9004 bd3 ba2.1k sqftApplegate Village, Rochester, WA 98579Active
 MLS ID #2571605, Larry Weaver. NWMLS as distributed by MLS GRID
