Welcome Home to Vircon Grove! Enjoy space, privacy & natural beauty on over an acre w/peaceful woodlands. This wonderfully updated home features two family rooms, a bonus flex room, & a dedicated office. The kitchen offers granite countertops w/ backsplash & newer appliances. Enjoy updated hardwood floors, freshly cleaned carpet, an owned propane tank, & a cozy living room fireplace. Stay comfortable all year with the recently serviced heat pump. More recent updates include a new roof, garage door, & updated bath lighting. Relax on the rear patio or gather around the fire pit, with added security from a gated driveway. Just minutes from I-5, dining, shopping, & everyday amenities. Your private retreat awaits!
Active
Listed by: Real Broker LLC • Thomas Haffey • 360-402-3580
$549,900
8446 169th Lane SW, Rochester, WA 98579
3beds
1,923sqft
Single Family Residence
Built in 2005
1.11 Acres Lot
$545,000 Zestimate®
$286/sqft
$-- HOA
What's special
Rear patioDedicated officeBonus flex roomTwo family roomsUpdated hardwood floorsUpdated bath lightingRecently serviced heat pump
- --
- on Zillow
- 247
- views
- 25
- saves
Likely to sell faster than
Zillow last checked:
Listing updated:
Listed by:
Thomas Haffey 360-402-3580 tom@soundhomesandliving.com,
Real Broker LLC
Source: NWMLS as distributed by MLS GRID,MLS#: 2592531
Facts & features
Interior
Bedrooms & bathrooms
- Bedrooms: 3
- Bathrooms: 3
- Full bathrooms: 1
- 3/4 bathrooms: 1
- 1/2 bathrooms: 1
Heating
- Fireplace, Forced Air, Heat Pump, Electric, Propane
Cooling
- Forced Air, Heat Pump
Appliances
- Included: Dishwasher, Disposal, Double Oven, Dryer, Microwave, Refrigerator, Stove(s)/Range(s), Washer, Dishwasher(s), Dryer(s), Garbage Disposal, Microwave(s), Refrigerator(s), Washer(s), Water Heater: Electric, Water Heater Location: Garage
Features
- Bath Off Primary, Ceiling Fan(s), Dining Room
- Flooring: Hardwood, Laminate, Vinyl, Carpet
- Doors: French Doors
- Windows: Dbl Pane/Storm Window
- Basement: None
- Number of fireplaces: 1
- Fireplace features: Gas, Main Level: 1, Fireplace
Interior area
- Total structure area: 1,923
- Total interior livable area: 1,923 sqft
Video & virtual tour
Property
Parking
- Total spaces: 2
- Parking features: Driveway, Attached Garage, Off Street, RV Parking
- Has attached garage: Yes
- Covered spaces: 2
Features
- Levels: Two
- Stories: 2
- Entry location: Main
- Patio & porch: Bath Off Primary, Ceiling Fan(s), Dbl Pane/Storm Window, Dining Room, Fireplace, French Doors, Sprinkler System, Vaulted Ceiling(s), Water Heater
- Has view: Yes
- View description: Territorial
Lot
- Size: 1.11 Acres
- Features: Open Lot, Secluded, Cable TV, Fenced-Fully, Gated Entry, High Speed Internet, Outbuildings, Patio, Propane, RV Parking, Sprinkler System
- Topography: Level
Details
- Parcel number: 81810000200
- Special conditions: Standard
Construction
Type & style
- Home type: SingleFamily
- Architectural style: 2 Story
- Property subtype: Single Family Residence
Materials
- Cement Planked, Wood Products, Cement Plank
- Foundation: Poured Concrete
- Roof: Composition
Condition
- Year built: 2005
Utilities & green energy
- Electric: Company: PSE
- Sewer: Septic Tank, Company: Septic
- Water: Individual Well, Company: Individual Well with Living Covenant
Community & HOA
Community
- Subdivision: Rochester
Location
- Region: Rochester
Financial & listing details
- Price per square foot: $286/sqft
- Tax assessed value: $520,000
- Annual tax amount: $4,447
- Date on market: 10/15/2026
- Listing terms: Conventional,FHA,VA Loan
- Inclusions: Dishwasher(s), Double Oven, Dryer(s), Garbage Disposal, Microwave(s), Refrigerator(s), Stove(s)/Range(s), Washer(s)
Estimated market value
$545,000
$518,000 - $572,000
$2,948/mo
Price history
| Date | Event | Price |
|---|---|---|
| 10/15/2026 | Listed for sale | $549,900+98.5%$286/sqft |
Source:  NWMLS as distributed by MLS GRID #2592531 Report a problem | ||
| 3/19/2019 | Sold | $277,000+15.5%$144/sqft |
Source: NWMLS as distributed by MLS GRID #1409089 Report a problem | ||
| 11/30/2012 | Listing removed | $239,900+4.3%$125/sqft |
Source: Van Dorm #332935 Report a problem | ||
| 7/2/2012 | Sold | $229,927-4.2%$120/sqft |
Source: NWMLS as distributed by MLS GRID #332935 Report a problem | ||
| 4/13/2012 | Listed for sale | $239,900-14.3%$125/sqft |
Source: Van Dorm Realty, Inc. #332935 Report a problem | ||
| 7/1/2008 | Sold | $279,900+4.9%$146/sqft |
Source: NWMLS as distributed by MLS GRID #27204579 Report a problem | ||
| 9/26/2005 | Sold | $266,850$139/sqft |
Source: Public Record Report a problem | ||
Public tax history
| Year | Property taxes | Tax assessment |
|---|---|---|
| 2025 | $4,447 +1.4% | $520,000 +2.9% |
| 2024 | $4,386 +6.3% | $505,300 +6.1% |
| 2023 | $4,127 +11.3% | $476,100 +3.2% |
| 2022 | $3,707 +1.6% | $461,500 +30.4% |
| 2021 | $3,649 -10.3% | $353,900 -3% |
| 2020 | $4,067 +8.4% | $365,000 +12.9% |
| 2019 | $3,753 -9.8% | $323,400 +0.4% |
| 2018 | $4,162 +21.5% | $322,200 +16.2% |
| 2017 | $3,426 | $277,350 +10.7% |
| 2016 | $3,426 | $250,650 +5.4% |
| 2014 | $3,426 | $237,750 +6.9% |
| 2013 | -- | $222,450 |
| 2012 | $3,122 | -- |
| 2011 | -- | -- |
| 2010 | -- | -- |
| 2009 | $2,519 | -- |
| 2008 | -- | -- |
| 2007 | $2,340 -12.5% | -- |
| 2006 | $2,674 | -- |
| 2005 | -- | -- |
Find assessor info on the county website
Monthly payment
Est. payment
Payment breakdown
Explore the cost of this home by adjusting the details. Changes won't be saved.Climate risks
Neighborhood: 98579

Similar homes
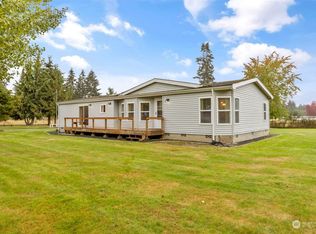
- $619,0003 bd2 ba1.5k sqft16640 Vircon Drive SW, Rochester, WA 98579Active
 MLS ID #2596053, Sterling Stock. NWMLS as distributed by MLS GRID
- $550,0003 bd2 ba2.1k sqftApplegate, Rochester, WA 98579Active
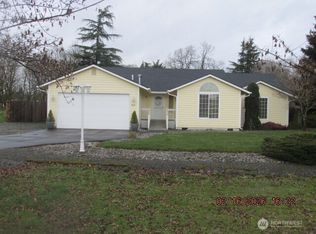 MLS ID #2573465, Alexis Martz. NWMLS as distributed by MLS GRID
- $599,9003 bd2 ba1.6k sqft17103 Camas Run Lane SW, Rochester, WA 98579Active
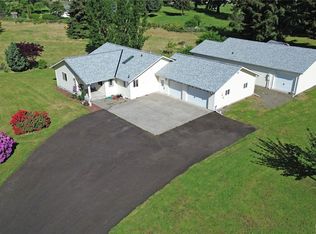 MLS ID #2528560, Larry Weaver. NWMLS as distributed by MLS GRID
- $--3 bd2 ba1.5k sqft8411 176th Ave SW, Rochester, WA 98579Auction
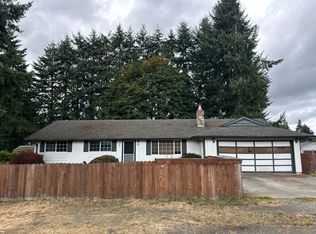 Auction.com 2
