Nestled in the charming Colonial Village, this exquisite traditional home, built in 1942, seamlessly blends classic elegance with modern comforts. Spanning 2,542 square feet, this residence offers a warm and inviting atmosphere, perfect for creating cherished memories. Step inside to discover a thoughtfully designed interior featuring rich hardwood floors that flow throughout the main living areas. The traditional floor plan enhances the sense of space, with a formal dining room that sets the stage for elegant gatherings. The cozy living room, complete with a non-functioning fireplace adorned with glass doors and a classic mantel, invites relaxation and warmth. The heart of the home is the efficiency kitchen, equipped with high-end stainless steel appliances, including a gas oven/range, dishwasher, and refrigerator. Ample cabinetry and counter space make meal preparation a delight, while the adjoining breakfast nook offers a perfect spot for casual dining. This residence boasts four spacious bedrooms, each designed to provide comfort and tranquility. With four full bathrooms, morning routines are a breeze, ensuring everyone has their own space. The lower level features a partially finished basement with heated areas, providing additional living space or a perfect retreat for hobbies and entertainment. Outside, the property is framed by a level lot, offering a manageable outdoor space for gardening or enjoying the fresh air. The rear-entry garage, complete with a garage door opener, provides convenience and easy access. The asphalt driveway and on-street parking options ensure ample space for guests. Located in an urban setting, this home offers the best of both worlds-tranquility and accessibility. Enjoy the vibrant community of Colonial Village, with its proximity to local shops, dining, and parks, all while being just a short drive from the heart of the city. This property is not just a house; it's a lifestyle. Experience the perfect blend of classic charm and modern convenience in a home that invites you to create lasting memories. Embrace the opportunity to make this exquisite residence your own, where every detail has been curated for comfort and elegance.
Under contract
$1,085,000
1667 Primrose Rd NW, Washington, DC 20012
4beds
2,236sqft
Single Family Residence
Built in 1942
4,724 Square Feet Lot
$-- Zestimate®
$485/sqft
$-- HOA
What's special
On-street parking optionsAsphalt drivewayTraditional floor plan
- 19 days
- 516
- 26
Likely to sell faster than
Zillow last checked:
Listing updated:
Listed by:
Marc Cormier 301-660-6272,
Berkshire Hathaway HomeServices PenFed Realty
Source: Bright MLS,MLS#: DCDC2282962
Facts & features
Interior
Bedrooms & bathrooms
- Bedrooms: 4
- Bathrooms: 4
- Full bathrooms: 2
- 1/2 bathrooms: 2
- Main level bathrooms: 1
Rooms
- Room types: Living Room, Dining Room, Bedroom 2, Bedroom 3, Bedroom 4, Kitchen, Family Room, Bedroom 1, Laundry, Storage Room, Utility Room, Bathroom 1, Bathroom 2, Bathroom 3
Bedroom 1
- Features: Flooring - HardWood
- Level: Upper
Bedroom 2
- Features: Flooring - HardWood
- Level: Upper
Bedroom 3
- Features: Flooring - HardWood
- Level: Upper
Bedroom 4
- Features: Attic - Finished, Attic - Floored, Attic - Walk-Up, Cathedral/Vaulted Ceiling, Flooring - Carpet, Window Treatments
- Level: Upper
Bathroom 1
- Level: Main
Bathroom 2
- Features: Bathroom - Tub Shower
- Level: Upper
Bathroom 3
- Level: Upper
Dining room
- Features: Flooring - HardWood
- Level: Main
Family room
- Features: Flooring - Laminated
- Level: Lower
Kitchen
- Features: Countertop(s) - Solid Surface, Flooring - Luxury Vinyl Tile, Kitchen - Gas Cooking
- Level: Main
Laundry
- Features: Flooring - Laminated
- Level: Lower
Living room
- Features: Fireplace - Wood Burning, Flooring - HardWood
- Level: Main
Screened porch
- Features: Ceiling Fan(s), Flooring - Laminated
- Level: Main
Storage room
- Features: Flooring - Laminated
- Level: Lower
Utility room
- Features: Flooring - Concrete
- Level: Lower
Heating
- Forced Air, Natural Gas
Cooling
- Central Air, Electric
Appliances
- Included: Cooktop, Dishwasher, Disposal, Dryer, Microwave, Oven/Range - Gas, Refrigerator, Stainless Steel Appliance(s), Washer, Water Heater, Gas Water Heater
- Laundry: Dryer In Unit, Lower Level, Washer In Unit, Laundry Room
Features
- Ceiling Fan(s), Floor Plan - Traditional, Formal/Separate Dining Room, Kitchen - Efficiency, Plaster Walls
- Flooring: Hardwood, Carpet, Laminate, Wood
- Windows: Window Treatments
- Basement: Connecting Stairway,Partial,Garage Access,Heated,Improved,Shelving
- Number of fireplaces: 1
- Fireplace features: Glass Doors, Mantel(s), Decorative
Interior area
- Total structure area: 2,619
- Total interior livable area: 2,236 sqft
- Finished area above ground: 1,650
- Finished area below ground: 586
Video & virtual tour
Property
Parking
- Total spaces: 1
- Parking features: Garage Faces Rear, Garage Door Opener, Asphalt, Attached, Driveway, On Street
- Attached garage spaces: 1
- Has uncovered spaces: Yes
Accessibility
- Accessibility features: None
Features
- Levels: Four
- Stories: 4
- Patio & porch: Deck, Screened Porch
- Exterior features: Rain Gutters
- Pool features: None
- Fencing: Partial,Privacy,Wood
- Has view: Yes
- View description: Street
Lot
- Size: 4,724 Square Feet
- Features: Level, Urban, Unknown Soil Type
Details
- Additional structures: Above Grade, Below Grade
- Parcel number: 2764//0029
- Zoning: RESIDENTIAL
- Special conditions: Standard
Construction
Type & style
- Home type: SingleFamily
- Architectural style: Colonial
- Property subtype: Single Family Residence
Materials
- Brick
- Foundation: Block
- Roof: Shingle
Condition
- Excellent
- New construction: No
- Year built: 1942
Utilities & green energy
- Electric: 110 Volts
- Sewer: Public Sewer
- Water: Public
- Utilities for property: Cable Available, Electricity Available, Natural Gas Available, Phone Available, Sewer Available, Water Available, Other Internet Service
Community & HOA
Community
- Security: Carbon Monoxide Detector(s), Smoke Detector(s)
- Subdivision: Colonial Village
HOA
- Has HOA: No
Location
- Region: Washington
Financial & listing details
- Price per square foot: $485/sqft
- Tax assessed value: $1,009,740
- Annual tax amount: $8,505
- Date on market: 9/18/2026
- Listing agreement: Exclusive Right To Sell
- Listing terms: Cash,Conventional,FHA,VA Loan
- Ownership: Fee Simple
Estimated market value
Not available
Estimated sales range
Not available
Not available
Price history
| Date | Event | Price |
|---|---|---|
| 9/22/2026 | Contingent | $1,085,000$485/sqft |
Source:  Bright MLS #DCDC2282962 Report a problem Bright MLS #DCDC2282962 Report a problem | ||
| 9/18/2026 | Listed for sale | $1,085,000+17.3%$485/sqft |
Source: Bright MLS #DCDC2282962 Report a problem | ||
| 7/26/2026 | Listing removed | $5,400$2/sqft |
Source: Zillow Rentals Report a problem | ||
| 7/16/2026 | Listed for rent | $5,400+9.1%$2/sqft |
Source: Zillow Rentals Report a problem | ||
| 6/21/2023 | Listing removed | -- |
Source: Bright MLS #DCDC2096878 Report a problem | ||
| 6/8/2023 | Listed for rent | $4,950+17.9%$2/sqft |
Source: Bright MLS #DCDC2096878 Report a problem | ||
| 5/22/2021 | Listing removed | -- |
Source: Zillow Rental Network Premium Report a problem | ||
| 5/12/2021 | Listed for rent | $4,200$2/sqft |
Source: Zillow Rental Network Premium #DCDC517870 Report a problem | ||
| 3/10/2021 | Sold | $925,000+12.4%$414/sqft |
Source: Public Record Report a problem | ||
| 1/25/2021 | Contingent | $823,000$368/sqft |
Source: Local MLS #DCDC501474 Report a problem | ||
| 1/25/2021 | Pending sale | $823,000$368/sqft |
Source: Berkshire Hathaway HomeServices PenFed Realty #DCDC501474 Report a problem | ||
| 1/18/2021 | Listed for sale | $823,000$368/sqft |
Source: Berkshire Hathaway HomeServices PenFed Realty #DCDC501474 Report a problem | ||
Public tax history
| Year | Property taxes | Tax assessment |
|---|---|---|
| 2026 | $8,505 +1.6% | $1,000,580 +1.6% |
| 2025 | $8,372 +4% | $984,890 +4% |
| 2024 | $8,052 +8.8% | $947,320 +8.8% |
| 2023 | $7,401 +19.2% | $870,650 +19.2% |
| 2022 | $6,210 +134.9% | $730,610 +4.6% |
| 2021 | $2,644 +1.3% | $698,360 +1.3% |
| 2020 | $2,609 -48.5% | $689,610 +3% |
| 2018 | $5,069 +106.6% | $669,690 +3.1% |
| 2017 | $2,453 +5.1% | $649,690 +4.6% |
| 2016 | $2,335 +5.8% | $621,060 +4.2% |
| 2015 | $2,207 +9.7% | $596,200 +9.7% |
| 2014 | $2,011 +0.3% | $543,450 +0.5% |
| 2013 | $2,005 -1.7% | $540,960 -3.7% |
| 2012 | $2,041 | $561,480 |
| 2011 | $2,041 +21% | $561,480 -3.4% |
| 2010 | $1,687 +10% | $581,300 -8.1% |
| 2009 | $1,533 +14.4% | $632,210 +2% |
| 2007 | $1,341 +5.2% | $619,900 +17.2% |
| 2006 | $1,274 -2.3% | $528,880 +16.3% |
| 2005 | $1,305 +12% | $454,840 +33.8% |
| 2004 | $1,165 +12% | $339,950 +37.8% |
| 2003 | $1,040 +0% | $246,701 |
| 2002 | $1,040 | $246,701 |
| 2001 | $1,040 | $246,701 |
Find assessor info on the county website
Monthly payment
Est. payment
Payment breakdown
Explore the cost of this home by adjusting the details. Changes won't be saved.Climate risks
Neighborhood: Colonial Village
Nearby schools
Schools provided by the listing agent
- Elementary: Shepherd
- Middle: Deal
- High: Jackson-reed
- District: District Of Columbia Public Schools
Source: Bright MLS. This data may not be complete. We recommend contacting the local school district to confirm school assignments for this home.
- $1,219,0004 bd3 ba2.6k sqft1663 Primrose Rd NW, Washington, DC 20012Off Market
- $859,2003 bd2 ba1.5k sqft1671 Primrose Rd NW, Washington, DC 20012Off Market
- $1,208,0003 bd4 ba2.6k sqft1659 Primrose Rd NW, Washington, DC 20012Off Market
- $1,296,0005 bd4 ba3.2k sqft1675 Primrose Rd NW, Washington, DC 20012Off Market
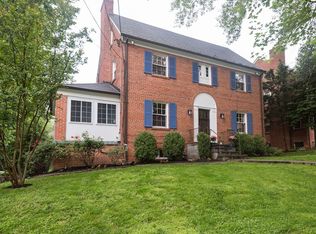
Similar homes
- $1,099,9504 bd4 ba2.5k sqft8232 Eastern Ave NW, Washington, DC 20012For Sale

 MLS ID #DCDC2277710, SCOTT FROST, Compass. Bright MLS
 - $1,050,0003 bd2 ba1.8k sqft7707 13th St NW, Washington, DC 20012Active
 MLS ID #12775034, Brenda Mejia, Compass. MRED as distributed by MLS GRID
 - $1,099,0003 bd4 ba2.8k sqft6117 Broad Branch Rd NW, Washington, DC 20015For Sale
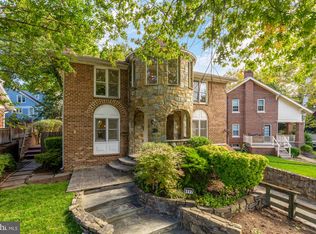 MLS ID #DCDC2286134, Jacob Abbott, Berkshire Hathaway HomeServices PenFed Realty. Bright MLS
 - $899,0004 bd4 ba2.3k sqft1212 Underwood St NW, Washington, DC 20012For Sale
 MLS ID #DCDC2276376, Kira Epstein Begal, Washington Fine Properties, LLC. Bright MLS
 - $1,150,0003 bd3 ba2k sqft4007 Fessenden St NW, Washington, DC 20016For SaleMLS ID #DCDC2286108, Melinda Estridge, Long & Foster Real Estate, Inc.. Bright MLS
- $1,149,0005 bd5 ba2.6k sqft219 Rittenhouse St NW, Washington, DC 20011For SaleMLS ID #DCDC2282210, MARK COWAN, Compass. Bright MLS
- $1,095,0004 bd4 ba2.4k sqft8901 Melwood Rd, Bethesda, MD 20817For SaleMLS ID #MDMC2254878, Carolyn Sappenfield, TTR Sotheby's International Realty. Bright MLS
- $998,5003 bd4 ba2.2k sqft1907 Rookwood Rd, Silver Spring, MD 20910For SaleMLS ID #MDMC2243618, Cara Pearlman, Compass. Bright MLS
- $950,0004 bd3 ba2.2k sqft4323 Fessenden St NW, Washington, DC 20016For SaleMLS ID #DCDC2284762, Julia Gallagher, Compass. Bright MLS
- $1,195,0004 bd4 ba2.2k sqft5101 Brookeway Dr, Bethesda, MD 20816For SaleMLS ID #MDMC2258404, John Gill, H.A. Gill & Son. Bright MLS
- $949,0004 bd3 ba2.6k sqft8406 Hartford Ave, Silver Spring, MD 20910For SaleMLS ID #MDMC2242384, Anna Mackler, Serhant. Bright MLS
- $950,0004 bd3 ba2.5k sqft710 Wayne Ave, Silver Spring, MD 20910For SaleMLS ID #MDMC2239378, Kerri Murphy, RLAH @properties. Bright MLS
- $1,195,0003 bd3 ba2.6k sqft4801 Nebraska Ave NW, Washington, DC 20016For SaleMLS ID #DCDC2267172, Kimberly Cestari, Long & Foster Real Estate, Inc.. Bright MLS
- $775,0003 bd3 ba1.8k sqft1707 Noyes Ln, Silver Spring, MD 20910For SaleMLS ID #MDMC2258122, Elley Kott, Long & Foster Real Estate, Inc.. Bright MLS
- $899,0004 bd2 ba1.7k sqft734 Silver Spring Ave, Silver Spring, MD 20910For SaleMLS ID #MDMC2246384, Alexandra Bryk, Long & Foster Real Estate, Inc.. Bright MLS
- $1,349,0005 bd4 ba2.5k sqft6018 Utah Ave NW, Washington, DC 20015For SaleMLS ID #DCDC2282866, Kimberly Cestari, Long & Foster Real Estate, Inc.. Bright MLS
- $899,0004 bd3 ba2.2k sqft8511 Freyman Dr, Chevy Chase, MD 20815For SaleMLS ID #MDMC2248352, Jan Brito, Compass. Bright MLS
- $1,079,9003 bd3 ba1.8k sqft5711 Wyngate Dr, Bethesda, MD 20817For SaleMLS ID #MDMC2249522, Drew Lowe, Long & Foster Real Estate, Inc.. Bright MLS
- $1,145,0003 bd4 ba1.6k sqft5805 Roosevelt St, Bethesda, MD 20817For SaleMLS ID #MDMC2253420, Kathleen Drew, TTR Sotheby's International Realty. Bright MLS
- $1,275,0003 bd4 ba2.2k sqft3721 Massachusetts Ave NW, Washington, DC 20016For SaleMLS ID #DCDC2278620, Kimberly Cestari, Long & Foster Real Estate, Inc.. Bright MLS
