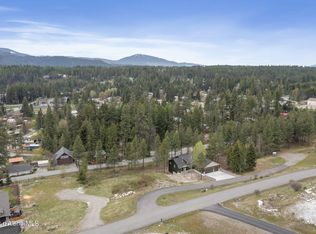
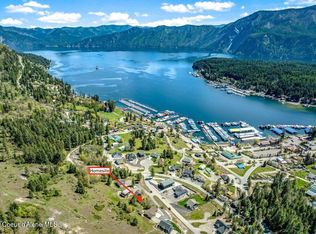
$20,000 LANDSCAPE ALLOWANCE! Experience the best of North Idaho living in this stunning new construction home overlooking beautiful Bayview. Offering 3,462 square feet of thoughtfully designed living space, this custom-built residence features 4 bedrooms, 3.5 bathrooms, and a highly desirable single-level floor plan with a daylight basement.
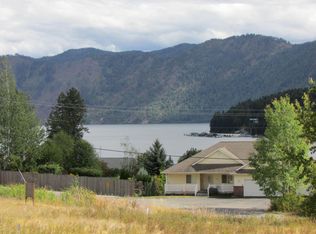
The main level is designed for effortless living, showcasing a primary suite, an open-concept great room with a cozy gas fireplace, and expansive windows that frame breathtaking views of Bayview and the surrounding mountains. Step onto the covered deck and enjoy your morning coffee or evening sunsets while taking in the incredible scenery.
At the heart of the home is a beautifully appointed custom kitchen featuring quality finishes, abundant cabinetry, a large island, and an oversized butler's pantry that provides exceptional storage and prep space--perfect for entertaining or everyday convenience. The daylight basement offers outstanding flexibility with additional bedrooms, generous living space, and a private guest suite, making it ideal for visitors, multi-generational living, or extended stays. Walk out to the lower-level patio and enjoy easy access to the backyard.
Just minutes from Bayview's marina, restaurants, boating, and endless outdoor recreation, this home offers the perfect balance of luxury and adventure.
Please note: The images have been virtually enhanced using AI to illustrate landscaping possibilities. The yard is currently a blank canvas, allowing the new owner to design and create their own outdoor oasis exactly as they envision.
Don't miss this rare opportunity to own a custom new construction home with spectacular views in one of North Idaho's most sought-after waterfront communities.
Active
Price cut: $50K (10/7)
$1,400,000
16688 E Waller Rd, Bayview, ID 83803
4beds
4baths
3,462sqft
Single Family Residence
Built in 2026
0.45 Acres Lot
$1,384,000 Zestimate®
$404/sqft
$-- HOA
What's special
Cozy gas fireplaceBeautifully appointed custom kitchenQuality finishesLarge islandOverlooking beautiful bayviewOpen-concept great roomCovered deck
- 91 days
- 359
- 7
Zillow last checked:
Listing updated:
Listed by:
Kyra Beamis 208-755-8513,
REAL BROKER LLC,
Kevin Pickford 208-755-8577,
REAL BROKER LLC
Source: Coeur d'Alene MLS,MLS#: 26-7300
Facts & features
Interior
Bedrooms & bathrooms
- Bedrooms: 4
- Bathrooms: 4
- Main level bathrooms: 2
- Main level bedrooms: 1
Heating
- Natural Gas, Fireplace(s), Forced Air, Furnace
Appliances
- Included: Gas Water Heater, Wine Refrigerator, Washer, Refrigerator, Microwave, Dishwasher, Cooktop
- Laundry: Washer Hookup
Features
- Fireplace, Smart Thermostat
- Flooring: LVP
- Basement: Finished,Daylight
- Has fireplace: Yes
- Common walls with other units/homes: No Common Walls
Interior area
- Total structure area: 3,462
- Total interior livable area: 3,462 sqft
Property
Parking
- Parking features: Garage - Attached
- Has attached garage: Yes
Features
- Patio & porch: Deck
- Exterior features: Rain Gutters
- Has view: Yes
- View description: Mountain(s), Territorial, Lake, City
- Has water view: Yes
- Water view: Lake
Lot
- Size: 0.45 Acres
- Features: Sloped
Details
- Parcel number: BK1380020120
- Zoning: RES
Construction
Type & style
- Home type: SingleFamily
- Property subtype: Single Family Residence
Materials
- Cedar, Fiber Cement, Frame
- Foundation: Concrete Perimeter
- Roof: Composition
Condition
- Year built: 2026
Utilities & green energy
- Water: Public
Community & HOA
Community
- Subdivision: Baywatch
HOA
- Has HOA: No
Location
- Region: Bayview
Financial & listing details
- Price per square foot: $404/sqft
- Tax assessed value: $170,000
- Annual tax amount: $573
- Date on market: 7/15/2026
- Road surface type: Paved
Estimated market value
$1,384,000
$1.31M - $1.45M
$4,928/mo
Price history
| Date | Event | Price |
|---|---|---|
| 10/7/2026 | Price change | $1,400,000-3.4%$404/sqft |
Source:  Coeur d'Alene MLS #26-7300 Report a problem Coeur d'Alene MLS #26-7300 Report a problem | ||
| 9/30/2026 | Price change | $1,450,000-3.3%$419/sqft |
Source: Coeur d'Alene MLS #26-7300 Report a problem | ||
| 9/11/2026 | Price change | $1,500,000-3.2%$433/sqft |
Source: Coeur d'Alene MLS #26-7300 Report a problem | ||
| 8/25/2026 | Price change | $1,550,000-2.5%$448/sqft |
Source: Coeur d'Alene MLS #26-7300 Report a problem | ||
| 8/6/2026 | Price change | $1,590,000-3.6%$459/sqft |
Source: Coeur d'Alene MLS #26-7300 Report a problem | ||
| 7/29/2026 | Price change | $1,650,000-8.3%$477/sqft |
Source: Coeur d'Alene MLS #26-7300 Report a problem | ||
| 7/15/2026 | Listed for sale | $1,800,000+804.5%$520/sqft |
Source: Coeur d'Alene MLS #26-7300 Report a problem | ||
| 7/23/2024 | Listing removed | -- |
Source: Coeur d'Alene MLS #23-3849 Report a problem | ||
| 7/11/2024 | Pending sale | $199,000$57/sqft |
Source: Coeur d'Alene MLS #23-3849 Report a problem | ||
| 3/4/2024 | Price change | $199,000-12.3%$57/sqft |
Source: Coeur d'Alene MLS #23-3849 Report a problem | ||
| 12/5/2023 | Price change | $227,000-12.7%$66/sqft |
Source: Coeur d'Alene MLS #23-3849 Report a problem | ||
| 8/28/2023 | Price change | $260,000-7.1%$75/sqft |
Source: Coeur d'Alene MLS #23-3849 Report a problem | ||
| 5/11/2023 | Listed for sale | $280,000$81/sqft |
Source: Coeur d'Alene MLS #23-3849 Report a problem | ||
Public tax history
| Year | Property taxes | Tax assessment |
|---|---|---|
| 2025 | $573 -26.4% | $170,000 -19% |
| 2024 | $778 -2.4% | $210,000 |
| 2023 | $798 -0.9% | $210,000 |
| 2022 | $805 +83.9% | $210,000 +180% |
| 2021 | $438 +23.9% | $75,000 +31.1% |
| 2020 | $353 +220.2% | $57,200 +43% |
| 2019 | $110 -68.8% | $40,000 -9.1% |
| 2018 | $353 +143.9% | $44,000 -16.7% |
| 2017 | $145 +114.7% | $52,800 |
| 2016 | $67 +10.8% | $52,800 +340% |
| 2015 | $61 | $12,000 -75% |
| 2013 | $61 | $48,000 -30.6% |
| 2012 | -- | $69,120 -20% |
| 2011 | -- | $86,400 -10% |
| 2010 | -- | $96,000 |
Find assessor info on the county website
Monthly payment
Est. payment
Payment breakdown
Explore the cost of this home by adjusting the details. Changes won't be saved.Climate risks
Neighborhood: 83803
Similar homes
- $1,350,0003 bd3 ba2.6k sqft20138 E Cape Horn Rd, Bayview, ID 83803For Sale
 MLS ID #26-6347, Ryan Schuster, Kelly Right Real Estate. Coeur d'Alene MLS
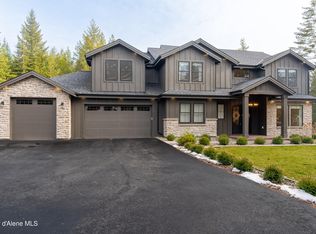
 - $1,449,0004 bd4 ba3.6k sqft287 Mesa Dr, Athol, ID 83801For Sale
 MLS ID #26-9103, Leanna Sidorenko, eXp Realty. Coeur d'Alene MLS
 - $739,0003 bd2 ba2k sqft17454 E North Shore Ln, Bayview, ID 83803For Sale
 MLS ID #26-9466, Darren Miller, Coldwell Banker Schneidmiller Realty. Coeur d'Alene MLS
 - $1,449,9994 bd4 ba3.9k sqft816 Old House Rd, Athol, ID 83801For Sale
 MLS ID #26-8352, Nicole Tripp, Windermere/Coeur d'Alene Realty Inc. Coeur d'Alene MLS
 - $950,0004 bd3 ba3.6k sqft30134 N Stampede Rd, Athol, ID 83801For Sale
 MLS ID #20261987, Carrie Lagrace, TOMLINSON SOTHEBY`S INTL. REAL. SELMLS
