Welcome to this beautiful custom-built home nestled on 4.7 private acres at the end of a peaceful cul-de-sac in the Pottsgrove School District. Surrounded by a picturesque woodland setting, this well-maintained home has been updated over the years and offers privacy, space, and a wonderful blend of indoor and outdoor living. The inviting foyer opens to spacious living and dining areas, featuring a gas fireplace perfect for cozy evenings. The main-level recreation room offers a second gas fireplace, French doors overlooking the serene backyard, and access to a brick paver patio with a wood-burning firepit. The custom gourmet kitchen features hardwood floors, granite countertops, recessed lighting, a large island with seating for six, five-burner gas range, built-in oven with warming capacity, dishwasher, microwave, wine refrigerator, and a charming outdoor-facing bench seat. The first floor also includes laundry, a powder room, and access to the two-car garage. With five bedrooms and 2.5 baths, there is plenty of room for family and guests. The spacious primary suite offers three closets and a private ensuite with a walk-in shower and dual sinks. Both full bathrooms were beautifully renovated in 2025. The unfinished walkout basement provides excellent storage and future finishing potential. Additional features include a heat pump with oil backup, central air, private well and septic, electric hot water, whole-house generator, gutter guards, and timed outdoor lighting. The roof was replaced in 2015, the well pump in 2025, and the furnace and A/C in 2020. Private setting. Beautiful acreage. Spacious home. Come see all that 2010 Gross Rd. has to offer—schedule your showing today!
For sale
$724,500
2010 Gross Rd, Pottstown, PA 19464
5beds
2,752sqft
Single Family Residence
Built in 1985
4.47 Acres Lot
$704,300 Zestimate®
$263/sqft
$-- HOA
What's special
Gas fireplaceTwo-car garagePrivate settingBeautiful acreageBeautiful custom-built homeMain-level recreation roomPicturesque woodland setting
- 37 days
- 513
- 39
Zillow last checked:
Listing updated:
Listed by:
Mary Brickner 610-823-3485,
RE/MAX Of Reading (610) 670-2770
Source: Bright MLS,MLS#: PAMC2196400
Facts & features
Interior
Bedrooms & bathrooms
- Bedrooms: 5
- Bathrooms: 3
- Full bathrooms: 2
- 1/2 bathrooms: 1
- Main level bathrooms: 1
Heating
- Heat Pump, Electric, Oil
Cooling
- Central Air, Electric
Appliances
- Included: Microwave, Cooktop, Dishwasher, Self Cleaning Oven, Oven, Refrigerator, Stainless Steel Appliance(s), Electric Water Heater
- Laundry: Main Level
Features
- Flooring: Hardwood, Carpet
- Basement: Exterior Entry,Unfinished
- Number of fireplaces: 2
- Fireplace features: Gas/Propane
Interior area
- Total structure area: 2,752
- Total interior livable area: 2,752 sqft
- Finished area above ground: 2,752
Property
Parking
- Total spaces: 8
- Parking features: Garage Faces Front, Attached, Driveway
- Attached garage spaces: 2
- Uncovered spaces: 6
Accessibility
- Accessibility features: Accessible Entrance
Features
- Levels: Two
- Stories: 2
- Patio & porch: Patio
- Exterior features: Extensive Hardscape
- Pool features: None
- Has view: Yes
- View description: Trees/Woods
Lot
- Size: 4.47 Acres
- Features: Backs to Trees, Front Yard, Wooded, Rear Yard, SideYard(s), Sloped
Details
- Additional structures: Above Grade
- Parcel number: 600001222401
- Zoning: R1
- Zoning description: Residential
- Special conditions: Standard
Construction
Type & style
- Home type: SingleFamily
- Architectural style: Traditional
- Property subtype: Single Family Residence
Materials
- Brick, Vinyl Siding
- Foundation: Block
- Roof: Shingle
Condition
- Excellent
- New construction: No
- Year built: 1985
- Major remodel year: 2020
Utilities & green energy
- Electric: 200+ Amp Service
- Sewer: On Site Septic
- Water: Well
Community & HOA
Community
- Subdivision: None Available
HOA
- Has HOA: No
Location
- Region: Pottstown
- Municipality: UPPER POTTSGROVE TWP
Financial & listing details
- Price per square foot: $263/sqft
- Tax assessed value: $210,160
- Annual tax amount: $11,312
- Date on market: 10/2/2026
- Listing agreement: Exclusive Right To Sell
- Listing terms: Cash,Conventional,FHA,VA Loan
- Inclusions: Kitchen Refrigerator, Dryer, Garage Workbench, Desk In Bedroom
- Exclusions: Snowblower (negotiable)
- Ownership: Fee Simple
Estimated market value
$704,300
$669,000 - $740,000
$3,284/mo
Price history
| Date | Event | Price |
|---|---|---|
| 10/2/2026 | Listed for sale | $724,500+417.5%$263/sqft |
Source:  Bright MLS #PAMC2196400 Report a problem | ||
| 4/25/1986 | Sold | $140,000$51/sqft |
Source: Agent Provided Report a problem | ||
Public tax history
| Year | Property taxes | Tax assessment |
|---|---|---|
| 2025 | $10,482 +2.9% | $210,160 |
| 2024 | $10,190 | $210,160 |
| 2023 | $10,190 +3.6% | $210,160 |
| 2022 | $9,835 +1.5% | $210,160 |
| 2021 | $9,694 +0.4% | $210,160 |
| 2020 | $9,658 +0.5% | $210,160 |
| 2019 | $9,607 -0.7% | $210,160 |
| 2018 | $9,670 +1.2% | $210,160 |
| 2017 | $9,557 +1.2% | $210,160 |
| 2016 | $9,446 +1.2% | $210,160 |
| 2015 | $9,338 +1.6% | $210,160 |
| 2014 | $9,191 +1.9% | $210,160 |
| 2013 | $9,016 +2.3% | $210,160 |
| 2012 | $8,810 +2.6% | $210,160 |
| 2011 | $8,584 +3.7% | $210,160 |
| 2010 | $8,277 +5.3% | $210,160 |
| 2009 | $7,857 +7.3% | $210,160 |
| 2008 | $7,323 +3.3% | -- |
| 2007 | $7,088 +4.5% | -- |
| 2006 | $6,783 +3.7% | -- |
| 2005 | $6,541 +4.8% | -- |
| 2004 | $6,242 +6.5% | -- |
| 2003 | $5,863 +8.6% | -- |
| 2002 | $5,401 +1.5% | -- |
| 2000 | $5,319 | -- |
| 1999 | $5,319 | -- |
Find assessor info on the county website
Monthly payment
Est. payment
Payment breakdown
Explore the cost of this home by adjusting the details. Changes won't be saved.Climate risks
Neighborhood: 19464
Nearby schools
Schools provided by the listing agent
- Elementary: Ringing Rocks
- Middle: Pottsgrove
- High: Pottsgrove Senior
- District: Pottsgrove
Source: Bright MLS. This data may not be complete. We recommend contacting the local school district to confirm school assignments for this home.
Similar homes
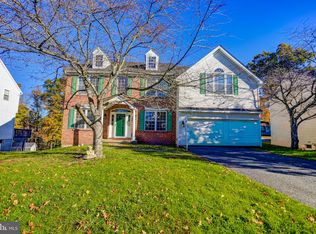
- $525,0004 bd4 ba2.9k sqft1004 Fallbrook Ln, Pottstown, PA 19464For Sale
 MLS ID #PAMC2199264, Chet Coupe, Keller Williams Real Estate-Montgomeryville. Bright MLS
- $779,9974 bd3 ba2.6k sqft3149 Middle Creek Rd, Gilbertsville, PA 19525For Sale
 MLS ID #PAMC2196372, Kim Welch, Herb Real Estate, Inc.. Bright MLS
- $489,9004 bd3 ba2.2k sqft83 Sandy Hill Rd, Boyertown, PA 19512For Sale
 MLS ID #PABK2080222, Julie Gabel, Ironhorse Realty, LLC. Bright MLS
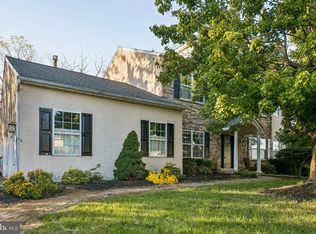
- $449,9004 bd4 ba2.4k sqft1501 Aspen Dr, Pottstown, PA 19464For Sale
 MLS ID #PAMC2197014, Steve Hull, RE/MAX One Realty. Bright MLS
- $669,9004 bd5 ba4k sqft33 Melissa Ln, Royersford, PA 19468For SaleMLS ID #PAMC2188634, Brian Kelly, Kelly Real Estate, Inc.. Bright MLS
- $649,9004 bd3 ba2.3k sqft1228 Winterthur Ln, Quakertown, PA 18951For SaleMLS ID #PABU2134726, Anna Louise Farrell, Howard Hanna Real Estate Services. Bright MLS
- $719,9004 bd3 ba3.1k sqft2050 Miller Rd, Pennsburg, PA 18073For SaleMLS ID #PABU2126656, Brettney Gunning-Rausch, RE/MAX Central - Lansdale. Bright MLS
- $799,0007 bd4 ba3.4k sqft758 Perkiomenville Rd, Perkiomenville, PA 18074For SaleMLS ID #PAMC2197366, Ben Davies, Century 21 Longacre Realty. Bright MLS
- $799,0004 bd3 ba3k sqft103 Shetland Way, Collegeville, PA 19426For SaleMLS ID #PAMC2198898, Marie DeZarate, RE/MAX Main Line - Devon. Bright MLS
- $750,0004 bd3 ba2.8k sqft171 Highspire Rd, Downingtown, PA 19335For SaleMLS ID #PACT2135678, Guy Matteo, RE/MAX Preferred - Newtown Square. Bright MLS
- $610,0003 bd3 ba1.8k sqft106 Stephen Ln, Pottstown, PA 19465For SaleMLS ID #PACT2131436, JJ Graci, Coldwell Banker Realty. Bright MLS
- $700,0003 bd3 ba3.3k sqft1652 Pottstown Pike, Glenmoore, PA 19343For SaleMLS ID #PACT2132920, Susan Mattern, EXP Realty, LLC. Bright MLS
- $695,0004 bd4 ba2.5k sqft36 N Forge Manor Dr, Phoenixville, PA 19460For SaleMLS ID #PACT2138980, Erica McDonald, Howard Hanna Real Estate Services - Devon. Bright MLS
- $519,0003 bd3 ba2.2k sqft1289 Meadowview Dr, Pottstown, PA 19464For SaleMLS ID #PAMC2191992, Jennifer Starsinic, BHHS Fox & Roach -Yardley/Newtown. Bright MLS
- $610,0004 bd4 ba3.7k sqft1175 Silcox Dr, Gilbertsville, PA 19525For SaleMLS ID #PAMC2194204, Bob Raynor, BHHS Fox & Roach-Collegeville. Bright MLS
- $660,0004 bd4 ba2.7k sqft6 Beacon Hill Ct, Phoenixville, PA 19460For SaleMLS ID #PACT2139130, Lynne Norris, Century 21 Norris-Valley Forge. Bright MLS
- $635,0005 bd3 ba2.8k sqft10 Pebblebrook Ln, Mohnton, PA 19540For SaleMLS ID #PABK2072398, Erica Fair, Iron Valley Real Estate of Berks. Bright MLS
- $875,0004 bd5 ba3.3k sqft7 Maack Rd, Pottstown, PA 19465For SaleMLS ID #PACT2133296, Kristy Swinehart Ruyak, Keller Williams Realty Group. Bright MLS
- $774,5004 bd3 ba2.3k sqft1669 Fennel Rd, Quakertown, PA 18951For SaleMLS ID #PABU2132618, Linda K Levin, Keller Williams Real Estate - Southampton. Bright MLS
