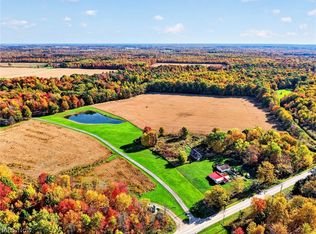
ONE-OF-A-KIND RUSTIC LOG HOME ON 56 BEAUTIFUL ACRES WITH FREE GAS! Welcome to this stunning True Rapid River log home nestled in the peaceful countryside of Jefferson Township, just 5 minutes from town on a paved road! This incredible property offers the perfect combination of rustic charm, privacy, and breathtaking views in every season!
Step inside to a spectacular open-concept great room featuring soaring cathedral ceilings, gorgeous exposed wood beams, and a spacious living room, dining area, and kitchen. The beautiful kitchen boasts granite countertops, a granite sink, charming Elmira stove, breakfast bar, and oversized 24-inch-deep cabinets offering exceptional storage. Step outside onto the amazing 8-foot-deep wraparound porch overlooking the picturesque 56 acres, including a stunning 2-acre, 30-foot-deep stocked pond, woods, and farmland. Relax on the back porch while enjoying the peaceful sights and sounds of Mill Creek!
The first-floor primary bedroom offers 2 closets and a full bath featuring a newly installed tiled walk-in shower. Convenient first-floor laundry! Upstairs you'll find 2 additional bedrooms, a full bathroom, and a beautiful loft-style bedroom that could also serve as a second living area, office, or family room.
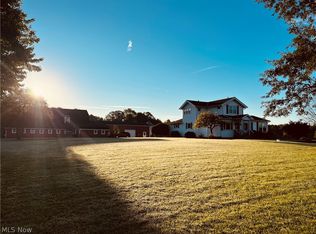
Outside, the possibilities are endless! The property features an outbuilding complete with 3 horse stalls, lean-tos on both sides, electric, and water. Perfect for horses, hobby farming, outdoor recreation, or simply enjoying your own private country retreat!
FREE GAS TO THE HOME! Imagine enjoying all 4 seasons surrounded by breathtaking natural beauty, wildlife, woods, water, and wide-open spaces. Properties like this rarely come along! A truly special country paradise waiting for its next owner!
Active
Price cut: $125K (11/5)
$975,000
1669 S Denmark Rd, Jefferson, OH 44047
3beds
2,492sqft
Single Family Residence
Built in 1995
56.08 Acres Lot
$-- Zestimate®
$391/sqft
$-- HOA
What's special
Beautiful kitchenConvenient first-floor laundryBeautiful loft-style bedroomSpectacular open-concept great roomSoaring cathedral ceilingsGranite countertopsGranite sink
- 3 days
- 864
- 77
Zillow last checked:
Listing updated:
Listed by:
Raegan Hagerdon 440-576-7355 info@assuredrealestateoh.com,
Assured Real Estate
Source: MLS Now,MLS#: 5257730 Originating MLS: Ashtabula County REALTORS
Facts & features
Interior
Bedrooms & bathrooms
- Bedrooms: 3
- Bathrooms: 2
- Full bathrooms: 2
- Main level bathrooms: 1
- Main level bedrooms: 1
Heating
- Forced Air, Gas
Cooling
- Central Air
Appliances
- Included: Dryer, Dishwasher, Range, Refrigerator, Washer
Features
- Beamed Ceilings, Breakfast Bar, Ceiling Fan(s), Cathedral Ceiling(s), Eat-in Kitchen, Primary Downstairs
- Basement: Full,Unfinished
- Has fireplace: No
Interior area
- Total structure area: 2,492
- Total interior livable area: 2,492 sqft
- Finished area above ground: 2,492
Video & virtual tour
Property
Parking
- Total spaces: 2
- Parking features: Attached, Garage
- Attached garage spaces: 2
Features
- Levels: Two
- Stories: 2
- Patio & porch: Covered, Front Porch, Porch
- On waterfront: Yes
Lot
- Size: 56.08 Acres
Details
- Parcel number: 250260001000
Construction
Type & style
- Home type: SingleFamily
- Architectural style: Log Home
- Property subtype: Single Family Residence
Materials
- Log
- Roof: Metal
Condition
- Year built: 1995
Utilities & green energy
- Sewer: Septic Tank
- Water: Well
Community & HOA
Community
- Subdivision: Connecticut Western Reserve
HOA
- Has HOA: No
Location
- Region: Jefferson
Financial & listing details
- Price per square foot: $391/sqft
- Tax assessed value: $411,200
- Annual tax amount: $4,095
- Date on market: 11/4/2026
Estimated market value
Not available
Estimated sales range
Not available
Not available
Price history
| Date | Event | Price |
|---|---|---|
| 11/5/2026 | Price change | $850,000-12.8%$341/sqft |
Source:  MLS Now #5258477 Report a problem | ||
| 11/4/2026 | Listed for sale | $975,000+3150%$391/sqft |
Source: MLS Now #5257730 Report a problem | ||
| 12/23/1994 | Sold | $30,000$12/sqft |
Source: Public Record Report a problem | ||
Public tax history
| Year | Property taxes | Tax assessment |
|---|---|---|
| 2025 | $4,095 +0.3% | $143,920 |
| 2024 | $4,084 -4.3% | $143,920 |
| 2023 | $4,269 +43.7% | $143,920 +35.7% |
| 2022 | $2,971 +1.5% | $106,060 |
| 2021 | $2,926 +1.4% | $106,060 |
| 2020 | $2,886 -12.5% | $106,060 -0.1% |
| 2019 | $3,299 +3.2% | $106,190 |
| 2018 | $3,197 -51% | $106,190 |
| 2017 | $6,526 +91.4% | $106,190 +10.8% |
| 2016 | $3,410 +2.5% | $95,840 |
| 2015 | $3,327 +3.2% | $95,840 |
| 2014 | $3,225 +26.7% | $95,840 +14.1% |
| 2013 | $2,546 +0% | $84,000 |
| 2012 | $2,546 +0.2% | $84,000 |
| 2011 | $2,541 +1.1% | $84,000 -9.5% |
| 2010 | $2,514 -0.8% | $92,860 +0% |
| 2008 | $2,534 | $92,855 |
Find assessor info on the county website
Monthly payment
Est. payment
Payment breakdown
Explore the cost of this home by adjusting the details. Changes won't be saved.Climate risks
Neighborhood: 44047
Nearby schools
Schools provided by the listing agent
- District: Jefferson Area LSD - 406
Source: MLS Now. This data may not be complete. We recommend contacting the local school district to confirm school assignments for this home.
Similar homes
- $650,0003 bd2 ba1.8k sqft3923 Sheffield Monroe Rd, Kingsville, OH 44048For Sale
 MLS ID #5257937, April L Howard, Assured Real Estate. MLS Now
- $775,0003 bd2 ba1.9k sqft4508 State Route 193, Dorset, OH 44032For Sale
 MLS ID #5242990, Ben Drenik, Keller Williams Greater Cleveland Northeast. MLS Now
- $493,5003 bd2 ba2.2k sqft4549 Baldwin Rd, Kingsville, OH 44048For Sale
 MLS ID #5242814, Clorice L Vines, McDowell Homes Real Estate Services. MLS Now
- $550,0004 bd1 ba2.6k sqft1526 Stevenson Rd, Ashtabula, OH 44004For Sale
 MLS ID #5210846, Austin Assad, HomeSmart Real Estate Momentum LLC. MLS Now
