Stunning semi-custom, new build ranch home on over 3 acres! 3br's, 2 1/2 baths, open floor plan, dining room, foyer, office, and custom kitchen w/oversized island, pantry and coffee bar. Includes all new stainless steel appliances. There is also a laundry and mud room. The large Main Bedroom overlooks the private back yard and includes a glamour master bath with his and hers vanities and walk in closets. The custom glass shower must be seen to be believed! Outside there is a double wide concrete drive and sidewalks, a 3 car attached garage, a large front porch and custom back porch with tongue and groove wood ceilings. The extra large back porch is plumbed for an outdoor kitchen! Tons of closets and storage in this beautiful home. See the attached photos and virtual tours for more details. Thinking of building your dream home! Look at this beautiful home and Think again!
Active
Price cut: $20K (9/9)
$628,900
3191 Stevens Rd, Ashtabula, OH 44004
3beds
2,378sqft
Single Family Residence
Built in 2026
3.09 Acres Lot
$-- Zestimate®
$264/sqft
$-- HOA
What's special
Open floor planLarge front porchCustom glass showerCoffee barDining roomMud roomWalk in closets
- 46 days
- 616
- 16
Zillow last checked:
Listing updated:
Listed by:
Bruce Schlosser 440-645-6852 bschlosser@bhhspro.com,
Berkshire Hathaway HomeServices Professional Realty
Source: MLS Now,MLS#: 5235108 Originating MLS: Ashtabula County REALTORS
Originating MLS: Ashtabula County REALTORSFacts & features
Interior
Bedrooms & bathrooms
- Bedrooms: 3
- Bathrooms: 3
- Full bathrooms: 2
- 1/2 bathrooms: 1
- Main level bathrooms: 3
- Main level bedrooms: 3
Primary bedroom
- Description: Spacious master suite overlooking the private back yard.,Flooring: Carpet
- Level: First
- Dimensions: 13 x 14
Bedroom
- Description: This bedroom has a large double closet, ceiling fan w/light, and beautiful carpeting,Flooring: Carpet
- Level: First
- Dimensions: 11 x 11
Bedroom
- Description: This bedroom has a large walk-in closet, ceiling fan w/light, and beautiful carpeting,Flooring: Carpet
- Features: Walk-In Closet(s)
- Level: First
- Dimensions: 11 x 11
Primary bathroom
- Description: HUGE master bath w/double vanities, his & her walk in closets, a large custom glass shower w/rainfall shower head and hand held shower, and a custom heated & automatic commode
- Features: Stone Counters, Soaking Tub, Walk-In Closet(s)
- Level: First
- Dimensions: 16 x 9
Bathroom
- Description: Half bath w/pedestal sink
- Level: First
- Dimensions: 5 x 4
Bathroom
- Description: Includes a shower w/custom door, double vanity with solid surface counter and beautiful wood grain floor,Flooring: Simulated Wood
- Features: Granite Counters
- Level: First
- Dimensions: 11 x 5
Dining room
- Description: Large open dining room perfect for serving large gatherings. Beautiful light fixture graces the room,Flooring: Simulated Wood
- Features: Chandelier, High Ceilings
- Level: First
- Dimensions: 11 x 8
Eat in kitchen
- Description: Awesome kitchen featuring a HUGE island w/seating for 3, 10ft ceilings, LED can lighting as well as pendant lighting over the island and sink, a large walk inn pantry and a great coffee bar area,Flooring: Simulated Wood
- Features: Built-in Features, Granite Counters, High Ceilings
- Level: First
- Dimensions: 18 x 10
Entry foyer
- Description: Step into the large entryway of this home and you immediately get a panoramic view of the living area of this beautiful home,Flooring: Simulated Wood
- Features: Chandelier, High Ceilings
- Level: First
- Dimensions: 11 x 11
Great room
- Description: Huge great room overlooking the private back yard w/10ft ceilings, LED can lighting, a ceiling fan w/light and beautiful laminate plank flooring,Flooring: Simulated Wood
- Features: High Ceilings
- Level: First
- Dimensions: 19 x 15
Laundry
- Description: Includes a butcher block folding table, large storage cabinet and stainless steel sink,Flooring: Simulated Wood
- Level: First
- Dimensions: 9 x 5
Mud room
- Description: Built in bench for removing shoes and boots, board & batten back hooks and a large closet for coats etc.,Flooring: Simulated Wood
- Level: First
- Dimensions: 5 x 5
Office
- Description: Dedicated office off the foyer/entry way. Can be utilizes as 4th BR due to the large closet. Includes LED lighting as well as a fan with light,Flooring: Simulated Wood
- Features: High Ceilings
- Level: First
- Dimensions: 11 x 11
Heating
- Gas
Cooling
- Central Air
Appliances
- Included: Dryer, Dishwasher, Microwave, Range, Refrigerator, Washer
- Laundry: Gas Dryer Hookup, Inside, Main Level, Laundry Tub, Sink
Features
- Ceiling Fan(s), Chandelier, Double Vanity, Entrance Foyer, Eat-in Kitchen, Granite Counters, High Ceilings, His and Hers Closets, Kitchen Island, Primary Downstairs, Multiple Closets, Open Floorplan, Pantry, Stone Counters, Recessed Lighting, Soaking Tub, Walk-In Closet(s)
- Windows: Double Pane Windows, Insulated Windows, Low-Emissivity Windows
- Basement: None
- Has fireplace: No
- Fireplace features: None
Interior area
- Total structure area: 2,378
- Total interior livable area: 2,378 sqft
- Finished area above ground: 2,378
- Finished area below ground: 0
Video & virtual tour
Property
Parking
- Total spaces: 3
- Parking features: Additional Parking, Attached, Concrete, Direct Access, Driveway, Garage, Garage Door Opener, Inside Entrance, Garage Faces Side, Storage
- Attached garage spaces: 3
Accessibility
- Accessibility features: Central Living Area
Features
- Levels: One
- Stories: 1
- Patio & porch: Rear Porch, Covered, Porch
- Exterior features: Fire Pit, Private Yard, Storage
Lot
- Size: 3.09 Acres
- Dimensions: 3.09 acres
- Features: Back Yard, Front Yard, Landscaped, Paved, Many Trees
Details
- Parcel number: 030050000800
- Special conditions: HUD Owned
Construction
Type & style
- Home type: SingleFamily
- Architectural style: Colonial,Ranch
- Property subtype: Single Family Residence
Materials
- Attic/Crawl Hatchway(s) Insulated, Blown-In Insulation, Lap Siding, Concrete, Vinyl Siding
- Roof: Asphalt,Fiberglass
Condition
- New Construction
- New construction: Yes
- Year built: 2026
Details
- Builder name: Rising Son Construction
Utilities & green energy
- Sewer: Mound Septic
- Water: Public
Community & HOA
Community
- Security: Smoke Detector(s)
HOA
- Has HOA: No
- Services included: None
Location
- Region: Ashtabula
Financial & listing details
- Price per square foot: $264/sqft
- Date on market: 8/9/2026
- Cumulative days on market: 47 days
Estimated market value
Not available
Estimated sales range
Not available
Not available
Price history
| Date | Event | Price |
|---|---|---|
| 9/9/2026 | Price change | $628,900-3.1%$264/sqft |
Source:  MLS Now #5235108 Report a problem MLS Now #5235108 Report a problem | ||
| 8/9/2026 | Listed for sale | $648,900$273/sqft |
Source: MLS Now #5235108 Report a problem | ||
Public tax history
Tax history is unavailable.
Monthly payment
Est. payment
Payment breakdown
Explore the cost of this home by adjusting the details. Changes won't be saved.Climate risks
Neighborhood: Edgewood
Nearby schools
Schools provided by the listing agent
- District: Buckeye LSD Ashtabula - 402
Source: MLS Now. This data may not be complete. We recommend contacting the local school district to confirm school assignments for this home.
Similar homes
- $495,0005 bd3 ba3.1k sqft4321 N Forest Ridge Dr, Ashtabula, OH 44004For Sale
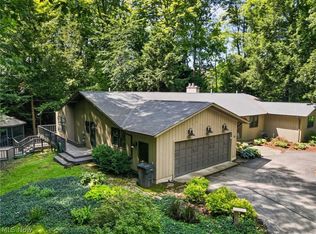 MLS ID #5239162, Mickey Johnson Havel, Assured Real Estate. MLS Now
 - $525,0003 bd2 ba2.2k sqft4549 Baldwin Rd, Kingsville, OH 44048For Sale
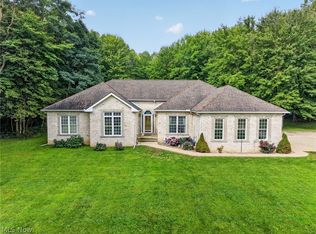 MLS ID #5242814, Clorice L Vines, McDowell Homes Real Estate Services. MLS Now
 - $329,0003 bd3 ba2.3k sqft1305 Garrison Rd, Ashtabula, OH 44004For Sale
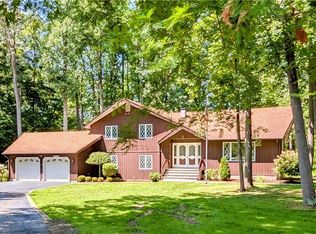 MLS ID #5232244, Susanne L Horvath, Century 21 Homestar. MLS Now
 - $365,0003 bd2 ba2k sqft6940 Lake Rd W, Ashtabula, OH 44004For Sale
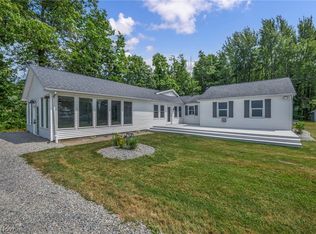 MLS ID #5245382, Michael Kaim, Real of Ohio. MLS Now
