60-acre private retreat in Ashtabula featuring a character-filled A-frame main home, separate log cabin, and a setting designed for privacy, recreation, and peaceful country living. Tucked away on a scenic parcel, the main residence offers soaring vaulted ceilings, exposed wood beams, oversized windows, and an open living/kitchen layout that captures the charm of a true cabin-style home. The loft overlooks the main living area and provides flexible space for guests, an office, additional storage, or a cozy retreat.
Beyond the main home (built in 1995), the property includes a separate finnish log cabin (built in 1954), creating added versatility for guests, hobbies, recreation, or future use. The expansive 60 acres offer room for trails, hunting, outdoor activities, homesteading, equipment, or simply enjoying the privacy and natural beauty of the land. A full lower-level/workshop area adds valuable storage and utility space.
Opportunities like this are hard to find — acreage, privacy, multiple structures, and a unique A-frame home all in one package. Whether you are searching for a weekend escape, recreational property, or full-time country retreat, this property offers incredible potential.
Active
Price cut: $99.9K (9/14)
$550,000
1526 Stevenson Rd, Ashtabula, OH 44004
4beds
2,696sqft
Single Family Residence
Built in 1995
60 Acres Lot
$-- Zestimate®
$204/sqft
$-- HOA
What's special
Separate finnish log cabinCharacter-filled a-frame main homeSoaring vaulted ceilingsExposed wood beamsOversized windows
- 159 days
- 1,340
- 88
Zillow last checked:
Listing updated:
Listed by:
Austin Assad 330-541-6918 austinassad1@gmail.com,
HomeSmart Real Estate Momentum LLC
Source: MLS Now,MLS#: 5210846 Originating MLS: Lake Geauga Area Association of REALTORS
Originating MLS: Lake Geauga Area Association of REALTORSFacts & features
Interior
Bedrooms & bathrooms
- Bedrooms: 4
- Bathrooms: 1
- Full bathrooms: 1
- Main level bathrooms: 1
- Main level bedrooms: 2
Heating
- Fireplace(s), Propane
Cooling
- None
Appliances
- Included: Cooktop, Dishwasher, Refrigerator
- Laundry: In Basement
Features
- Beamed Ceilings, Ceiling Fan(s), Cathedral Ceiling(s)
- Basement: Full
- Number of fireplaces: 1
- Fireplace features: Wood Burning
Interior area
- Total structure area: 2,696
- Total interior livable area: 2,696 sqft
- Finished area above ground: 2,696
Video & virtual tour
Property
Parking
- Parking features: Driveway
Features
- Levels: Two
- Stories: 2
- Patio & porch: Deck
- Has view: Yes
- View description: Trees/Woods
Lot
- Size: 60 Acres
- Features: Agricultural, Back Yard, Wooded
Details
- Additional structures: Gazebo
- Parcel number: 420070000500
Construction
Type & style
- Home type: SingleFamily
- Architectural style: A-Frame
- Property subtype: Single Family Residence
Materials
- Log, Wood Siding
- Roof: Asbestos Shingle
Condition
- Fixer
- Year built: 1995
Utilities & green energy
- Sewer: Septic Tank
- Water: Cistern, Private
Community & HOA
Community
- Subdivision: Plymouth
HOA
- Has HOA: No
Location
- Region: Ashtabula
Financial & listing details
- Price per square foot: $204/sqft
- Tax assessed value: $299,400
- Annual tax amount: $4,400
- Date on market: 5/18/2026
- Cumulative days on market: 160 days
Estimated market value
Not available
Estimated sales range
Not available
Not available
Price history
| Date | Event | Price |
|---|---|---|
| 9/14/2026 | Price change | $550,000-15.4%$204/sqft |
Source:  MLS Now #5210846 Report a problem MLS Now #5210846 Report a problem | ||
| 7/8/2026 | Price change | $649,900-7.1%$241/sqft |
Source: MLS Now #5210846 Report a problem | ||
| 5/18/2026 | Listed for sale | $699,900+0.1%$260/sqft |
Source: MLS Now #5210846 Report a problem | ||
| 2/13/2026 | Listing removed | $699,000$259/sqft |
Source: MLS Now #5147067 Report a problem | ||
| 10/22/2025 | Price change | $699,000-6.7%$259/sqft |
Source: MLS Now #5147067 Report a problem | ||
| 8/12/2025 | Listed for sale | $749,000$278/sqft |
Source: MLS Now #5147067 Report a problem | ||
Public tax history
| Year | Property taxes | Tax assessment |
|---|---|---|
| 2025 | $4,371 -0.7% | $104,790 |
| 2024 | $4,400 -50.9% | $104,790 |
| 2023 | $8,962 +127.7% | $104,790 +32.1% |
| 2022 | $3,937 -1% | $79,350 |
| 2021 | $3,976 +9.8% | $79,350 |
| 2020 | $3,622 -60.3% | $79,350 -10.1% |
| 2019 | $9,116 +8.6% | $88,280 |
| 2018 | $8,396 +105.7% | $88,280 |
| 2017 | $4,082 +6.9% | $88,280 +11.5% |
| 2016 | $3,819 +0.1% | $79,210 |
| 2015 | $3,815 +2.8% | $79,210 |
| 2014 | $3,713 +28.8% | $79,210 +19.7% |
| 2013 | $2,882 +3.1% | $66,150 |
| 2012 | $2,795 -2.3% | $66,150 |
| 2011 | $2,861 -2.5% | $66,150 -7.8% |
| 2010 | $2,934 -0.6% | $71,760 +0% |
| 2008 | $2,951 | $71,750 |
Find assessor info on the county website
Monthly payment
Est. payment
Payment breakdown
Explore the cost of this home by adjusting the details. Changes won't be saved.Climate risks
Neighborhood: 44004
Nearby schools
Schools provided by the listing agent
- District: Ashtabula Area CSD - 401
Source: MLS Now. This data may not be complete. We recommend contacting the local school district to confirm school assignments for this home.
Similar homes
- $515,0004 bd5 ba3.6k sqft2099 S Ridge Rd E, Ashtabula, OH 44004For Sale
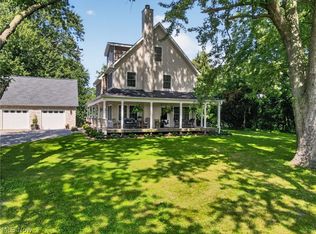 MLS ID #5240087, Clorice L Vines, McDowell Homes Real Estate Services. MLS Now
 - $499,9003 bd3 ba1.6k sqft2055 S Ridge Rd W, Ashtabula, OH 44004For Sale
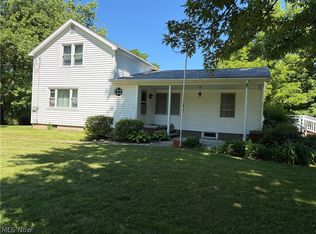 MLS ID #5221204, Jayne M Gerren, HomeSmart Real Estate Momentum LLC. MLS Now
 - $339,9005 bd2 ba2.1k sqft5035 N Ridge Rd E, Ashtabula, OH 44004For Sale
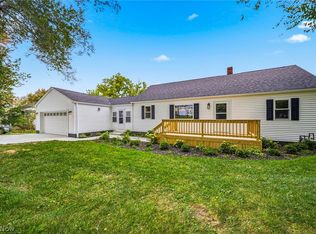 MLS ID #5253537, Sal M Jackson, Berkshire Hathaway HomeServices Professional Realty. MLS Now
 - $545,0003 bd3 ba2.7k sqft5091 N Myers Rd, Geneva, OH 44041For Sale
 MLS ID #5255684, Jacqueline E Ward, Howard Hanna. MLS Now
