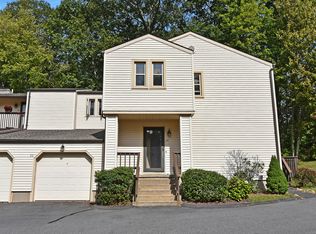
Welcome home to this beautifully updated Colonial, set on 1.61 picturesque acres in Wolcott with a peaceful wooded backdrop. Offering 5 bedrooms, 3.5 baths, & abundance of versatile living space, this home blends comfort, style, & effortless entertaining. The main level features 9-foot ceilings, new luxury vinyl flooring, fresh paint, & custom millwork including shiplap & board-and-batten accents. Two spacious living areas are connected by a striking three-sided fireplace, creating a warm gathering space. The flexible second living area is currently being used as a playroom but could easily serve as a family room, office, library, sitting room. The kitchen w/granite countertops, SS appliances, gas range, island, & charming coffee area, the kitchen flows into a formal dining room, laundry & half bath complete this level. Upstairs, the spacious primary suite includes a sitting area, walk-in closet, beautifully remodeled en suite bath with luxurious tiled walk-in shower. Four additional bedrooms share a refreshed hall bath. The finished walk-out lower level provides additional living space, a full bath, & direct backyard access-perfect for recreation, guests, or extended living. Outside, enjoy a brand-new deck with solar lighting, expansive yard, garden area, playset, shed, and a dedicated former pool area with existing electrical. A two-car under garage, central air, propane heat, new C/A & Heating, new water heater are just a few of the updates. Nothing to do but move in!
For sale
$559,900
167 Lyman Road, Wolcott, CT 06716
5beds
2,464sqft
Single Family Residence
Built in 1999
1.61 Acres Lot
$-- Zestimate®
$227/sqft
$-- HOA
What's special
Central airTwo-car under garageGarden areaPeaceful wooded backdropDirect backyard accessStriking three-sided fireplaceSpacious primary suite
- 1 day
- 272
- 19
Zillow last checked:
Listing updated:
Listed by:
Terry Varrone (203)231-6305,
eXp Realty 866-828-3951,
John Michael Varrone 203-231-2136,
eXp Realty
Source: Smart MLS,MLS#: 24206172
Facts & features
Interior
Bedrooms & bathrooms
- Bedrooms: 5
- Bathrooms: 4
- Full bathrooms: 3
- 1/2 bathrooms: 1
Primary bedroom
- Features: Cathedral Ceiling(s), Bedroom Suite, Ceiling Fan(s), Full Bath, Walk-In Closet(s), Vinyl Floor
- Level: Upper
Bedroom
- Features: Vinyl Floor
- Level: Upper
Bedroom
- Level: Upper
Bedroom
- Features: Vinyl Floor
- Level: Upper
Bedroom
- Features: Vinyl Floor
- Level: Upper
Dining room
- Features: High Ceilings, Vinyl Floor
- Level: Main
Kitchen
- Features: French Doors, Kitchen Island, Vinyl Floor
- Level: Main
Living room
- Features: High Ceilings, Fireplace, Vinyl Floor
- Level: Main
Other
- Features: High Ceilings, Fireplace, Vinyl Floor
- Level: Main
Rec play room
- Features: Entertainment Center, Sliders, Vinyl Floor
- Level: Lower
Heating
- Forced Air, Propane
Cooling
- Ceiling Fan(s), Central Air
Appliances
- Included: Gas Range, Range Hood, Dishwasher, Disposal, Washer, Dryer, Water Heater
- Laundry: Main Level
Features
- Doors: French Doors
- Basement: Partial
- Attic: Floored,Access Via Hatch
- Number of fireplaces: 1
Interior area
- Total structure area: 2,464
- Total interior livable area: 2,464 sqft
- Finished area above ground: 2,464
Property
Parking
- Total spaces: 2
- Parking features: Attached, Garage Door Opener
- Attached garage spaces: 2
Features
- Patio & porch: Deck
Lot
- Size: 1.61 Acres
- Features: Few Trees, Sloped
Details
- Additional structures: Shed(s)
- Parcel number: 1440767
- Zoning: R-40
Construction
Type & style
- Home type: SingleFamily
- Architectural style: Colonial
- Property subtype: Single Family Residence
Materials
- Vinyl Siding
- Foundation: Masonry
- Roof: Asphalt
Condition
- New construction: No
- Year built: 1999
Utilities & green energy
- Sewer: Public Sewer
- Water: Well
Community & HOA
HOA
- Has HOA: No
Location
- Region: Wolcott
Financial & listing details
- Price per square foot: $227/sqft
- Tax assessed value: $352,250
- Annual tax amount: $10,180
- Date on market: 9/10/2026
- Exclusions: See inclusion exclusion form
Estimated market value
Not available
Estimated sales range
Not available
Not available
Price history
| Date | Event | Price |
|---|---|---|
| 9/10/2026 | Listed for sale | $559,900+57.7%$227/sqft |
Source: | ||
| 5/14/2021 | Sold | $355,000+16.4%$144/sqft |
Source: | ||
| 12/20/2017 | Sold | $305,000+36.2%$124/sqft |
Source: | ||
| 10/7/1999 | Sold | $223,950$91/sqft |
Source: Public Record Report a problem | ||
Public tax history
| Year | Property taxes | Tax assessment |
|---|---|---|
| 2025 | $9,397 +8.6% | $261,530 |
| 2024 | $8,649 +3.8% | $261,530 |
| 2023 | $8,335 +3.5% | $261,530 |
| 2022 | $8,055 +8.9% | $261,530 +17.1% |
| 2021 | $7,399 0% | $223,270 |
| 2020 | $7,399 +0% | $223,270 |
| 2019 | $7,399 +2.9% | $223,270 |
| 2018 | $7,189 +3% | $223,270 |
| 2017 | $6,982 -0.3% | $223,270 -7.9% |
| 2016 | $7,005 | $242,300 |
Find assessor info on the county website
Monthly payment
Est. payment