Spacious and beautifully updated, this 5-bedroom, 4-bath Colonial offers nearly 2,900 sq ft of flexible living space in a quiet Mount Carmel neighborhood, next to Bear Path School. A standout feature is the abundantly sized first-floor primary suite, complete with a full bath and walk-in closet, ideal for convenient one-level living or potential multigenerational/in-law use. Upstairs, a second primary suite with private bath joins three additional bedrooms. The updated kitchen features white cabinetry, granite countertops and stainless steel appliances, with ample dining space for everyday living and entertaining. A beautiful vaulted-ceiling family room with a wood-burning fireplace creates a warm and inviting gathering space. Additional highlights include first-floor laundry, central air, hardwood flooring, an attached two-car garage and a large unfinished basement offering abundant storage and future finishing potential. Outside, enjoy two connected decks overlooking a spacious, level yard, including one partially surrounding the 30-foot above-ground pool, creating an inviting setup for outdoor entertaining. With its impressive square footage, two primary suites, four baths and flexible floor plan, 52 Kirk Road offers space and functionality that are hard to find.
For sale
$549,900
52 Kirk Road, Hamden, CT 06514
5beds
2,886sqft
Single Family Residence
Built in 1986
0.52 Acres Lot
$-- Zestimate®
$191/sqft
$-- HOA
What's special
Wood-burning fireplaceCentral airAttached two-car garageTwo connected decksWalk-in closetBeautiful vaulted-ceiling family roomSpacious level yard
- 8 days
- 646
- 84
Zillow last checked:
Listing updated:
Listed by:
Cortney E. Basso (203)878-7424,
Coldwell Banker Realty 203-878-7424
Source: Smart MLS,MLS#: 24216216
Facts & features
Interior
Bedrooms & bathrooms
- Bedrooms: 5
- Bathrooms: 4
- Full bathrooms: 3
- 1/2 bathrooms: 1
Primary bedroom
- Level: Main
Bedroom
- Level: Upper
Bedroom
- Level: Upper
Bedroom
- Level: Upper
Bedroom
- Level: Upper
Dining room
- Level: Main
Living room
- Level: Main
Heating
- Forced Air, Oil
Cooling
- Central Air
Appliances
- Included: Electric Cooktop, Electric Range, Microwave, Refrigerator, Ice Maker, Dishwasher, Washer, Dryer, Electric Water Heater, Water Heater
- Laundry: Main Level
Features
- Basement: Full,Unfinished
- Attic: Pull Down Stairs
- Number of fireplaces: 1
Interior area
- Total structure area: 2,886
- Total interior livable area: 2,886 sqft
- Finished area above ground: 2,886
Property
Parking
- Total spaces: 2
- Parking features: Attached
- Attached garage spaces: 2
Features
- Patio & porch: Porch, Deck
- Exterior features: Rain Gutters
- Has private pool: Yes
- Pool features: Above Ground
Lot
- Size: 0.52 Acres
- Features: Level
Details
- Parcel number: 1141062
- Zoning: R3
Construction
Type & style
- Home type: SingleFamily
- Architectural style: Colonial
- Property subtype: Single Family Residence
Materials
- Vinyl Siding
- Foundation: Concrete Perimeter
- Roof: Asphalt
Condition
- New construction: No
- Year built: 1986
Utilities & green energy
- Sewer: Public Sewer
- Water: Public
Green energy
- Energy generation: Solar
Community & HOA
Community
- Features: Basketball Court, Golf, Park, Pool
- Subdivision: Mount Carmel
HOA
- Has HOA: No
Location
- Region: Hamden
Financial & listing details
- Price per square foot: $191/sqft
- Tax assessed value: $315,070
- Annual tax amount: $14,611
- Date on market: 10/22/2026
Estimated market value
Not available
Estimated sales range
Not available
Not available
Price history
| Date | Event | Price |
|---|---|---|
| 10/22/2026 | Listed for sale | $549,900+175%$191/sqft |
Source:  Smart MLS #24216216 Report a problem | ||
| 11/28/2016 | Sold | $200,000+2.6%$69/sqft |
Source: Smart MLS #B10173102 Report a problem | ||
| 10/7/2016 | Price change | $195,000-15.2%$68/sqft |
Source: Carrington Real Estate Services (CT) LLC #B10173102 Report a problem | ||
| 10/3/2016 | Price change | $229,900-8%$80/sqft |
Source: Carrington Real Estate Services (CT) LLC #B10173102 Report a problem | ||
| 8/31/2016 | Price change | $249,900-9.1%$87/sqft |
Source: Calcagni Real Estate #N10140391 Report a problem | ||
| 7/15/2016 | Price change | $275,000-5.8%$95/sqft |
Source: Calcagni Real Estate #N10140391 Report a problem | ||
| 6/2/2016 | Listed for sale | $291,900$101/sqft |
Source: Calcagni Real Estate #N10140391 Report a problem | ||
Public tax history
| Year | Property taxes | Tax assessment |
|---|---|---|
| 2025 | $16,346 +28.1% | $315,070 +37.4% |
| 2024 | $12,756 -1.4% | $229,390 |
| 2023 | $12,933 +1.6% | $229,390 |
| 2022 | $12,727 +5.8% | $229,390 |
| 2021 | $12,029 0% | $229,390 +0.2% |
| 2020 | $12,029 +7.6% | $228,830 |
| 2019 | $11,181 +1.9% | $228,830 |
| 2018 | $10,975 +6% | $228,830 |
| 2017 | $10,357 -0.2% | $228,830 |
| 2016 | $10,380 -1.1% | $228,830 -10.9% |
| 2015 | $10,497 +2.4% | $256,830 |
| 2014 | $10,255 +2.5% | $256,830 |
| 2013 | $10,001 +4.8% | $256,830 |
| 2012 | $9,539 +6.8% | $256,830 |
| 2011 | $8,930 +0.5% | $256,830 -14.9% |
| 2010 | $8,882 +0% | $301,910 |
| 2009 | $8,879 0% | $301,910 |
| 2008 | $8,882 +1.1% | $301,910 |
| 2007 | $8,786 +4.1% | $301,910 |
| 2006 | $8,438 +4.3% | $301,910 +61.4% |
| 2005 | $8,091 +46.8% | $187,110 +27.7% |
| 2003 | $5,513 +9.1% | $146,580 |
| 2001 | $5,051 | $146,580 |
Find assessor info on the county website
Monthly payment
Est. payment
Payment breakdown
Explore the cost of this home by adjusting the details. Changes won't be saved.Climate risks
Neighborhood: 06514
Nearby schools
Schools provided by the listing agent
- Elementary: Bear Path
- High: Hamden
Source: Smart MLS. This data may not be complete. We recommend contacting the local school district to confirm school assignments for this home.
Similar homes
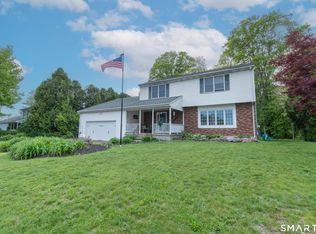
- $499,0004 bd3 ba1.6k sqft125 Perry Road, Hamden, CT 06514For Sale

 MLS ID #24206293, Sandra Lugo Gines, William Raveis Real Estate. Smart MLS
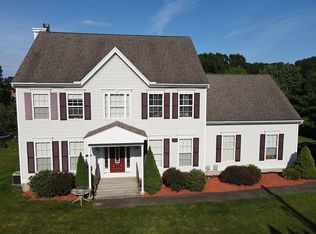
- $540,0004 bd4 ba2.8k sqft193 Dessa Drive, Hamden, CT 06517For Sale
 MLS ID #24207231, Katherine Reed, Press/Cuozzo Realtors. Smart MLS
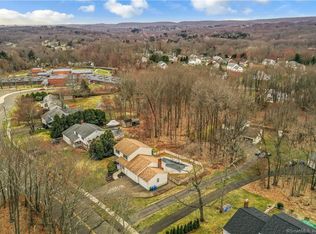
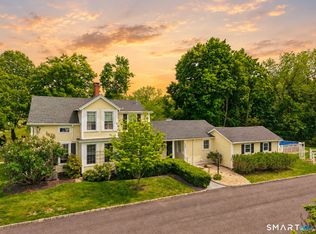
- $595,0004 bd2 ba2.1k sqft327 West Main Street, Cheshire, CT 06410For Sale
 MLS ID #24217571, Dave Jones, Dave Jones Realty, LLC. Smart MLS
- $429,9004 bd3 ba1.8k sqft162 Forest Street, Hamden, CT 06518For Sale
 MLS ID #24216563, Basil Amso, RE/MAX Right Choice. Smart MLS
- $420,0004 bd3 ba2.1k sqft80 Silvermine Road, Seymour, CT 06483For SaleMLS ID #24217960, Chris S. Marshall, YellowBrick Real Estate LLC. Smart MLS
- $564,0003 bd3 ba1.9k sqft210 Cloudland Road, North Haven, CT 06473For SaleMLS ID #24211833, Joseph L. Giordano, RE/MAX Alliance. Smart MLS
- $475,0002 bd2 ba2k sqftCanterbury, Hamden, CT 06514For SaleMLS ID #24204841, Xiaobo Liu, United Realty Plus. Smart MLS
- $500,0003 bd3 ba1.9k sqft2 Bryan Circle, Seymour, CT 06483For SaleMLS ID #24216330, Cisco Borres, RE/MAX Right Choice. Smart MLS
- $669,9004 bd4 ba2.9k sqft482 Luba Drive, Orange, CT 06477For SaleMLS ID #24173576, Eric Chou, eXp Realty. Smart MLS
- $674,9004 bd4 ba3.1k sqft866 Quinnipiac Avenue, New Haven, CT 06513For SaleMLS ID #24198229, Sherri Schwartz, Coldwell Banker Realty. Smart MLS
- $585,0005 bd4 ba3.7k sqft1277 Rubber Avenue, Naugatuck, CT 06770For SaleMLS ID #24204627, Lucy Cordero, KW Legacy Partners. Smart MLS
- $579,9004 bd3 ba2.8k sqft46 Longfellow Road, Shelton, CT 06484For SaleMLS ID #24191668, Brian Christy, William Raveis Real Estate. Smart MLS
- $599,9003 bd2 ba2.4k sqft433 Route 148, Killingworth, CT 06419For SaleMLS ID #24211881, Kalani R. Ladd, KW Legacy Partners. Smart MLS
- $624,9003 bd3 ba1.8k sqft362 Racebrook Road, Orange, CT 06477For SaleMLS ID #24215415, Karen Kline, Coldwell Banker Realty. Smart MLS
- $485,0003 bd2 ba1.6k sqft(Undisclosed Address), North Haven, CT 06473For SaleMLS ID #24214671, Joseph L. Giordano, RE/MAX Alliance. Smart MLS
- $550,0004 bd3 ba2.8k sqft161 Delaware Drive, Stratford, CT 06614For SaleMLS ID #24204081, Renee Taormina, Coldwell Banker Realty. Smart MLS
- $649,0004 bd4 ba4k sqft154 Kohary Drive, New Haven, CT 06515For SaleMLS ID #24207779, Dallas A. Davis, Dalvis Realty. Smart MLS
- $675,0004 bd3 ba3.3k sqft122 Meadow Hills Drive, Guilford, CT 06437For SaleMLS ID #24215133, Rose Ciardiello, William Raveis Real Estate. Smart MLS
- $579,9003 bd2 ba1.9k sqft57 Bart Road, Monroe, CT 06468For SaleMLS ID #24216034, Thomas Bepko III, YellowBrick Real Estate LLC. Smart MLS
