
The Mt. Airy Investment Portfolio is a mixed-use assemblage comprising four income-producing units located at 16700–16708 Frederick Road (Route 144) in Mt. Airy, Maryland. The portfolio consists of a single-family residence, a residential duplex, and a commercial auto repair shop with associated garage and gravel lot — all situated along the Frederick Road corridor with direct access to I-70. The property is 100% occupied and generates $74,160 in current gross rental income. However, rents across all units are materially below market, presenting an immediate mark-to-market opportunity of at least $20,400 annually upon lease rollover. All tenants are currently on monthly renewals, offering a near-term rent reset event. This offering represents a compelling blend of stabilized cash flow and clearly identifiable value-add upside for investors seeking small-balance mixed-use portfolios in growing suburban Maryland markets. **Tenant Items have been digitally removed**
For sale
$774,900
16700 Frederick Rd, Mount Airy, MD 21771
8beds
8,566sqft
Single Family Residence
Built in 1900
1 Acres Lot
$765,300 Zestimate®
$90/sqft
$-- HOA
What's special
- 172 days
- 223
- 13
Zillow last checked:
Listing updated:
Listed by:
Vishal Doddanna 443-718-9646,
Keller Williams Realty Centre 4103120000,
Listing Team: Vidona Group
Source: Bright MLS,MLS#: MDHW2067064
Facts & features
Interior
Bedrooms & bathrooms
- Bedrooms: 8
- Bathrooms: 6
- Full bathrooms: 3
- 1/2 bathrooms: 3
- Main level bathrooms: 6
- Main level bedrooms: 8
Basement
- Area: 0
Heating
- Forced Air, Central, Natural Gas
Cooling
- Other, Ceiling Fan(s), Window Unit(s), Multi Units, Electric
Appliances
- Included: Gas Water Heater
- Laundry: Dryer In Unit, Washer In Unit
Features
- Has basement: No
- Number of fireplaces: 1
- Fireplace features: Flue for Stove, Wood Burning
Interior area
- Total structure area: 8,566
- Total interior livable area: 8,566 sqft
- Finished area above ground: 8,566
- Finished area below ground: 0
Property
Parking
- Total spaces: 15
- Parking features: Gravel, Asphalt, Driveway, Off Street
- Uncovered spaces: 15
Accessibility
- Accessibility features: None
Features
- Levels: Two
- Stories: 2
- Pool features: None
Lot
- Size: 1 Acres
Details
- Additional structures: Above Grade, Below Grade
- Parcel number: 1404367464
- Zoning: RCDEO
- Zoning description: Rural Residential, Auto Garage is grandfathered in
- Special conditions: Standard
Construction
Type & style
- Home type: SingleFamily
- Architectural style: Other
- Property subtype: Single Family Residence
Materials
- Frame, Block
- Foundation: Block, Other
- Roof: Architectural Shingle,Rubber,Flat,Pitched
Condition
- Good,Average
- New construction: No
- Year built: 1900
Utilities & green energy
- Sewer: Other, Septic Exists, Private Septic Tank, Shared Septic
- Water: Private
- Utilities for property: Natural Gas Available
Community & HOA
Community
- Subdivision: None Available
HOA
- Has HOA: No
Location
- Region: Mount Airy
Financial & listing details
- Price per square foot: $90/sqft
- Tax assessed value: $656,233
- Annual tax amount: $9,711
- Date on market: 4/20/2026
- Listing agreement: Exclusive Right To Sell
- Listing terms: Bank Portfolio,Cash,Conventional
- Ownership: Fee Simple
Estimated market value
$765,300
$727,000 - $804,000
Not available
Price history
| Date | Event | Price |
|---|---|---|
| 9/28/2026 | Listed for sale | $774,900$90/sqft |
Source:  Bright MLS #MDHW2067064 Report a problem Bright MLS #MDHW2067064 Report a problem | ||
| 7/15/2026 | Contingent | $774,900$90/sqft |
Source: Bright MLS #MDHW2067064 Report a problem | ||
| 6/18/2026 | Price change | $774,900+0%$90/sqft |
Source: Bright MLS #MDHW2067038 Report a problem | ||
| 5/21/2026 | Price change | $774,8990%$90/sqft |
Source: Bright MLS #MDHW2067038 Report a problem | ||
| 5/15/2026 | Price change | $774,900+0%$90/sqft |
Source: Bright MLS #MDHW2067038 Report a problem | ||
| 5/9/2026 | Price change | $774,8990%$90/sqft |
Source: Bright MLS #MDHW2067064 Report a problem | ||
| 5/8/2026 | Price change | $774,900+0%$90/sqft |
Source: Bright MLS #MDHW2067038 Report a problem | ||
| 4/30/2026 | Price change | $774,8990%$90/sqft |
Source: Bright MLS #MDHW2067064 Report a problem | ||
| 4/18/2026 | Listed for sale | $774,900$90/sqft |
Source: Bright MLS #MDHW2067038 Report a problem | ||
| 3/24/2021 | Listing removed | -- |
Source: Owner Report a problem | ||
| 8/29/2017 | Listing removed | $1,550 |
Source: Owner Report a problem | ||
| 8/20/2017 | Listed for rent | $1,550 |
Source: Owner Report a problem | ||
Public tax history
Tax history is unavailable.
Monthly payment
Est. payment
Payment breakdown
Explore the cost of this home by adjusting the details. Changes won't be saved.Climate risks
Neighborhood: 21771
Nearby schools
Schools provided by the listing agent
- Elementary: Lisbon
- Middle: Glenwood
- High: Glenelg
- District: Howard County Public School System
Source: Bright MLS. This data may not be complete. We recommend contacting the local school district to confirm school assignments for this home.
Similar homes
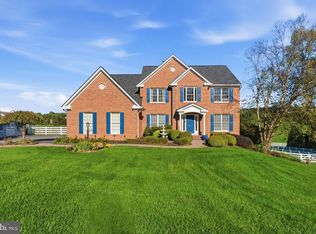
- $1,150,0005 bd5 ba4.4k sqft6159 Osprey Ridge Dr, Mount Airy, MD 21771For Sale
 MLS ID #MDCR2038194, Dan Hozhabri, Keller Williams Realty Centre. Bright MLS
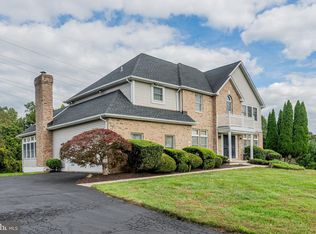
 - $739,0005 bd4 ba5.2k sqft8 Deep Powder Ct, Woodstock, MD 21163For Sale
 MLS ID #MDBC2177700, Kim Flowers, Keller Williams Realty Centre. Bright MLS
 - $945,0005 bd4 ba4.6k sqft871 Marriottsville Rd, Marriottsville, MD 21104For Sale
 MLS ID #MDHW2072520, Brandi Norris, Douglas Realty LLC. Bright MLS
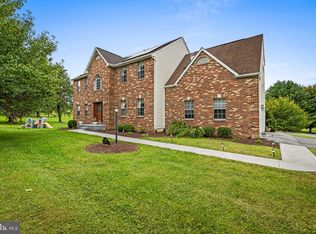
 - $785,0005 bd4 ba4.6k sqft19 Deep Powder Ct, Woodstock, MD 21163For Sale
 MLS ID #MDBC2176926, John Koenig, Keller Williams Realty Centre. Bright MLS
 - $799,0006 bd4 ba7k sqft23311 Woodfield Rd, Laytonsville, MD 20882For SaleMLS ID #MDMC2238254, Leandro Marinho, HomeSmart. Bright MLS
- $890,0005 bd6 ba4.5k sqft5921 Quinn Rd, Frederick, MD 21701For SaleMLS ID #MDFR2086996, Jay Day, LPT Realty, LLC. Bright MLS
- $1,049,0005 bd7 ba4.5k sqft2516 Daisy Rd, Woodbine, MD 21797For SaleMLS ID #MDHW2069790, Rachel Smith, The Agency DC. Bright MLS
- $899,9995 bd4 ba4.4k sqft7012 Wellington Dr, Marriottsville, MD 21104For SaleMLS ID #MDCR2037046, Rob Carter, Douglas Realty, LLC. Bright MLS
- $925,0005 bd6 ba5k sqft4509 Monrovia Blvd, Monrovia, MD 21770For SaleMLS ID #MDFR2090178, Michelle Huemmer, Open Door Brokerage, LLC. Bright MLS
- $925,0006 bd3 ba5.3k sqft18015 Muncaster Rd, Rockville, MD 20855For SaleMLS ID #MDMC2241620, William Shaver, RE/MAX Realty Centre, Inc.. Bright MLS
- $739,0005 bd5 ba5.4k sqft11003 Country Club Rd, New Market, MD 21774For SaleMLS ID #MDFR2088122, Jose Salvador Rivera Jr, RE/MAX Excellence Realty. Bright MLS
- $969,9007 bd6 ba5.4k sqft1129 Saffell Rd, Reisterstown, MD 21136For SaleMLS ID #MDBC2171510, Jon Campbell, Samson Properties. Bright MLS
- $930,0005 bd4 ba4.5k sqft206 Grove Ave, Washington Grove, MD 20880For SaleMLS ID #MDMC2256324, John W. Irvin, Irvin Realty LLC. Bright MLS
- $895,0007 bd5 ba6.5k sqft21712 Slidell Rd, Boyds, MD 20841For SaleMLS ID #MDMC2225138, Alda Lourenco, RE/MAX Realty Group. Bright MLS
- $775,0005 bd5 ba5.3k sqft13314 Catawba Manor Way, Clarksburg, MD 20871For SaleMLS ID #MDMC2243512, Johnny Diaz, Realty Advantage of Maryland LLC. Bright MLS
- $1,099,0005 bd4 ba4.8k sqft1687 Village Green Dr, Woodbine, MD 21797For SaleMLS ID #MDCR2032162, Cinthia Avila, Smart Realty, LLC. Bright MLS
- $919,5005 bd5 ba5.7k sqft3623 Emory Rd N, Upperco, MD 21155For SaleMLS ID #MDCR2037512, Mark Ruby, RE/MAX Advantage Realty. Bright MLS
- $848,9006 bd4 ba4.5k sqft13426 Rippling Brook Dr, Silver Spring, MD 20906For SaleMLS ID #MDMC2253586, Brianna Madura, Spicer Real Estate. Bright MLS
- $875,0005 bd5 ba5.2k sqft4547 Minuteman Dr, Rockville, MD 20853For SaleMLS ID #MDMC2253296, Emmanuel Asiedu, Taylor Properties. Bright MLS
- $950,0005 bd5 ba5.2k sqft805 Lindsey Manor Ln, Silver Spring, MD 20905For SaleMLS ID #MDMC2231682, Bob Lucido, Keller Williams Lucido Agency. Bright MLS
