Located in Reisterstown on a spacious 1.18-acre lot, this Colonial-style home offers five bedrooms, three and a half bathrooms, a classic brick and frame exterior, a large driveway, and ample off-street parking. The property features a generous yard and an existing pool and hot tub, offering potential for outdoor enjoyment and entertaining. The home requires thorough cleaning, general upkeep, and cosmetic attention. It is being offered in its present condition, providing an opportunity for a buyer to make improvements and personalize the property to their preferences. With its substantial lot size, spacious layout, and desirable setting, this property offers potential for buyers willing to invest the time and effort needed to restore its appearance and make it their own.
For sale
Price cut: $50K (11/2)
$624,900
312 Nicodemus Rd, Reisterstown, MD 21136
5beds
4,602sqft
Single Family Residence
Built in 2000
1.18 Acres Lot
$-- Zestimate®
$136/sqft
$-- HOA
What's special
Generous yardLarge drivewayAmple off-street parkingFive bedrooms
- 19 days
- 375
- 20
Zillow last checked:
Listing updated:
Listed by:
Mario Caruso 443-871-5482,
Taylor Properties 301-970-2447
Source: Bright MLS,MLS#: MDBC2178472
Facts & features
Interior
Bedrooms & bathrooms
- Bedrooms: 5
- Bathrooms: 4
- Full bathrooms: 3
- 1/2 bathrooms: 1
- Main level bathrooms: 1
- Main level bedrooms: 1
Rooms
- Room types: Living Room, Dining Room, Primary Bedroom, Bedroom 2, Bedroom 3, Bedroom 4, Bedroom 5, Kitchen, Family Room, Breakfast Room
Primary bedroom
- Level: Upper
- Area: 272 Square Feet
- Dimensions: 16 X 17
Bedroom 2
- Level: Upper
- Area: 110 Square Feet
- Dimensions: 10 X 11
Bedroom 3
- Level: Upper
- Area: 120 Square Feet
- Dimensions: 10 X 12
Bedroom 4
- Level: Upper
- Area: 170 Square Feet
- Dimensions: 10 X 17
Bedroom 5
- Level: Main
- Area: 144 Square Feet
- Dimensions: 12 X 12
Breakfast room
- Level: Main
- Area: 182 Square Feet
- Dimensions: 13 X 14
Dining room
- Level: Main
- Area: 208 Square Feet
- Dimensions: 13 X 16
Family room
- Level: Main
- Area: 238 Square Feet
- Dimensions: 14 X 17
Family room
- Level: Lower
Kitchen
- Level: Main
- Area: 40 Square Feet
- Dimensions: 4 X 10
Living room
- Level: Main
- Area: 156 Square Feet
- Dimensions: 12 X 13
Heating
- Central, Propane
Cooling
- Central Air, Electric
Appliances
- Included: Water Heater
Features
- Has basement: No
- Has fireplace: No
Interior area
- Total structure area: 5,411
- Total interior livable area: 4,602 sqft
- Finished area above ground: 3,793
- Finished area below ground: 809
Property
Parking
- Parking features: Off Street, Driveway
- Has uncovered spaces: Yes
Accessibility
- Accessibility features: Accessible Doors
Features
- Levels: Two
- Stories: 2
- Pool features: None
- Has spa: Yes
- Spa features: Hot Tub
Lot
- Size: 1.18 Acres
Details
- Additional structures: Above Grade, Below Grade
- Parcel number: 04042200020744
- Zoning: RES
- Special conditions: Standard
Construction
Type & style
- Home type: SingleFamily
- Architectural style: Colonial
- Property subtype: Single Family Residence
Materials
- Frame, Block, Brick
- Foundation: Block, Active Radon Mitigation
Condition
- New construction: No
- Year built: 2000
Utilities & green energy
- Electric: 200+ Amp Service
- Sewer: Septic Exists
- Water: Well
Community & HOA
Community
- Subdivision: Reisterstown
HOA
- Has HOA: No
Location
- Region: Reisterstown
Financial & listing details
- Price per square foot: $136/sqft
- Tax assessed value: $581,733
- Annual tax amount: $7,051
- Date on market: 10/17/2026
- Listing agreement: Exclusive Right To Sell
- Listing terms: Cash,Conventional,FHA
- Ownership: Fee Simple
Estimated market value
Not available
Estimated sales range
Not available
Not available
Price history
| Date | Event | Price |
|---|---|---|
| 11/2/2026 | Price change | $624,900-7.4%$136/sqft |
Source:  Bright MLS #MDBC2178472 Report a problem | ||
| 10/17/2026 | Listed for sale | $674,900+8.5%$147/sqft |
Source: Bright MLS #MDBC2178472 Report a problem | ||
| 2/5/2024 | Sold | $622,000+3.7%$135/sqft |
Source: Bright MLS #MDBC2084932 Report a problem | ||
| 12/15/2023 | Pending sale | $599,900$130/sqft |
Source: Bright MLS #MDBC2084932 Report a problem | ||
| 12/12/2023 | Listed for sale | $599,900-11.1%$130/sqft |
Source: Bright MLS #MDBC2084932 Report a problem | ||
| 11/29/2023 | Listing removed | -- |
Source: Bright MLS #MDBC2082022 Report a problem | ||
| 10/31/2023 | Price change | $674,900-3.6%$147/sqft |
Source: Bright MLS #MDBC2082022 Report a problem | ||
| 9/21/2023 | Listed for sale | $699,900+1240.8%$152/sqft |
Source: Bright MLS #MDBC2078424 Report a problem | ||
| 3/4/1999 | Sold | $52,200+0.4%$11/sqft |
Source: Public Record Report a problem | ||
| 7/26/1994 | Sold | $52,000$11/sqft |
Source: Public Record Report a problem | ||
Public tax history
| Year | Property taxes | Tax assessment |
|---|---|---|
| 2026 | $7,111 +11.2% | $581,733 +11.3% |
| 2025 | $6,396 +13.8% | $522,767 +12.7% |
| 2024 | $5,621 +3.6% | $463,800 +3.6% |
| 2023 | $5,428 +3.7% | $447,867 -3.4% |
| 2022 | $5,235 +3.8% | $463,800 +11.5% |
| 2021 | $5,042 | $416,000 |
| 2020 | $5,042 | $416,000 |
| 2019 | $5,042 -1.5% | $416,000 -1.5% |
| 2018 | $5,119 +9.1% | $422,400 +9.1% |
| 2017 | $4,691 +20.2% | $387,033 +10.1% |
| 2016 | $3,901 | $351,667 +11.2% |
| 2015 | $3,901 | $316,300 |
| 2014 | $3,901 | $316,300 |
| 2013 | -- | $316,300 -11.1% |
| 2012 | -- | $355,800 |
| 2011 | -- | $355,800 |
| 2010 | -- | $355,800 -29.7% |
| 2009 | -- | $505,850 +16.4% |
| 2008 | -- | $434,646 +19.6% |
| 2007 | -- | $363,443 +24.4% |
| 2006 | -- | $292,240 +7.2% |
| 2005 | -- | $272,502 +7.8% |
| 2004 | -- | $252,766 +8.5% |
| 2003 | -- | $233,030 |
| 2002 | -- | $233,030 |
| 2001 | -- | $233,030 |
Find assessor info on the county website
Monthly payment
Est. payment
Payment breakdown
Explore the cost of this home by adjusting the details. Changes won't be saved.Climate risks
Neighborhood: 21136
Nearby schools
Schools provided by the listing agent
- District: Baltimore County Public Schools
Source: Bright MLS. This data may not be complete. We recommend contacting the local school district to confirm school assignments for this home.
Similar homes
- $739,9006 bd3 ba3.6k sqft8 Sunnyking Dr, Reisterstown, MD 21136For Sale
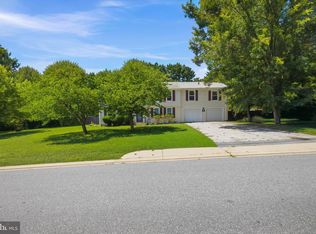
 MLS ID #MDBC2169530, Angela Evans, Long & Foster Real Estate, Inc.. Bright MLS
- $599,9004 bd3 ba2.8k sqft12602 Sagamore Forest Ln, Reisterstown, MD 21136For Sale
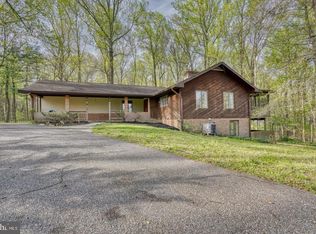 MLS ID #MDBC2168390, Aron Brown, EXP Realty, LLC. Bright MLS
- $515,0004 bd3 ba2.3k sqft2601 Cedarhurst Dr, Reisterstown, MD 21136For Sale
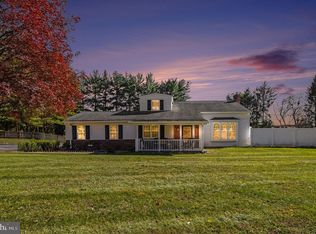 MLS ID #MDCR2037642, Linda J Ferguson, Berkshire Hathaway HomeServices Homesale Realty. Bright MLS
- $775,0004 bd5 ba5.9k sqft1136 Saffell Rd, Reisterstown, MD 21136For Sale
 MLS ID #MDBC2174364, Marc Cormier, Berkshire Hathaway HomeServices PenFed Realty. Bright MLS
- $795,0004 bd4 ba3.2k sqft926 Nicodemus Rd, Reisterstown, MD 21136For SaleMLS ID #MDBC2176134, Krissy Doherty, Northrop Realty. Bright MLS
- $499,0004 bd3 ba3k sqft3308 Nancy Ellen Way, Owings Mills, MD 21117For SaleMLS ID #MDBC2175952, Patti Spigel, Compass. Bright MLS
- $525,0006 bd3 ba4.3k sqft5319 Glen Falls Rd, Reisterstown, MD 21136For SaleMLS ID #MDBC2167656, Martha Lessner, Long & Foster Real Estate, Inc.. Bright MLS
- $599,0005 bd4 ba2.4k sqft9 Rainbow Ct, Owings Mills, MD 21117For SaleMLS ID #MDBC2156942, Erik Grooms, Douglas Realty, LLC. Bright MLS
- $649,9004 bd4 ba2.9k sqft10902 Baronet Rd, Owings Mills, MD 21117For SaleMLS ID #MDBC2168302, Sophia Marquez, Compass. Bright MLS
- $729,9004 bd4 ba4.4k sqft855 Queens Park Dr, Owings Mills, MD 21117For SaleMLS ID #MDBC2169930, Anh Dang, Taylor Properties. Bright MLS
- $929,9007 bd6 ba5.4k sqft1129 Saffell Rd, Reisterstown, MD 21136For SaleMLS ID #MDBC2171510, Jon Campbell, Samson Properties. Bright MLS
- $645,0005 bd4 ba3.6k sqft4023 Paige View Rd, Randallstown, MD 21133For SaleMLS ID #MDBC2154212, Kyle Anthony Bailey, Taylor Properties. Bright MLS
- $649,0005 bd3 ba2.6k sqft6304 Shelrick Dr, Baltimore, MD 21209For SaleMLS ID #MDBA2236458, Aliza Wein, Bondar Realty. Bright MLS
- $699,9004 bd4 ba3.4k sqft15214 Old Hanover Rd, Upperco, MD 21155For SaleMLS ID #MDBC2165660, Jeremy McDonough, Mr. Lister Realty. Bright MLS
- $599,9005 bd5 ba2.3k sqft1303 Saddleback Rd, Pikesville, MD 21208For SaleMLS ID #MDBC2175460, Jim Bim, Winning Edge. Bright MLS
- $680,0005 bd4 ba3.5k sqft6441 Woodbine Rd, Woodbine, MD 21797For SaleMLS ID #MDCR2032950, Allyssa Maddox, Realty One Group Performance, LLC. Bright MLS
- $625,0004 bd3 ba2.4k sqft9006 Sidehill Rd, Ellicott City, MD 21042For SaleMLS ID #MDHW2069516, Jeffrey Greer, EXP Realty, LLC. Bright MLS
- $649,9446 bd4 ba5k sqft650 Military Ave, Pikesville, MD 21208For SaleMLS ID #MDBC2174502, Margaret Rome, Home Rome Realty. Bright MLS
- $459,0006 bd5 ba3.8k sqft5710 Oak View Dr, Sykesville, MD 21784For SaleMLS ID #MDCR2037828, Ginny Rizzo, Long & Foster Real Estate, Inc.. Bright MLS
- $765,0004 bd4 ba4.1k sqft34 Sunnyview Dr, Phoenix, MD 21131For SaleMLS ID #MDBC2178964, Rob Commodari, EXP Realty, LLC. Bright MLS
