A rare opportunity to acquire a custom estate of this scale, artistry, and craftsmanship. Every inch of this home was built with intention. A dramatic glass wall greets you at the entry, framing sweeping five-mountain views and washing the interior in natural light. Easy main level living with soaring ceilings, a chef-caliber gourmet kitchen, and a tranquil primary suite that make everyday life feel like a retreat. A handcrafted, sculptural staircase rises to a private skybridge, linking two secluded rooms tucked behind custom bookcases, a detail as playful as it is refined.On the lower level there is a spacious second kitchen, two bedrooms, a bonus laundry room, and direct outdoor access making this the perfect space for multigenerational living or private guest quarters. Accessible without any stairs. There is also ample space for entertainment throughout the home. Such as a private theater room, full-scale arcade, dance hall, sunroom and greenhouse. Practical and elevated features include heated flooring in the main home, a whole-house sound system and smart home integration. Outside, the grounds are just as considered: custom hardscaping, a fully equipped outdoor kitchen, a waterfall hot tub, and mature, manicured landscaping set the stage for seamless indoor-outdoor living.Beyond the oversized 3-car attached garage, there is a 30' x 74' shop with a full-size RV bay & hook ups, plus a separate 580 sq ft heated shop with a half bath. The property is equipped with 400-amp service to the home, a separate 200-amp service to the shop, and a 15kW backup generator for total peace of mind.This is a true luxury estate in one of the region's most coveted settings, with easy access to Sherwood, Wilsonville, Newberg, and Portland.
Active
Price cut: $200K (9/3)
$2,095,000
16700 SW Parrett Mountain Rd, Sherwood, OR 97140
7beds
9,168sqft
Residential, Single Family Residence
Built in 2003
1.88 Acres Lot
$-- Zestimate®
$229/sqft
$-- HOA
What's special
Waterfall hot tubSweeping five-mountain viewsFull-scale arcadePrivate theater roomDance hallCustom bookcasesCustom hardscaping
- 203 days
- 985
- 68
Zillow last checked:
Listing updated:
Listed by:
Chelsea Ausland 503-548-7973,
Metro West Realty,
Erik Bennett 503-984-9028,
Metro West Realty
Source: RMLS (OR),MLS#: 584723010
Facts & features
Interior
Bedrooms & bathrooms
- Bedrooms: 7
- Bathrooms: 7
- Full bathrooms: 5
- Partial bathrooms: 2
- Main level bathrooms: 4
Rooms
- Room types: 2nd Kitchen, Media Room, Sun Room, Bedroom 2, Bedroom 3, Dining Room, Family Room, Kitchen, Living Room, Primary Bedroom
Primary bedroom
- Features: Balcony, Suite, Walkin Closet, Wallto Wall Carpet
- Level: Main
- Area: 396
- Dimensions: 22 x 18
Bedroom 2
- Features: Wallto Wall Carpet
- Level: Main
- Area: 180
- Dimensions: 15 x 12
Bedroom 3
- Level: Main
- Area: 143
- Dimensions: 13 x 11
Dining room
- Features: Hardwood Floors
- Level: Main
- Area: 630
- Dimensions: 35 x 18
Family room
- Features: Hardwood Floors
- Level: Lower
- Area: 1440
- Dimensions: 45 x 32
Kitchen
- Features: Builtin Refrigerator, Cook Island, Gas Appliances, Hardwood Floors, Pantry, Trash Compactor, Double Oven, Granite
- Level: Main
- Area: 272
- Width: 16
Living room
- Features: Builtin Features, Fireplace, Vaulted Ceiling, Wallto Wall Carpet
- Level: Main
- Area: 1350
- Dimensions: 45 x 30
Heating
- Forced Air, Hot Water, Mini Split, Fireplace(s)
Cooling
- Central Air
Appliances
- Included: Built In Oven, Built-In Refrigerator, Dishwasher, Disposal, Double Oven, Down Draft, Gas Appliances, Microwave, Trash Compactor, Washer/Dryer, Free-Standing Range, Gas Water Heater
Features
- Central Vacuum, Granite, High Ceilings, Sound System, Vaulted Ceiling(s), Pantry, Cook Island, Built-in Features, Balcony, Suite, Walk-In Closet(s), Plumbed, Kitchen Island
- Flooring: Hardwood, Heated Tile, Tile, Wall to Wall Carpet, Concrete
- Windows: Double Pane Windows
- Basement: Daylight,Finished,Separate Living Quarters Apartment Aux Living Unit
- Number of fireplaces: 4
- Fireplace features: Gas, Wood Burning, Outside
Interior area
- Total structure area: 9,168
- Total interior livable area: 9,168 sqft
Video & virtual tour
Property
Parking
- Total spaces: 6
- Parking features: Driveway, RV Access/Parking, RV Boat Storage, Attached, Detached, Oversized
- Attached garage spaces: 6
- Has uncovered spaces: Yes
Accessibility
- Accessibility features: Caregiver Quarters, Garage On Main, Main Floor Bedroom Bath, Walkin Shower, Accessibility
Features
- Stories: 3
- Patio & porch: Deck
- Exterior features: RV Hookup, Water Feature, Yard, Balcony
- Has spa: Yes
- Spa features: Builtin Hot Tub
- Has view: Yes
- View description: City, Mountain(s)
Lot
- Size: 1.88 Acres
- Features: Level, Trees, Sprinkler, Acres 1 to 3
Details
- Additional structures: Other Structures Bathrooms Total (0.01), RVHookup, RVBoatStorage, SecondGarage, Workshop, HomeTheater, SeparateLivingQuartersApartmentAuxLivingUnit, RVBoatStoragenull, RVParking
- Parcel number: R587136
- Zoning: AF5
- Other equipment: Home Theater
Construction
Type & style
- Home type: SingleFamily
- Architectural style: Craftsman,Traditional
- Property subtype: Residential, Single Family Residence
Materials
- Wood Siding, Cedar, Stone
- Roof: Tile
Condition
- Resale
- New construction: No
- Year built: 2003
Utilities & green energy
- Electric: 220 Volts
- Gas: Gas
- Sewer: Septic Tank
- Water: Well
Community & HOA
Community
- Security: Security Lights, Security System Owned
HOA
- Has HOA: No
Location
- Region: Sherwood
Financial & listing details
- Price per square foot: $229/sqft
- Tax assessed value: $2,399,100
- Annual tax amount: $24,371
- Date on market: 3/30/2026
- Listing terms: Call Listing Agent,Cash,Conventional
- Road surface type: Paved
Estimated market value
Not available
Estimated sales range
Not available
Not available
Price history
| Date | Event | Price |
|---|---|---|
| 9/3/2026 | Price change | $2,095,000-8.7%$229/sqft |
Source:  RMLS (OR) #584723010 Report a problem RMLS (OR) #584723010 Report a problem | ||
| 5/28/2026 | Price change | $2,295,000-4.3%$250/sqft |
Source: RMLS (OR) #584723010 Report a problem | ||
| 3/30/2026 | Listed for sale | $2,399,000+71.4%$262/sqft |
Source: RMLS (OR) #584723010 Report a problem | ||
| 3/31/2006 | Sold | $1,400,000$153/sqft |
Source: Public Record Report a problem | ||
Public tax history
| Year | Property taxes | Tax assessment |
|---|---|---|
| 2025 | $24,372 +4% | $1,531,690 +3% |
| 2024 | $23,439 +2.3% | $1,487,080 +3% |
| 2023 | $22,907 +14.1% | $1,443,770 +3% |
| 2022 | $20,080 +0.9% | $1,401,720 |
| 2021 | $19,900 +2.4% | -- |
| 2020 | $19,430 +2.5% | $1,321,270 +3% |
| 2019 | $18,957 +1.6% | $1,282,790 |
| 2018 | $18,650 | $1,282,790 +6.1% |
| 2017 | $18,650 +8.9% | $1,209,160 +3% |
| 2016 | $17,132 | $1,173,950 +3% |
| 2015 | $17,132 +5.2% | $1,139,760 +3% |
| 2014 | $16,280 +3.4% | $1,106,570 +3% |
| 2013 | $15,742 +5.2% | $1,074,340 +4.8% |
| 2012 | $14,964 +2.8% | $1,025,450 -6.2% |
| 2011 | $14,554 +3.1% | $1,093,450 -6.5% |
| 2010 | $14,118 +2.6% | $1,169,830 -11.6% |
| 2009 | $13,755 +6.4% | $1,323,660 -13% |
| 2008 | $12,933 +2.5% | $1,521,580 +3.4% |
| 2007 | $12,615 +24.3% | $1,470,920 +5.1% |
| 2006 | $10,146 +0.1% | $1,399,910 +12.4% |
| 2005 | $10,140 +1335.3% | $1,245,760 +2049.3% |
| 2004 | $706 +2.2% | $57,960 -2.2% |
| 2003 | $691 +2.7% | $59,240 -2.1% |
| 2002 | $673 +1.5% | $60,520 -2.1% |
| 2001 | $663 +9.6% | $61,790 -3% |
| 2000 | $605 | $63,700 |
Find assessor info on the county website
Monthly payment
Est. payment
Payment breakdown
Explore the cost of this home by adjusting the details. Changes won't be saved.Climate risks
Neighborhood: 97140
Nearby schools
Schools provided by the listing agent
- Elementary: Hawks View
- Middle: Sherwood
- High: Sherwood
Source: RMLS (OR). This data may not be complete. We recommend contacting the local school district to confirm school assignments for this home.

- $1,775,0004 bd6 ba5.6k sqft16810 SW Parrett Mountain Rd, Sherwood, OR 97140Sold

- $1,229,5003 bd3 ba3.4k sqft16785 SW Parrett Mountain Rd, Sherwood, OR 97140Off Market

- $1,657,3004 bd4 ba3.9k sqft16675 SW Parrett Mountain Rd, Sherwood, OR 97140Off Market
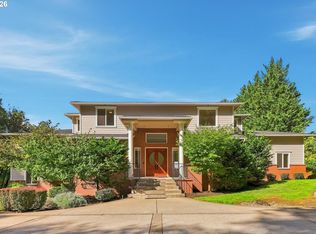
- $848,9003 bd3 ba2.1k sqft16550 SW Parrett Mountain Rd, Sherwood, OR 97140Off Market
Similar homes
- $1,795,0005 bd4 ba5.7k sqft18243 SW Salmonberry Dr, Sherwood, OR 97140Active
 MLS ID #765001856, Ron Hale, Works Real Estate. RMLS (OR)
 - $1,695,0005 bd6 ba4.9k sqft26354 SW Labrousse Rd, Sherwood, OR 97140Active
 MLS ID #598541700, Steve Nassar, Premiere Property Group, LLC. RMLS (OR)
 - $1,599,0004 bd5 ba4.8k sqft30525 NE Canter Ln, Sherwood, OR 97140Active
 MLS ID #762893847, Jason Gardner, Premiere Property Group, LLC. RMLS (OR)
 - $2,095,0005 bd4 ba5.3k sqft23590 SW Elderberry Ln, West Linn, OR 97068Active
 MLS ID #280731268, John Nieland, Cascade Hasson Sotheby's International Realty. RMLS (OR)
 - $2,295,0005 bd6 ba6.5k sqft16155 NE Wilkerson Way, Newberg, OR 97132ActiveMLS ID #289850901, Cindy Scott, Taylor & Taylor Realty Co.. RMLS (OR)
- $1,749,9007 bd6 ba5.7k sqft18485 NE Smith Rd, Newberg, OR 97132ActiveMLS ID #538230093, Tara Gault, Keller Williams Realty Portland Premiere. RMLS (OR)
- $2,199,9005 bd6 ba6.3k sqft24400 SW Valley View Rd, West Linn, OR 97068ActiveMLS ID #677789706, Gene Moreland, The Agency Portland. RMLS (OR)
- $1,995,0004 bd6 ba5.8k sqft30475 SW Buckhaven Rd, Hillsboro, OR 97123ActiveMLS ID #755193232, Jennifer Johnston, eXp Realty, LLC. RMLS (OR)
- $2,250,0005 bd7 ba7.9k sqft20108 S Driftwood Dr, Oregon City, OR 97045ActiveMLS ID #592516882, Maria Fitzgerald, Windermere Realty Trust. RMLS (OR)
- $2,100,0006 bd5 ba6k sqft1505 Country Club Rd, Lake Oswego, OR 97034ActiveMLS ID #181972080, Libby Benz, Windermere Realty Trust. RMLS (OR)
- $1,650,0004 bd7 ba6k sqft17695 S Fieldstone Ct, Oregon City, OR 97045ActiveMLS ID #537882290, Sharon Parmenter, Opendoor Brokerage LLC. RMLS (OR)
- $2,500,0004 bd5 ba5.9k sqft35720 NE Wilsonville Rd, Newberg, OR 97132ActiveMLS ID #274236085, Rick Brainard, Premiere Property Group, LLC. RMLS (OR)
- $1,895,0004 bd4 ba5.9k sqft18520 Delenka Ln, Lake Oswego, OR 97034ActiveMLS ID #466473670, Steve Nassar, Premiere Property Group, LLC. RMLS (OR)
- $2,150,0004 bd4 ba4.9k sqft5020 SW Humphrey Blvd, Portland, OR 97221ActiveMLS ID #313392154, Libby Benz, Windermere Realty Trust. RMLS (OR)
- $2,195,0005 bd4 ba5.7k sqft3131 Coeur D Alene Dr, West Linn, OR 97068ActiveMLS ID #623756058, Marla Rumpf, Windermere Heritage. RMLS (OR)
- $2,490,0005 bd6 ba6.8k sqft9523 SW Stonecreek Dr, Beaverton, OR 97007ActiveMLS ID #569647875, Amber Krisky, Skye Group Real Estate. RMLS (OR)
- $2,295,0004 bd4 ba4.8k sqft1777 Skyland Dr, Lake Oswego, OR 97034ActiveMLS ID #301876751, Barbara Carbone, Keller Williams Realty Portland Premiere. RMLS (OR)
- $2,700,0005 bd5 ba5.9k sqft16225 NE Wilkerson Way, Newberg, OR 97132ActiveMLS ID #578546221, Rita Wolff, LUXE Forbes Global Properties. RMLS (OR)
- $2,550,0005 bd4 ba6.3k sqft26500 SW Petes Mountain Rd, West Linn, OR 97068ActiveMLS ID #637287823, Emily Allen, 503 Properties Inc. RMLS (OR)
- $1,829,5004 bd6 ba8k sqft11007 SW 32nd Ave, Portland, OR 97219ActiveMLS ID #587862896, Thomas Cale, Cascade Hasson Sotheby's International Realty. RMLS (OR)
