Beautifully renovated rambler offering exceptional one-level living on a gorgeous, level, and fully usable lot in desirable Northern Calvert County! Thoughtfully updated throughout and offering the perfect blend of convenience, charm, and natural beauty, with plenty of outdoor space for entertaining, recreation, or simply enjoying your surroundings. Stayed tuned for more details coming soon!
Coming soon 10/30
$585,000
1672 Paris Oaks Rd, Owings, MD 20736
4beds
2,408sqft
Single Family Residence
Built in 1976
2 Acres Lot
$586,100 Zestimate®
$243/sqft
$-- HOA
What's special
- 10 days
- 864
- 98
Zillow last checked:
Listing updated:
Listed by:
Laura Peruzzi 410-414-2400,
RE/MAX One 4105356291
Source: Bright MLS,MLS#: MDCA2031130
Facts & features
Interior
Bedrooms & bathrooms
- Bedrooms: 4
- Bathrooms: 3
- Full bathrooms: 3
- Main level bathrooms: 2
- Main level bedrooms: 3
Basement
- Area: 1204
Heating
- Forced Air, Oil
Cooling
- Ceiling Fan(s), Central Air, Electric
Appliances
- Included: Microwave, Dishwasher, Exhaust Fan, Oven/Range - Electric, Refrigerator, Stainless Steel Appliance(s), Water Heater, Electric Water Heater
- Laundry: Has Laundry, Main Level
Features
- Breakfast Area, Ceiling Fan(s), Kitchen Island, Kitchen - Table Space, Primary Bath(s), Recessed Lighting, Upgraded Countertops, Dry Wall
- Flooring: Ceramic Tile, Luxury Vinyl
- Basement: Connecting Stairway,Full,Finished,Interior Entry,Exterior Entry,Walk-Out Access
- Number of fireplaces: 1
- Fireplace features: Brick, Wood Burning
Interior area
- Total structure area: 2,408
- Total interior livable area: 2,408 sqft
- Finished area above ground: 1,204
- Finished area below ground: 1,204
Property
Parking
- Total spaces: 2
- Parking features: Garage Faces Side, Garage Door Opener, Inside Entrance, Oversized, Asphalt, Attached, Driveway
- Attached garage spaces: 2
- Has uncovered spaces: Yes
Accessibility
- Accessibility features: None
Features
- Levels: Two
- Stories: 2
- Patio & porch: Deck, Porch, Patio
- Exterior features: Lighting, Sidewalks
- Pool features: None
Lot
- Size: 2 Acres
- Features: Backs to Trees, Cleared, Landscaped, Level
Details
- Additional structures: Above Grade, Below Grade
- Parcel number: 0503031381
- Zoning: R
- Special conditions: Standard
Construction
Type & style
- Home type: SingleFamily
- Architectural style: Ranch/Rambler
- Property subtype: Single Family Residence
Materials
- Brick, Vinyl Siding
- Foundation: Permanent
Condition
- Excellent
- New construction: No
- Year built: 1976
- Major remodel year: 2026
Utilities & green energy
- Sewer: Private Septic Tank
- Water: Well
Community & HOA
Community
- Subdivision: None Available
HOA
- Has HOA: No
Location
- Region: Owings
Financial & listing details
- Price per square foot: $243/sqft
- Tax assessed value: $384,833
- Annual tax amount: $4,562
- Date on market: 10/30/2026
- Listing agreement: Exclusive Right To Sell
- Ownership: Fee Simple
Estimated market value
$586,100
$551,000 - $627,000
$2,674/mo
Price history
| Date | Event | Price |
|---|---|---|
| 4/27/2026 | Sold | $350,000+318.7%$145/sqft |
Source: Public Record Report a problem | ||
| 3/28/2002 | Sold | $83,600-57.1%$35/sqft |
Source: Public Record Report a problem | ||
| 7/31/1996 | Sold | $194,900$81/sqft |
Source: Public Record Report a problem | ||
Public tax history
| Year | Property taxes | Tax assessment |
|---|---|---|
| 2026 | $4,378 +2.2% | $384,833 +2.3% |
| 2025 | $4,282 +11.3% | $376,300 +5.6% |
| 2024 | $3,846 +10% | $356,467 +5.9% |
| 2023 | $3,498 +6.3% | $336,633 +6.3% |
| 2022 | $3,292 +2.1% | $316,800 +2.1% |
| 2021 | $3,224 +1.7% | $310,300 +2.1% |
| 2020 | $3,172 +1.7% | $303,800 +2.2% |
| 2019 | $3,119 +0.7% | $297,300 +0.7% |
| 2018 | $3,098 -0.8% | $295,367 +0.7% |
| 2017 | $3,122 -1.7% | $293,433 +0.7% |
| 2016 | $3,177 | $291,500 |
| 2015 | $3,177 | $291,500 |
| 2014 | $3,177 | $291,500 -3.5% |
| 2013 | -- | $302,200 |
| 2012 | -- | $302,200 |
| 2011 | -- | $302,200 -21.3% |
| 2010 | -- | $383,770 +8.3% |
| 2009 | -- | $354,396 +9% |
| 2008 | -- | $325,023 +9.9% |
| 2007 | -- | $295,650 +11.6% |
| 2006 | -- | $264,856 +13.2% |
| 2005 | -- | $234,063 +15.1% |
| 2004 | -- | $203,270 +5.7% |
| 2003 | -- | $192,370 +6% |
| 2002 | -- | $181,470 +6.4% |
| 2001 | -- | $170,570 |
Find assessor info on the county website
Monthly payment
Est. payment
Payment breakdown
Explore the cost of this home by adjusting the details. Changes won't be saved.Climate risks
Neighborhood: 20736
Nearby schools
Schools provided by the listing agent
- District: Calvert County Public Schools
Source: Bright MLS. This data may not be complete. We recommend contacting the local school district to confirm school assignments for this home.
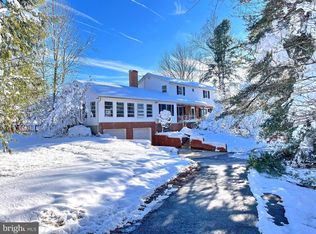
Similar homes
- $620,0004 bd4 ba2.9k sqft8830 Rymer Way, Owings, MD 20736For Sale
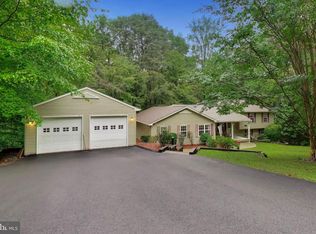
 MLS ID #MDCA2030966, Amanda Calhoun, Real Broker, LLC - Dunkirk. Bright MLS
 - $565,0004 bd4 ba2.6k sqft130 Owings Hill Ct, Owings, MD 20736For Sale
 MLS ID #MDCA2029884, Susan Cleary, RE/MAX One. Bright MLS
 - $674,9994 bd4 ba2.9k sqft8904 Stratford Ct, Owings, MD 20736For Sale
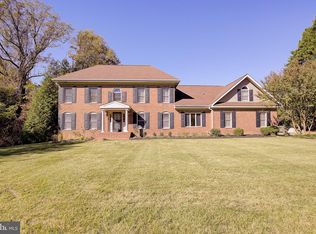 MLS ID #MDCA2031156, Brooke Jubb, JPAR Real Estate Professionals. Bright MLS
 - $599,9954 bd3 ba2.4k sqft160 Amber Ln, Huntingtown, MD 20639For Sale
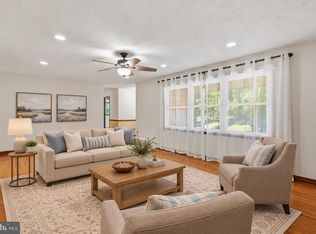 MLS ID #MDCA2031186, Tina Marie Biggs, EXP Realty, LLC. Bright MLS
 - $499,0004 bd3 ba2.3k sqft8819 Lafayette Dr, Owings, MD 20736For SaleMLS ID #MDCA2030196, Becky King, Home Towne Real Estate. Bright MLS
- $629,9004 bd4 ba2.4k sqft8115 Arbor Way, Owings, MD 20736For SaleMLS ID #MDCA2030754, Conor Stueckler, Keller Williams Flagship. Bright MLS
- $550,0003 bd3 ba3.4k sqft9430 Solomons Island Rd, Owings, MD 20736For SaleMLS ID #MDCA2029548, Tammy Lumpkin, CENTURY 21 New Millennium. Bright MLS
- $569,0003 bd3 ba2.3k sqft8065 Tuckers Trl, Owings, MD 20736For SaleMLS ID #MDCA2029912, Danielle Sloan, Samson Properties. Bright MLS
- $495,0003 bd3 ba2.1k sqft1934 Wooded Trce, Owings, MD 20736For SaleMLS ID #MDCA2030316, Samuel Kim, Jason Mitchell Group. Bright MLS
- $695,0003 bd4 ba3.3k sqft1830 Three Brothers Way, Owings, MD 20736For SaleMLS ID #MDCA2030696, Laura Litten, Laura Litten Real Estate. Bright MLS
- $569,9004 bd2 ba1.9k sqft6430 Dant Dr, Owings, MD 20736For SaleMLS ID #MDCA2030624, Janet Weaver, RE/MAX One. Bright MLS
- $579,9004 bd3 ba2.2k sqft2630 Richfield Ln, Chesapeake Beach, MD 20732For SaleMLS ID #MDCA2030996, Jenna Bare-Anderkovitch, CENTURY 21 New Millennium. Bright MLS
- $574,9003 bd3 ba1.8k sqft1723 Market St, Owings, MD 20736For SaleMLS ID #MDCA2030862, Mark Frisco Jr., CENTURY 21 New Millennium. Bright MLS
- $675,0004 bd4 ba3k sqft965 Cat Bird Ln, Owings, MD 20736For SaleMLS ID #MDCA2030634, Dawn Riley, Deep Roots Real Estate. Bright MLS
- $750,0004 bd3 ba2.1k sqft100 Little Tree Ln, Owings, MD 20736For SaleMLS ID #MDCA2030944, Tina Marie Biggs, EXP Realty, LLC. Bright MLS
- $575,0004 bd4 ba3.3k sqft3570 Ponds Wood Dr, Chesapeake Beach, MD 20732For SaleMLS ID #MDCA2031128, Leslie Arigo, Deep Roots Real Estate. Bright MLS
- $495,0003 bd3 ba2k sqft2131 Lower Marlboro Rd, Owings, MD 20736For SaleMLS ID #MDCA2030426, Erin Roccapriore, JPAR Real Estate Professionals. Bright MLS
- $625,0004 bd4 ba3.4k sqft9021 Tonyas Ter, Owings, MD 20736For SaleMLS ID #MDCA2027224, Sergey Taksis, Long & Foster Real Estate, Inc.. Bright MLS
- $605,0003 bd3 ba2.3k sqft6405 Dant Dr, Owings, MD 20736For SaleMLS ID #MDCA2030108, Jeffrey Lewis, Berkshire Hathaway HomeServices PenFed Realty. Bright MLS
- $665,0006 bd3 ba2.2k sqft810-812 W Mount Harmony Rd, Owings, MD 20736For SaleMLS ID #MDCA2030842, Judy Szynborski, Berkshire Hathaway HomeServices PenFed Realty. Bright MLS
