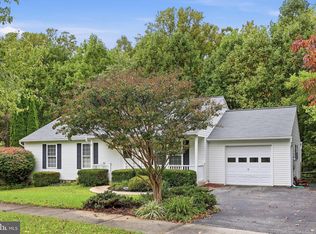
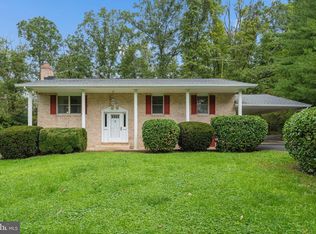
This charming Cape Cod home, built in 1940, offers a perfect blend of classic character and modern comfort. With 1,155 sq. ft. of thoughtfully designed space, this residence features three inviting bedrooms and two full bathrooms, including a luxurious walk-in shower and a cozy tub shower for relaxation. Step inside to discover beautiful hardwood floors that flow throughout the open floor plan, creating a warm and welcoming atmosphere. The upgraded countertops in the kitchen complement the stainless steel appliances, including a built-in microwave and dishwasher, making meal prep a delight. Enjoy casual dining in the spacious dining area, or step outside to the patio for al fresco meals surrounded by nature. The property sits on a generous 0.84-acre lot, offering a level yard that backs to serene trees, providing both privacy and a picturesque backdrop. The landscaping enhances the curb appeal, while the ample driveway accommodates up to six vehicles, ensuring convenience for guests. Additional features include a laundry area conveniently located on the upper floor, a walk-in closet for extra storage, and a shed for gardening tools or outdoor equipment. This home is not just a place to live; it's a sanctuary where comfort meets functionality, perfect for creating lasting memories. Embrace the opportunity to make this delightful property your own!
For sale
$500,000
16721 Frederick Rd, Mount Airy, MD 21771
3beds
1,155sqft
Single Family Residence
Built in 1940
0.84 Acres Lot
$-- Zestimate®
$433/sqft
$-- HOA
What's special
Luxurious walk-in showerBeautiful hardwood floorsStainless steel appliancesSpacious dining areaBuilt-in microwaveThree inviting bedroomsOpen floor plan
- 16 days
- 1,012
- 106
Zillow last checked:
Listing updated:
Listed by:
Christina Menter 410-215-7671,
Keller Williams Realty Centre 4103120000
Source: Bright MLS,MLS#: MDHW2074572
Facts & features
Interior
Bedrooms & bathrooms
- Bedrooms: 3
- Bathrooms: 2
- Full bathrooms: 2
- Main level bathrooms: 2
- Main level bedrooms: 3
Basement
- Area: 728
Heating
- Heat Pump, Electric
Cooling
- Central Air, Electric
Appliances
- Included: Microwave, Dishwasher, Dryer, Exhaust Fan, Oven/Range - Electric, Refrigerator, Stainless Steel Appliance(s), Washer, Water Heater, Electric Water Heater
- Laundry: Upper Level
Features
- Bathroom - Tub Shower, Bathroom - Walk-In Shower, Ceiling Fan(s), Dining Area, Entry Level Bedroom, Open Floorplan, Upgraded Countertops, Walk-In Closet(s)
- Flooring: Hardwood, Wood
- Windows: Insulated Windows, Screens, Window Treatments
- Basement: Other,Concrete,Sump Pump,Unfinished,Water Proofing System
- Has fireplace: No
Interior area
- Total structure area: 1,883
- Total interior livable area: 1,155 sqft
- Finished area above ground: 1,155
- Finished area below ground: 0
Property
Parking
- Total spaces: 6
- Parking features: Gravel, Unpaved, Driveway
- Uncovered spaces: 6
Accessibility
- Accessibility features: None
Features
- Levels: Three
- Stories: 3
- Patio & porch: Patio, Porch
- Pool features: None
- Fencing: Back Yard
Lot
- Size: 0.84 Acres
- Features: Level, Backs to Trees, Front Yard, Landscaped, Rear Yard
Details
- Additional structures: Above Grade, Below Grade
- Parcel number: 1404323815
- Zoning: RCDEO
- Special conditions: Standard
Construction
Type & style
- Home type: SingleFamily
- Architectural style: Cape Cod
- Property subtype: Single Family Residence
Materials
- Vinyl Siding
- Foundation: Other
- Roof: Asphalt
Condition
- Very Good
- New construction: No
- Year built: 1940
Utilities & green energy
- Sewer: Community Septic Tank, Private Septic Tank, Septic Exists
- Water: Well
- Utilities for property: Cable Available
Community & HOA
Community
- Subdivision: None Available
HOA
- Has HOA: No
Location
- Region: Mount Airy
- Municipality: None
Financial & listing details
- Price per square foot: $433/sqft
- Tax assessed value: $382,133
- Annual tax amount: $5,323
- Date on market: 9/23/2026
- Listing agreement: Exclusive Right To Sell
- Listing terms: Cash,Conventional,FHA,VA Loan
- Inclusions: Shed In Back Yard
- Ownership: Fee Simple
Estimated market value
Not available
Estimated sales range
Not available
Not available
Price history
| Date | Event | Price |
|---|---|---|
| 9/24/2026 | Listed for sale | $500,000+47.1%$433/sqft |
Source:  Bright MLS #MDHW2074572 Report a problem Bright MLS #MDHW2074572 Report a problem | ||
| 3/12/2019 | Sold | $339,900$294/sqft |
Source: Public Record Report a problem | ||
| 2/3/2019 | Pending sale | $339,900$294/sqft |
Source: RE/MAX REALTY CENTRE #MDHW229952 Report a problem | ||
| 1/31/2019 | Price change | $339,900-2.9%$294/sqft |
Source: RE/MAX Realty Centre, Inc. #MDHW229952 Report a problem | ||
| 12/2/2018 | Listed for sale | $350,000+233.3%$303/sqft |
Source: RE/MAX Realty Centre, Inc. #MDHW141856 Report a problem | ||
| 2/27/2017 | Listing removed | $2,090$2/sqft |
Source: Owner Report a problem | ||
| 2/3/2017 | Listed for rent | $2,090$2/sqft |
Source: Owner Report a problem | ||
| 12/16/2013 | Sold | $105,000-47.5%$91/sqft |
Source: Public Record Report a problem | ||
| 9/21/2013 | Listed for sale | $200,000$173/sqft |
Source: Brian Beck and Leo Keenan III #HW8186888 Report a problem | ||
Public tax history
| Year | Property taxes | Tax assessment |
|---|---|---|
| 2025 | $5,084 +29.4% | $348,800 |
| 2024 | $3,927 | $348,800 |
| 2023 | $3,927 -2.7% | $348,800 -2.7% |
| 2022 | $4,034 +12.3% | $358,300 +12.3% |
| 2021 | $3,593 +14% | $319,100 +14% |
| 2020 | $3,152 +16.3% | $279,900 +16.3% |
| 2019 | $2,710 -7.4% | $240,700 |
| 2018 | $2,927 -19.6% | $240,700 |
| 2017 | $3,641 | $240,700 -11.4% |
| 2016 | -- | $271,800 +5.1% |
| 2015 | -- | $258,700 +5.3% |
| 2014 | -- | $245,600 +5.6% |
| 2013 | -- | $232,500 |
| 2012 | -- | $232,500 |
| 2011 | -- | $232,500 -29.1% |
| 2010 | -- | $328,030 +6.9% |
| 2009 | -- | $306,866 +7.4% |
| 2008 | -- | $285,703 +8% |
| 2007 | -- | $264,540 +19.1% |
| 2006 | -- | $222,200 +23.5% |
| 2005 | -- | $179,860 +30.8% |
| 2004 | -- | $137,520 +4% |
| 2003 | -- | $132,180 +4.2% |
| 2002 | -- | $126,840 +4.4% |
| 2001 | -- | $121,500 +157.7% |
| 2000 | -- | $47,140 |
Find assessor info on the county website
Monthly payment
Est. payment
Payment breakdown
Explore the cost of this home by adjusting the details. Changes won't be saved.Climate risks
Neighborhood: 21771
Nearby schools
Schools provided by the listing agent
- Elementary: Lisbon
- Middle: Glenwood
- High: Glenelg
- District: Howard County Public Schools
Source: Bright MLS. This data may not be complete. We recommend contacting the local school district to confirm school assignments for this home.
Similar homes
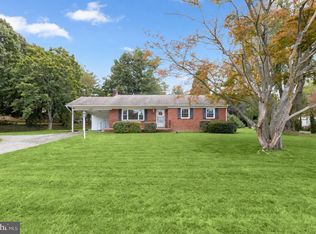
- $510,0003 bd2 ba1.6k sqft16707 Frederick Rd, Mount Airy, MD 21771For Sale
 MLS ID #MDHW2074494, Anthony Friedman, Northrop Realty. Bright MLS
 - $470,0003 bd2 ba1.2k sqft908 Winding Way, Mount Airy, MD 21771For Sale
 MLS ID #MDFR2089980, Paul Katrivanos, RE/MAX Plus. Bright MLS
 - $499,9003 bd3 ba1.6k sqft2600 Gillis Falls Rd, Woodbine, MD 21797For Sale
 MLS ID #MDCR2038084, Elise Williams, RE/MAX Realty Plus. Bright MLS
 - $524,9003 bd2 ba1.4k sqft4403 Molesworth Ter, Mount Airy, MD 21771For Sale
 MLS ID #MDFR2084910, Pamela Thompson, EXIT Realty Center. Bright MLS
 - $524,9993 bd2 ba1.5k sqft16205 Frederick Rd, Woodbine, MD 21797For SaleMLS ID #MDHW2073258, Louis Pope, Trademark Realty, Inc. Bright MLS
- $500,0003 bd2 ba1.6k sqft3012 Merle Ct, New Windsor, MD 21776For SaleMLS ID #MDCR2038144, Joe Stephens, RE/MAX Advantage Realty. Bright MLS
- $499,9003 bd2 ba1.2k sqft2297 Persimmon Dr, Ijamsville, MD 21754For SaleMLS ID #MDFR2088696, Debbie Flook, Maryland Real Estate Group LLC. Bright MLS
- $449,9003 bd1 ba1.1k sqft26130 Mullinix Mill Rd, Mount Airy, MD 21771For SaleMLS ID #MDMC2246870, Bob Lucido, Keller Williams Lucido Agency. Bright MLS
- $424,9002 bd2 ba1.4k sqft4 Donalds Ln, Mount Airy, MD 21771For SaleMLS ID #MDFR2088906, Blake Haegele, Charis Realty Group. Bright MLS
- $559,9004 bd2 ba1.6k sqft14731 Harrisville Rd, Mount Airy, MD 21771For SaleMLS ID #MDFR2082144, Jennifer Koselak, Real Estate Teams, LLC. Bright MLS
- $500,0003 bd3 ba1.3k sqft6711 Meadowlawn Cir, New Market, MD 21774For SaleMLS ID #MDFR2090326, Drew Hopley, Keller Williams Realty Centre. Bright MLS
- $589,9004 bd3 ba1.3k sqft26813 Grace Ct, Damascus, MD 20872For SaleMLS ID #MDMC2258942, Elise Williams, RE/MAX Realty Plus. Bright MLS
- $525,0004 bd2 ba1.4k sqft4356 Salem Bottom Rd, Westminster, MD 21157For SaleMLS ID #MDCR2038046, Lee Tessier, EXP Realty, LLC. Bright MLS
- $575,0004 bd2 ba1.3k sqft2970 Jennings Chapel Rd, Woodbine, MD 21797For SaleMLS ID #MDHW2073368, Kathleen McMahan, Real Broker, LLC - Gaithersburg. Bright MLS
- $475,0004 bd2 ba1.4k sqft10801 Old National Pike, New Market, MD 21774For SaleMLS ID #MDFR2090020, Douglas Gardiner, Long & Foster Real Estate, Inc.. Bright MLS
- $535,0003 bd3 ba1.2k sqft5314 Wendy Rd, Sykesville, MD 21784For SaleMLS ID #MDCR2037908, Syed Raza, Classic Select Inc. Bright MLS
- $549,0002 bd2 ba1.4k sqft10501 Bethesda Church Rd, Damascus, MD 20872For SaleMLS ID #MDMC2255568, Thomas Powers, Long & Foster Real Estate, Inc.. Bright MLS
- $289,9002 bd1 ba1.3k sqft28940 Ridge Rd, Mount Airy, MD 21771For SaleMLS ID #MDMC2245496, Jack Leary, Cummings & Co. Realtors. Bright MLS
- $474,5504 bd2 ba1.5k sqft1702 Gemini Dr, Sykesville, MD 21784For SaleMLS ID #MDCR2037876, Patti Hittel, Blue Crab Real Estate, LLC. Bright MLS
- $385,0003 bd4 ba1.4k sqft126 N Towne Ct, Mount Airy, MD 21771For SaleMLS ID #MDCR2037348, Ricardo Diaz, Real Broker, LLC - Frederick. Bright MLS
