Experience a rare sense of peace and connection to the land in this authentic, single-story Larry Weir adobe home, gracefully nestled in the hills of the Rancho Santa Fe Covenant. Set on a magnificent 3.63-acre gently sloping lot, the property offers beautiful near and distant views and direct access to a section of the Covenant’s 60-mile network of walking and equestrian trails. The location is exceptional—just one mile from both the historic village and the renowned golf course. The striking arched front door opens to approximately 3,500 square feet of timeless architecture, blending the original Weir adobe with a masterful primary suite addition that honors the same design details. Spanish tile floors flow throughout the home, complemented by three kiln-style fireplaces, exposed beams, vaulted ceilings in the expansive living room, and arched doorways and windows that frame dramatic sunset vistas. A large courtyard creates an ideal setting for dining and entertaining, while a brick patio wraps around much of the residence, adding warmth and character to the outdoor living spaces. Colorful native vegetation borders the home, enhancing its natural beauty and sense of place. In addition to three ensuite bedrooms, the property features a study, sunroom, gazebo, two-stall garage, and ample additional parking. This is a rare opportunity to own a true Weir adobe—an architectural treasure offering serenity, authenticity, and enduring craftsmanship.
For sale
Listed by: Pacific Sotheby's Int'l Realty • Heather Manion • Contact: 858-756-3007
$4,200,000
6678 Las Colinas, Rancho Santa Fe, CA 92067
3beds
3,416sqft
Single Family Residence
Built in 1974
3.55 Acres Lot
$-- Zestimate®
$1,230/sqft
$525/mo HOA
What's special
- 4 days |
- 593 |
- 28 |
Zillow last checked:
Listing updated:
Listed by:
Heather Manion DRE #00798625 858-756-3007,
Pacific Sotheby's Int'l Realty
Source: CRMLS,MLS#: NDP2607597 Originating MLS: California Regional MLS (North San Diego County & Pacific Southwest AORs)
Originating MLS: California Regional MLS (North San Diego County & Pacific Southwest AORs)Facts & features
Interior
Bedrooms & bathrooms
- Bedrooms: 3
- Bathrooms: 3
- Full bathrooms: 3
- Main level bathrooms: 3
- Main level bedrooms: 3
Rooms
- Room types: Bedroom, Entry/Foyer, Kitchen, Laundry, Living Room, Primary Bathroom, Primary Bedroom, Office, Other, Pantry, Sunroom
Primary bedroom
- Features: Multiple Primary Suites
Primary bedroom
- Features: Main Level Primary
Other
- Features: Walk-In Closet(s)
Pantry
- Features: Walk-In Pantry
Cooling
- Central Air
Appliances
- Included: Dryer, Washer
Features
- Bedroom on Main Level, Main Level Primary, Multiple Primary Suites, Primary Suite, Walk-In Pantry, Walk-In Closet(s)
- Has fireplace: Yes
- Fireplace features: Wood Burning
- Common walls with other units/homes: No Common Walls
Interior area
- Total interior livable area: 3,416 sqft
Video & virtual tour
Property
Parking
- Total spaces: 10
- Parking features: Garage
- Garage spaces: 2
- Uncovered spaces: 8
Features
- Levels: One
- Stories: 1
- Entry location: 1
- Pool features: None
- Has view: Yes
- View description: City Lights, Hills, Neighborhood
Lot
- Size: 3.55 Acres
- Features: Sloped Down, Irregular Lot, Lot Over 40000 Sqft, Trees, Value In Land
Details
- Parcel number: 2663202600
- Zoning: R-1
- Special conditions: Trust
- Horse amenities: Riding Trail
Construction
Type & style
- Home type: SingleFamily
- Property subtype: Single Family Residence
Condition
- Year built: 1974
Community & HOA
Community
- Features: Golf, Hiking, Horse Trails, Park, Preserve/Public Land
HOA
- Has HOA: Yes
- Amenities included: Horse Trail(s), Security, Trail(s)
- HOA fee: $6,300 annually
- HOA name: Rancho Santa Fe Association
- HOA phone: 858-756-1174
Location
- Region: Rancho Santa Fe
Financial & listing details
- Price per square foot: $1,230/sqft
- Tax assessed value: $474,419
- Annual tax amount: $5,222
- Date on market: 8/12/2026
- Cumulative days on market: 4 days
- Listing terms: Cash,Conventional
Estimated market value
Not available
Estimated sales range
Not available
Not available
Price history
| Date | Event | Price |
|---|---|---|
| 8/12/2026 | Listed for sale | $4,200,000$1,230/sqft |
Source:  CRMLS #NDP2607597 Report a problem CRMLS #NDP2607597 Report a problem | ||
Public tax history
| Year | Property taxes | Tax assessment |
|---|---|---|
| 2025 | $5,222 +1.8% | $474,419 +2% |
| 2024 | $5,130 +2.3% | $465,117 +2% |
| 2023 | $5,017 +1.5% | $455,998 +2% |
| 2022 | $4,943 +1.8% | $447,058 +2% |
| 2021 | $4,857 +0.9% | $438,293 +1% |
| 2020 | $4,812 +7% | $433,800 +2% |
| 2019 | $4,500 -3% | $425,295 +2% |
| 2018 | $4,638 +1.8% | $416,957 +2% |
| 2017 | $4,556 +3.7% | $408,783 +2% |
| 2016 | $4,395 +1% | $400,768 +1.5% |
| 2015 | $4,354 +2% | $394,749 +2% |
| 2014 | $4,268 | $387,018 +0.5% |
| 2013 | -- | $385,270 +2% |
| 2012 | -- | $377,716 +2% |
| 2011 | -- | $370,311 +0.8% |
| 2010 | -- | $367,545 -0.2% |
| 2009 | -- | $368,419 +2% |
| 2008 | -- | $361,196 +2% |
| 2007 | -- | $354,115 +2% |
| 2006 | -- | $347,172 +2% |
| 2005 | -- | $340,366 +2% |
| 2004 | -- | $333,693 +1.9% |
| 2003 | -- | $327,578 +2% |
| 2002 | -- | $321,156 +2% |
| 2001 | -- | $314,860 |
Find assessor info on the county website
Monthly payment
Est. payment
Payment breakdown
Explore the cost of this home by adjusting the details. Changes won't be saved.Climate risks
Neighborhood: 92067
Nearby schools
GreatSchools rating
- 9/10R. Roger Rowe Elementary SchoolGrades: K-5Distance: 1 mi
- 10/10R. Roger Rowe Middle SchoolGrades: 6-8Distance: 1 mi
- 10/10Torrey Pines High SchoolGrades: 9-12Distance: 4.8 mi
- $12,250,0007 bd7 ba9k sqft6622 Las Colinas, Rancho Santa Fe, CA 92067Sold

- $12,250,0005 bd4 ba4.2k sqft6622-24 Las Colinas, Rancho Santa Fe, CA 92067Sold
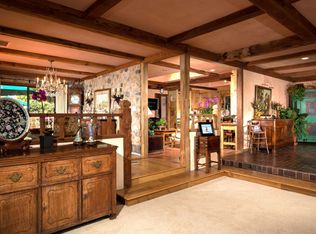
- $4,054,4005 bd4 ba3.6k sqft16858 Las Colinas, Rancho Santa Fe, CA 92067Off Market
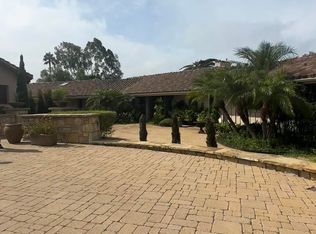
- $3,779,4004 bd4 ba3.6k sqft6676 Las Colinas, Rancho Santa Fe, CA 92067Off Market
- $3,269,2005 bd3 ba3.2k sqft6706 Las Colinas, Rancho Santa Fe, CA 92067Off Market
- $4,216,4004 bd5 ba6.7k sqft17116 El Mirador, Rancho Santa Fe, CA 92067Off Market
- $1,745,8003 bd2 ba1.4k sqft6655 Las Colinas, Rancho Santa Fe, CA 92067Off Market
- $3,435,6002 bd3 ba4k sqft6726 Las Colinas, Rancho Santa Fe, CA 92067Off Market
A local agent can set up tours, give advice and negotiate with sellers.
Similar homes
- $4,700,0004 bd4 ba4.5k sqft16947 Avenida Luis, Rancho Santa Fe, CA 92067For Sale
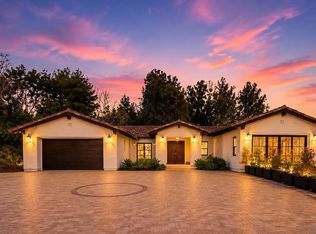 MLS ID #260018886, Heather Rocha, Pacific Sotheby's International Realty. SDMLS
 - $4,495,0004 bd4 ba4.9k sqft17517 El Vuelo, Rancho Santa Fe, CA 92067For Sale
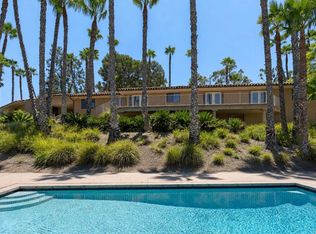 MLS ID #NDP2606231, Jason Barry, Barry Estates. CRMLS
 - $5,295,0004 bd4 ba3.6k sqft6858 Las Colinas, Rancho Santa Fe, CA 92067For Sale
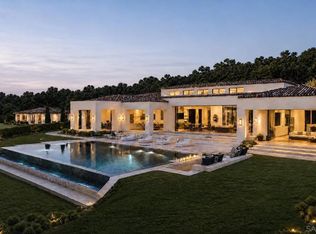 MLS ID #260016751, Sanjay Solomon, Compass. SDMLS
 - $3,499,0003 bd3 ba3.4k sqft16722 Via Lago Azul, Rancho Santa Fe, CA 92067For Sale
 MLS ID #260017131, Jing J Zhao, Sunrise Investment Internation. SDMLS
 - $4,495,0004 bd5 ba4.5k sqft16531 Zumaque, Rancho Santa Fe, CA 92067For SaleMLS ID #250043957, Linda Sansone, Pacific Sotheby's International Realty. SDMLS
- $--4 bd4 ba3k sqft14594 Luna Media, San Diego, CA 92127AuctionAuction.com 2
- $4,995,0005 bd5 ba4.7k sqft16591 Via Lago Azul, Rancho Santa Fe, CA 92067For SaleMLS ID #NDP2605597, Jason Barry, Barry Estates. CRMLS
- $3,795,0004 bd5 ba4.5k sqft17813 La Amapola, Rancho Santa Fe, CA 92067For SaleMLS ID #260014228, June Zhou, Coast International Corporation dba Coast Realty. SDMLS
- $5,295,0004 bd4 ba2.8k sqft6015 Paseo Valencia, Rancho Santa Fe, CA 92067For SaleMLS ID #260019829, Neil Checketts, 1st American Mortgage & Realty. SDMLS
- $4,199,0004 bd4 ba4.3k sqft7087 Rancho Santa Fe View Court, Rancho Santa Fe, CA 92067For SaleMLS ID #260016070, Manuel Sanchez, Serhant California, Inc.. SDMLS
- $3,750,0004 bd3 ba2.9k sqft16551 Zumaque, Rancho Santa Fe, CA 92067For SaleMLS ID #260015263, Connie Sundstrom, Coldwell Banker Realty. SDMLS
- $3,980,0005 bd3 ba3.5k sqft16850 Los Morros, Rancho Santa Fe, CA 92091For SaleMLS ID #NDP2605879, Heather Manion, Pacific Sotheby's Int'l Realty. CRMLS
- $3,989,9995 bd5 ba5k sqft17839 La Amapola, Rancho Santa Fe, CA 92067For SaleMLS ID #PTP2602774, Luis Carranza, Casas Advisors. CRMLS
- $4,495,0005 bd6 ba4.2k sqft7825 Muirfield Way, Rancho Santa Fe, CA 92067For SaleMLS ID #NDP2606439, Bayley Bachiero, Douglas Elliman of California. CRMLS
- $--3 bd3 ba3k sqft7688 Little Creek Rd, San Marcos, CA 92078AuctionAuction.com 2
- $5,950,0004 bd6 ba4.8k sqft7030 Caminito De Conejos, Rancho Santa Fe, CA 92067For SaleMLS ID #260018355, Laura Barry, Barry Estates. SDMLS
- $2,575,0003 bd3 ba3.1k sqft293 Via Del Cerrito, Encinitas, CA 92024For SaleMLS ID #NDP2607607, Valerie Medina, Trust Properties USA. CRMLS
- $4,195,0004 bd5 ba4.1k sqft941 Avocado Pl, Del Mar, CA 92014For SaleMLS ID #260018980, Meredith Baranowski, Compass. SDMLS
- $3,850,0004 bd4 ba2.7k sqft17335 Via Del Bravo, Rancho Santa Fe, CA 92067For SaleMLS ID #260014974, Shuye Pan, Sunrise Investment Internation. SDMLS
- $4,395,0005 bd4 ba3k sqft16761 Artesian Breeze Way, San Diego, CA 92127For SaleMLS ID #NDP2603230, Sean Caddell, Pacific Sotheby's Int'l Realty. CRMLS
Local buyer's agents are ready to help
