Pre-Inspected for Peace of Mind | Motivated Seller | Your Next Chapter Starts Here. Imagine a home where mornings feel brighter, gatherings happen naturally, and there's room for everyone to find their own space. Step inside to a dramatic two-story entry, elegant stair railings, and beautiful natural light. The spacious great room, anchored by a cozy fireplace, flows into an open-concept kitchen with stainless steel appliances and a breakfast bar, creating the perfect setting for everyday moments and memorable gatherings. On the main level, the primary suite offers a peaceful retreat with dual vanities, a large bathtub, and a walk-in closet. Upstairs, three additional bedrooms and a bright, expansive loft offer room to work, recharge, welcome guests, or simply spread out. Outside, enjoy a low-maintenance backyard with mature trees and a generous concrete patio, a place for morning coffee, weekend barbecues, and evenings spent unwinding. Set in desirable Northwest Reno, close to shopping, dining, and the trails and dog park at Rancho San Rafael Regional Park, this home brings together space, comfort, and the lifestyle you've been looking for. You've been imagining what home could feel like. Come see it for yourself. Schedule your private showing today.
Active
$695,000
3151 Sky Country Dr, Reno, NV 89503
4beds
2,813sqft
Single Family Residence
Built in 1997
6,534 Square Feet Lot
$-- Zestimate®
$247/sqft
$-- HOA
What's special
Large bathtubLow-maintenance backyardDual vanitiesMature treesPrimary suiteElegant stair railingsBeautiful natural light
- 26 days
- 1,177
- 85
Likely to sell faster than
Zillow last checked:
Listing updated:
Listed by:
Sreeneetha Gorla S.189585 775-225-9754,
Haute Properties NV
Source: NNRMLS,MLS#: 260013133
Facts & features
Interior
Bedrooms & bathrooms
- Bedrooms: 4
- Bathrooms: 3
- Full bathrooms: 2
- 1/2 bathrooms: 1
Heating
- Forced Air, Natural Gas
Cooling
- Central Air
Appliances
- Included: Dishwasher, Dryer, Refrigerator, Washer
- Laundry: Laundry Room
Features
- Entrance Foyer, High Ceilings, Loft, Vaulted Ceiling(s)
- Flooring: Ceramic Tile, Wood
- Windows: Metal Frames
- Has fireplace: No
- Common walls with other units/homes: No Common Walls,No One Above,No One Below
Interior area
- Total structure area: 2,813
- Total interior livable area: 2,813 sqft
Property
Parking
- Total spaces: 3
- Parking features: Attached, Garage, Garage Door Opener
- Attached garage spaces: 3
Features
- Levels: Two
- Stories: 2
- Patio & porch: None, Patio
- Exterior features: None
- Spa features: None
- Fencing: Back Yard,Full
- Has view: Yes
- View description: Trees/Woods
Lot
- Size: 6,534 Square Feet
- Features: Level
Details
- Additional structures: None
- Parcel number: 00152304
- Zoning: SF8
Construction
Type & style
- Home type: SingleFamily
- Property subtype: Single Family Residence
Materials
- Foundation: Crawl Space
- Roof: Asphalt,Composition,Shingle
Condition
- New construction: No
- Year built: 1997
Utilities & green energy
- Sewer: Public Sewer
- Water: Public
- Utilities for property: Electricity Connected, Sewer Connected, Water Connected
Community & HOA
Community
- Security: Smoke Detector(s)
- Subdivision: Sky Country Estates 4
HOA
- Has HOA: No
Location
- Region: Reno
Financial & listing details
- Price per square foot: $247/sqft
- Tax assessed value: $377,421
- Annual tax amount: $4,657
- Date on market: 10/15/2026
- Cumulative days on market: 210 days
- Listing terms: 1031 Exchange,Cash,Conventional,FHA,VA Loan
Estimated market value
Not available
Estimated sales range
Not available
Not available
Price history
| Date | Event | Price |
|---|---|---|
| 10/15/2026 | Listed for sale | $695,000+1.5%$247/sqft |
Source:  NNRMLS #260013133 Report a problem | ||
| 10/12/2026 | Listing removed | $3,400$1/sqft |
Source: Zillow Rentals Report a problem | ||
| 9/18/2026 | Listing removed | $685,000$244/sqft |
Source: NNRMLS #260003063 Report a problem | ||
| 6/18/2026 | Listed for sale | $685,000$244/sqft |
Source: NNRMLS #260003063 Report a problem | ||
| 5/21/2026 | Contingent | $685,000$244/sqft |
Source: NNRMLS #260003063 Report a problem | ||
| 3/18/2026 | Listed for sale | $685,000-8.7%$244/sqft |
Source: NNRMLS #260003063 Report a problem | ||
| 3/4/2026 | Listed for rent | $3,400$1/sqft |
Source: Zillow Rentals Report a problem | ||
| 3/4/2026 | Listing removed | $3,400$1/sqft |
Source: Zillow Rentals Report a problem | ||
| 1/20/2026 | Listed for rent | $3,400$1/sqft |
Source: Zillow Rentals Report a problem | ||
| 4/1/2024 | Listing removed | -- |
Source: Zillow Rentals Report a problem | ||
| 3/21/2024 | Listed for rent | $3,400$1/sqft |
Source: Zillow Rentals Report a problem | ||
| 11/13/2023 | Listing removed | -- |
Source: NNRMLS #230012354 Report a problem | ||
| 10/23/2023 | Listed for sale | $750,000$267/sqft |
Source: NNRMLS #230012354 Report a problem | ||
| 7/1/2022 | Listing removed | -- |
Source: NNRMLS #220003862 Report a problem | ||
| 3/29/2022 | Listed for sale | $750,000+223.3%$267/sqft |
Source: NNRMLS #220003862 Report a problem | ||
| 7/31/2015 | Sold | $232,000-37.5%$82/sqft |
Source: Public Record Report a problem | ||
| 9/17/2004 | Sold | $371,000+62%$132/sqft |
Source: Public Record Report a problem | ||
| 1/18/2002 | Sold | $229,000+10.9%$81/sqft |
Source: Public Record Report a problem | ||
| 1/21/1997 | Sold | $206,500$73/sqft |
Source: Public Record Report a problem | ||
Public tax history
| Year | Property taxes | Tax assessment |
|---|---|---|
| 2026 | $4,314 +3% | $132,097 +0.4% |
| 2025 | $4,188 +7.9% | $131,511 +3.5% |
| 2024 | $3,880 +2.9% | $127,089 +2.1% |
| 2023 | $3,771 +7% | $124,432 +21.1% |
| 2022 | $3,524 +5.8% | $102,752 +7.1% |
| 2021 | $3,330 +4.9% | $95,984 -0.5% |
| 2020 | $3,175 -4.7% | $96,472 |
| 2019 | $3,330 +4.9% | $96,472 +12% |
| 2018 | $3,175 +12.1% | $86,119 +1.3% |
| 2017 | $2,833 | $85,028 +0.6% |
| 2016 | $2,833 | $84,511 +4% |
| 2015 | $2,833 +3.4% | $81,261 +6.1% |
| 2014 | $2,740 +2.9% | $76,593 +9% |
| 2013 | $2,661 | $70,278 |
| 2012 | -- | $70,278 -2.7% |
| 2011 | -- | $72,242 -2.1% |
| 2010 | -- | $73,812 -14.7% |
| 2009 | -- | $86,503 -4.5% |
| 2008 | -- | $90,624 -2.3% |
| 2007 | -- | $92,748 +9.6% |
| 2006 | -- | $84,644 +16.6% |
| 2005 | -- | $72,565 +5.8% |
| 2004 | -- | $68,561 -0.4% |
| 2003 | -- | $68,849 +0.8% |
| 2002 | -- | $68,326 |
| 2001 | -- | $68,326 |
Find assessor info on the county website
Monthly payment
Est. payment
Payment breakdown
Explore the cost of this home by adjusting the details. Changes won't be saved.Climate risks
Neighborhood: Northwest
Nearby schools
Schools provided by the listing agent
- Elementary: Towles
- Middle: Clayton
- High: McQueen
Source: NNRMLS. This data may not be complete. We recommend contacting the local school district to confirm school assignments for this home.
Similar homes
- $735,0005 bd3 ba3k sqft3031 Sky Country Dr, Reno, NV 89503Active
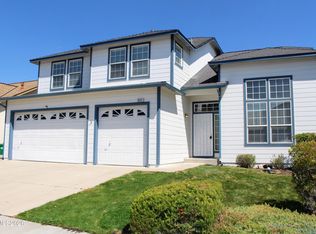
 MLS ID #260011849, Bobbi McKinnon, Keller Williams Group One Inc.. NNRMLS
- $674,5004 bd3 ba2k sqft3200 Fairlands Ct, Reno, NV 89523Active
 MLS ID #260013257, Bobbi McKinnon, Keller Williams Group One Inc.. NNRMLS
- $569,0004 bd3 ba2.3k sqft1055 Tudor Ct, Reno, NV 89503Active
 MLS ID #260008247, Ryan Daggett, LPT Realty, LLC. NNRMLS
- $535,0004 bd2 ba1.8k sqft2755 Severn Dr, Reno, NV 89503Active
 MLS ID #260013532, Sureyya Kahraman, Solid Source Realty. NNRMLS
- $648,0004 bd3 ba2.2k sqft1877 Mountcrest Ct, Reno, NV 89523ActiveMLS ID #260011719, Courtney Schley, Nevada's Best. NNRMLS
- $730,0004 bd4 ba2.9k sqft955 Demos Ct, Reno, NV 89512ActiveMLS ID #260008377, Ellen Lan, All Star Realty. NNRMLS
- $699,0003 bd3 ba1.5k sqft1500 Belford Rd, Reno, NV 89509ActiveMLS ID #260013413, Kathy Leggett, Dickson Realty - Damonte Ranch. NNRMLS
- $665,0005 bd3 ba2.7k sqft1675 Jewel Ridge Ct, Reno, NV 89506ActiveMLS ID #260007421, Kevin Caple, Coldwell Banker Select Reno. NNRMLS
- $680,0004 bd3 ba2.2k sqft2384 Silver Ridge Dr, Reno, NV 89509ActiveMLS ID #260007225, Dee McNeely, Dickson Realty - Caughlin. NNRMLS
- $750,0004 bd3 ba2k sqft2490 W Moana Ln, Reno, NV 89509ActiveMLS ID #260010532, Mitchell Ross, RE/MAX Professionals-Reno. NNRMLS
- $647,0003 bd2 ba1.7k sqft1143 Callaway Trl, Reno, NV 89523ActiveMLS ID #260014071, Brandon Goles, Realty One Group Eminence. NNRMLS
- $619,9993 bd3 ba1.7k sqft2555 Glen Eagles Dr, Reno, NV 89523ActiveMLS ID #260013607, Kate Marsh, NVG Properties LLC. NNRMLS
- $699,0004 bd3 ba2.4k sqft6455 Sun Flag Ct, Sparks, NV 89436ActiveMLS ID #260013875, Lisa Williams, Berkshire Hathaway HomeService. NNRMLS
- $850,0005 bd3 ba2.7k sqft6360 Valley Wood Dr, Reno, NV 89523ActiveMLS ID #260012035, Bhawna Sharma, NextHome Yourpickettfence Group. NNRMLS
- $665,0004 bd3 ba2.3k sqft4960 Lakeside Dr, Reno, NV 89509ActiveMLS ID #260004466, Sandy Meyer, NextHome Sierra Realty. NNRMLS
- $774,9994 bd3 ba2.6k sqft5595 High Rock Way, Sparks, NV 89431ActiveMLS ID #260011876, Jared English, Congress Realty, INC.. NNRMLS
- $519,9003 bd2 ba1.6k sqft7117 Mustengo Dr, Reno, NV 89506ActiveMLS ID #260013954, Chris Yochum, Dickson Realty - Caughlin. NNRMLS
- $739,0003 bd3 ba1.8k sqft3155 Alpine Creek Rd, Reno, NV 89519ActiveMLS ID #260012290, Karen Walker-Hill, Ferrari-Lund Real Estate Reno. NNRMLS
- $835,0004 bd3 ba2.6k sqft1649 Bridgeview Ct, Reno, NV 89521ActiveMLS ID #260013949, Carl Jorgensen, Ferrari-Lund Real Estate Reno. NNRMLS
- $719,9384 bd2 ba2k sqft9785 Frankwood Dr, Reno, NV 89521ActiveMLS ID #260013432, Charles Johns, Dickson Realty - Sparks. NNRMLS
