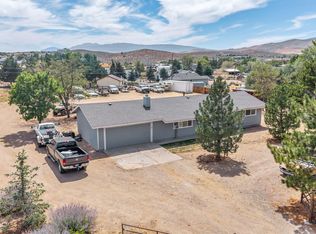
Set at the end of a cul de sac with four garage spaces, including a separate detached two car garage, this well maintained three bedroom, two bathroom home offers space and versatility on a beautiful .98 acre lot. The property includes RV parking, a spacious horse corral with electric fencing, a fenced chicken coop and storage shed, with plenty of outdoor space for animals, hobbies and equipment. The 1,831 square foot home has been freshly painted and updated with new flooring, interior doors and trim throughout. The kitchen features countertops with an epoxy finish, an owned reverse osmosis water filtration system and a large walk-in pantry with extensive shelving. The primary suite includes a walk in closet with built in shelving and a private bathroom with a large jetted tub and separate tiled shower. The detached garage features shelving, electrical throughout and a 220 volt outlet with a roof that is less than two years old. An additional 220 volt connection is located on the back patio ready for a hot tub. A newer water heater, newer well pump and owned water softener add to the home's thoughtful improvements. With nearly an acre, generous garage space and established areas for animals, this property provides the room and flexibility to enjoy country style living while still being close to town.
Active
$675,000
3495 Tee Pee Ln, Reno, NV 89506
3beds
1,831sqft
Single Family Residence
Built in 1987
0.98 Acres Lot
$-- Zestimate®
$369/sqft
$-- HOA
What's special
Rv parkingEstablished areas for animalsFour garage spacesGenerous garage spaceStorage shedFenced chicken coop
- 47 days
- 641
- 35
Zillow last checked:
Listing updated:
Listed by:
Jamie Rosaia S.180032 775-843-5239,
Dickson Realty - Caughlin
Source: NNRMLS,MLS#: 260009767
Facts & features
Interior
Bedrooms & bathrooms
- Bedrooms: 3
- Bathrooms: 2
- Full bathrooms: 2
Heating
- Forced Air, Pellet Stove, Propane
Cooling
- Central Air, Electric
Appliances
- Included: Dishwasher, Disposal, Double Oven, Dryer, Electric Cooktop, Microwave, Washer, Water Softener Owned
- Laundry: In Hall, Laundry Room, Shelves, Washer Hookup
Features
- Breakfast Bar, Ceiling Fan(s), Entrance Foyer, Pantry, Master Downstairs, Vaulted Ceiling(s), Walk-In Closet(s)
- Flooring: Laminate, Vinyl
- Windows: Blinds, Double Pane Windows, Low Emissivity Windows, Skylight(s), Vinyl Frames
- Number of fireplaces: 1
- Fireplace features: Pellet Stove
- Common walls with other units/homes: No Common Walls
Interior area
- Total structure area: 1,831
- Total interior livable area: 1,831 sqft
Video & virtual tour
Property
Parking
- Total spaces: 4
- Parking features: Additional Parking, Attached, Detached, Garage, Garage Door Opener, RV Access/Parking
- Attached garage spaces: 4
Features
- Levels: One
- Stories: 1
- Patio & porch: Uncovered, Patio
- Exterior features: Dog Run, Rain Gutters
- Spa features: None
- Fencing: Back Yard,Front Yard,Full
- Has view: Yes
- View description: Mountain(s)
Lot
- Size: 0.98 Acres
- Features: Cul-De-Sac, Level, Sprinklers In Front, Sprinklers In Rear
Details
- Additional structures: Corral(s), Outbuilding, Shed(s), Workshop
- Parcel number: 55208308
- Zoning: Lds
- Horses can be raised: Yes
Construction
Type & style
- Home type: SingleFamily
- Property subtype: Single Family Residence
Materials
- Insulation - Batts
- Foundation: Crawl Space
- Roof: Pitched,Tile
Condition
- New construction: No
- Year built: 1987
Utilities & green energy
- Sewer: Septic Tank
- Water: Private, Well
- Utilities for property: Electricity Available, Internet Available, Phone Available, Water Available
Community & HOA
Community
- Security: Smoke Detector(s)
- Subdivision: Golden Valley Ranchos 3A
HOA
- Has HOA: No
Location
- Region: Reno
Financial & listing details
- Price per square foot: $369/sqft
- Tax assessed value: $294,592
- Annual tax amount: $2,505
- Date on market: 7/30/2026
- Cumulative days on market: 48 days
- Listing terms: 1031 Exchange,Cash,Conventional,FHA,VA Loan
Estimated market value
Not available
Estimated sales range
Not available
Not available
Price history
| Date | Event | Price |
|---|---|---|
| 9/12/2026 | Listed for sale | $675,000$369/sqft |
Source:  NNRMLS #260009767 Report a problem NNRMLS #260009767 Report a problem | ||
| 8/26/2026 | Contingent | $675,000$369/sqft |
Source: NNRMLS #260009767 Report a problem | ||
| 7/30/2026 | Listed for sale | $675,000+173.8%$369/sqft |
Source: NNRMLS #260009767 Report a problem | ||
| 12/31/2009 | Sold | $246,500-24.2%$135/sqft |
Source: Public Record Report a problem | ||
| 6/10/2008 | Listing removed | $325,000$177/sqft |
Source: Listhub #80006983 Report a problem | ||
| 5/25/2008 | Listed for sale | $325,000+27.5%$177/sqft |
Source: Listhub #80006983 Report a problem | ||
| 11/27/2002 | Sold | $255,000$139/sqft |
Source: Public Record Report a problem | ||
Public tax history
| Year | Property taxes | Tax assessment |
|---|---|---|
| 2026 | $2,433 +3% | $103,107 -1.5% |
| 2025 | $2,363 +3% | $104,658 -0.2% |
| 2024 | $2,294 +3% | $104,878 +2.7% |
| 2023 | $2,228 +3% | $102,167 +27.5% |
| 2022 | $2,163 +3.1% | $80,106 +9.6% |
| 2021 | $2,098 +3% | $73,088 +5.2% |
| 2020 | $2,037 -2.9% | $69,475 |
| 2019 | $2,098 +3% | $69,475 +10.1% |
| 2018 | $2,037 +8.8% | $63,092 +2.9% |
| 2017 | $1,871 | $61,314 +0.2% |
| 2016 | $1,871 | $61,196 +1.5% |
| 2015 | $1,871 +3.2% | $60,313 +7% |
| 2014 | $1,813 | $56,393 +3.8% |
| 2013 | $1,813 | $54,330 |
| 2012 | -- | $54,330 +0.7% |
| 2011 | -- | $53,973 -3.5% |
| 2010 | -- | $55,955 -22% |
| 2009 | -- | $71,760 -5.6% |
| 2008 | -- | $76,023 -5% |
| 2007 | -- | $80,033 +22.2% |
| 2006 | -- | $65,499 +10.2% |
| 2005 | -- | $59,436 +5.3% |
| 2004 | -- | $56,453 +1.5% |
| 2003 | -- | $55,615 +5.6% |
| 2002 | -- | $52,651 |
| 2001 | -- | $52,651 |
Find assessor info on the county website
Monthly payment
Est. payment
Payment breakdown
Explore the cost of this home by adjusting the details. Changes won't be saved.Climate risks
Neighborhood: Golden Valley
Nearby schools
Schools provided by the listing agent
- Elementary: Smith, Alice
- Middle: OBrien
- High: North Valleys
Source: NNRMLS. This data may not be complete. We recommend contacting the local school district to confirm school assignments for this home.
Similar homes
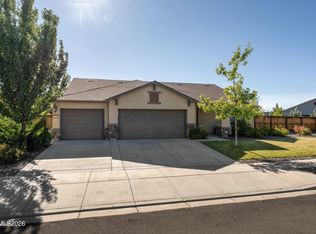
- $659,2504 bd3 ba2.4k sqft7155 Quill Dr, Reno, NV 89506Active
 MLS ID #260009921, Tyler Soto, Keller Williams Group One Inc.. NNRMLS
 - $672,0004 bd3 ba2.4k sqft7140 Gazin Ct, Reno, NV 89506Active
 MLS ID #260007426, Lance Higa, LPT Realty, LLC. NNRMLS
 - $648,0004 bd3 ba2.2k sqft1877 Mountcrest Ct, Reno, NV 89523Active
 MLS ID #260011719, Courtney Franke, Nevada's Best. NNRMLS
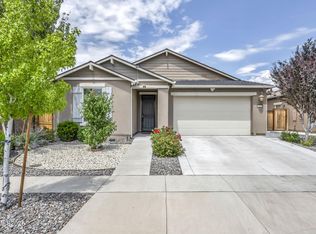
 - $530,0003 bd2 ba1.7k sqft7370 Overture Dr, Reno, NV 89506Active
 MLS ID #260009390, Chris Yochum, Dickson Realty - Caughlin. NNRMLS
 - $599,9004 bd2 ba1.8k sqft889 S University Park Loop, Reno, NV 89512ActiveMLS ID #260008222, Nicolle Gust, Chase International-Damonte. NNRMLS
- $525,0004 bd3 ba1.6k sqft383 Orrcrest Dr, Reno, NV 89506ActiveMLS ID #260010229, Joya Machabee, RE/MAX Gold. NNRMLS
- $640,0004 bd2 ba1.9k sqft208 Brunke Ct, Sparks, NV 89436ActiveMLS ID #260007846, Brooke Smith, RE/MAX Professionals-Sparks. NNRMLS
- $649,0003 bd2 ba1.6k sqft7430 Little Easy Ct, Sparks, NV 89436ActiveMLS ID #260010990, Claudia Capurro, Ferrari-Lund R.E. Sparks. NNRMLS
- $509,0003 bd3 ba2k sqft9490 Autumn Leaf Way, Reno, NV 89506ActiveMLS ID #260008421, Jennifer Heinrichs, BHG Drakulich Realty. NNRMLS
- $675,0004 bd3 ba2.3k sqft4960 Lakeside Dr, Reno, NV 89509ActiveMLS ID #260004466, Sandy Meyer, NextHome Sierra Realty. NNRMLS
- $489,0003 bd2 ba1.5k sqft9830 Crystalline Dr, Reno, NV 89506ActiveMLS ID #260009048, Trinette Borgen, Coldwell Banker Select Mt Rose. NNRMLS
- $515,0005 bd3 ba2.2k sqft11560 Claim Stake Dr, Reno, NV 89506ActiveMLS ID #260011009, Michael Jackson, Keller Williams Group One Inc.. NNRMLS
- $500,0003 bd2 ba1.4k sqft905 Estuary Cir, Reno, NV 89506ActiveMLS ID #260009506, Dan Smith, Dickson Realty - Sparks. NNRMLS
- $665,0003 bd2 ba1.7k sqft153 Wagon Cir, Reno, NV 89521ActiveMLS ID #260010384, Chris Yochum, Dickson Realty - Caughlin. NNRMLS
- $635,0003 bd4 ba2.2k sqft969 Red Falcon Way, Sparks, NV 89441ActiveMLS ID #260009840, Linsey Carlstedt, Epique Realty. NNRMLS
- $623,9004 bd2 ba1.8k sqft330 Sparrow Hawk Dr, Sparks, NV 89436ActiveMLS ID #260010582, Amanda Figoni, Ferrari-Lund Real Estate South. NNRMLS
- $543,0003 bd2 ba1.5k sqft3989 Regal Dr, Reno, NV 89503ActiveMLS ID #260010977, Alicia Gardner, Redfin. NNRMLS
- $644,9003 bd3 ba1.7k sqft7233 Heatherwood Dr, Reno, NV 89523ActiveMLS ID #260009437, Marissa Phillips, Dickson Realty - Damonte Ranch. NNRMLS
- $775,0004 bd3 ba2k sqft2490 W Moana Ln, Reno, NV 89509ActiveMLS ID #260010532, Mitchell Ross, RE/MAX Professionals-Reno. NNRMLS
- $675,0003 bd3 ba1.9k sqft4692 Canyon Ridge Ln, Reno, NV 89523ActiveMLS ID #260001998, Linda Averett, RE/MAX Gold. NNRMLS
