Welcome to this beautifully maintained home in the highly desirable Avon Hills Village community, offered for sale for the very first time by its original owners! Thoughtfully updated throughout and meticulously cared for, this truly move-in-ready home offers an inviting open floor plan, fresh neutral paint, and a beautifully remodeled gas fireplace that serves as a warm focal point of the living area. The spacious kitchen flows seamlessly into a wonderful four-season room, providing additional living space to enjoy year-round. Step outside onto the expansive deck overlooking a peaceful, wooded common area, offering a beautiful backdrop for relaxing or entertaining. Both bathrooms have been tastefully updated, while major improvements provide added peace of mind, including a new roof (2025), HVAC system (2018), electrical and plumbing updates. The spacious, open basement offers endless possibilities for additional living space, a recreation room, home gym, or whatever suits your needs. Pride of ownership shines throughout this exceptional home. A rare opportunity to own a thoughtfully updated, lovingly maintained property in one of Rochester Hills' desirable communities. Move right in and enjoy!
For sale
$485,000
1676 Treeside Dr, Rochester Hills, MI 48307
3beds
2,186sqft
Single Family Residence
Built in 1989
7,840 Square Feet Lot
$475,600 Zestimate®
$222/sqft
$13/mo HOA
What's special
- 1 day
- 169
- 17
Zillow last checked:
Listing updated:
Listed by:
Nicole Gatto Ross 586-913-7532,
A Smart Move Realty 586-913-7532
Source: Realcomp II,MLS#: 20261081648
Facts & features
Interior
Bedrooms & bathrooms
- Bedrooms: 3
- Bathrooms: 2
- Full bathrooms: 2
Primary bedroom
- Level: Entry
- Area: 192
- Dimensions: 16 X 12
Bedroom
- Level: Entry
- Area: 110
- Dimensions: 10 X 11
Bedroom
- Level: Entry
- Area: 195
- Dimensions: 13 X 15
Primary bathroom
- Level: Entry
- Area: 80
- Dimensions: 10 X 8
Other
- Level: Entry
- Area: 60
- Dimensions: 10 X 6
Dining room
- Level: Entry
- Area: 144
- Dimensions: 16 X 9
Other
- Level: Entry
- Area: 195
- Dimensions: 13 X 15
Great room
- Level: Entry
- Area: 224
- Dimensions: 16 X 14
Kitchen
- Level: Entry
- Area: 182
- Dimensions: 14 X 13
Laundry
- Level: Entry
- Area: 56
- Dimensions: 8 X 7
Heating
- Forced Air, Natural Gas
Cooling
- Ceiling Fans, Central Air
Appliances
- Included: Dishwasher, Disposal, Dryer, Free Standing Electric Oven, Free Standing Refrigerator, Washer
- Laundry: Laundry Room
Features
- Basement: Full,Unfinished
- Has fireplace: Yes
- Fireplace features: Family Room, Gas
Interior area
- Total interior livable area: 2,186 sqft
- Finished area above ground: 1,686
- Finished area below ground: 500
Property
Parking
- Total spaces: 2
- Parking features: Two Car Garage, Attached, Driveway, Electricityin Garage, Garage Faces Front, Garage Door Opener
- Attached garage spaces: 2
Features
- Levels: One
- Stories: 1
- Entry location: GroundLevelwSteps
- Patio & porch: Deck, Porch
- Pool features: None
Lot
- Size: 7,840 Square Feet
- Dimensions: 65 x 120
Details
- Parcel number: 1522401025
- Special conditions: Short Sale No,Standard
Construction
Type & style
- Home type: SingleFamily
- Architectural style: Ranch
- Property subtype: Single Family Residence
Materials
- Brick, Wood Siding
- Foundation: Basement, Poured, Sump Pump
- Roof: Asphalt
Condition
- New construction: No
- Year built: 1989
- Major remodel year: 2026
Utilities & green energy
- Electric: Circuit Breakers
- Sewer: Public Sewer
- Water: Public
Community & HOA
Community
- Subdivision: AVON HILLS VILLAGE 5
HOA
- Has HOA: Yes
- HOA fee: $150 annually
- HOA phone: 586-202-5487
Location
- Region: Rochester Hills
Financial & listing details
- Price per square foot: $222/sqft
- Tax assessed value: $134,730
- Annual tax amount: $4,246
- Date on market: 10/9/2026
- Cumulative days on market: 1 day
- Listing agreement: Exclusive Right To Sell
- Listing terms: Cash,Conventional,FHA,Va Loan
- Exclusions: Exclusion(s) Do Not Exist
Estimated market value
$475,600
$452,000 - $499,000
$2,608/mo
Price history
| Date | Event | Price |
|---|---|---|
| 10/9/2026 | Listed for sale | $485,000+243.7%$222/sqft |
Source:  Realcomp II #20261081648 Report a problem Realcomp II #20261081648 Report a problem | ||
| 7/7/1989 | Sold | $141,110$65/sqft |
Source: Agent Provided Report a problem | ||
Public tax history
| Year | Property taxes | Tax assessment |
|---|---|---|
| 2025 | -- | $215,440 +10.5% |
| 2024 | -- | $195,040 +11% |
| 2023 | -- | $175,780 +7.5% |
| 2022 | -- | $163,530 -0.4% |
| 2021 | -- | $164,110 +2.9% |
| 2020 | -- | $159,520 +7.8% |
| 2019 | -- | $147,910 +7% |
| 2018 | $3,481 +2% | $138,290 -1.8% |
| 2017 | $3,411 | $140,810 +13.8% |
| 2015 | -- | $123,700 +8.7% |
| 2014 | -- | $113,800 +16.6% |
| 2011 | -- | $97,640 -19.2% |
| 2010 | -- | $120,840 |
| 2009 | -- | $120,840 -11.9% |
| 2003 | -- | $137,180 +7.1% |
| 2002 | -- | $128,100 +30.1% |
| 2001 | $2,982 +7.5% | $98,470 +3.2% |
| 2000 | $2,775 | $95,420 |
Find assessor info on the county website
Monthly payment
Est. payment
Payment breakdown
Explore the cost of this home by adjusting the details. Changes won't be saved.Climate risks
Neighborhood: 48307
- $502,1003 bd3 ba1.8k sqft1668 Treeside Dr, Rochester Hills, MI 48307Off Market
- $483,0003 bd4 ba2k sqft500 Parkland Dr, Rochester Hills, MI 48307Off Market
- $469,6003 bd2 ba2k sqft510 Parkland Dr, Rochester Hills, MI 48307Off Market
- $459,9003 bd2 ba2k sqft1660 Treeside Dr, Rochester Hills, MI 48307Off Market
Similar homes
- $399,9003 bd2 ba2k sqft1696 Dancer Dr, Rochester Hills, MI 48307For Sale
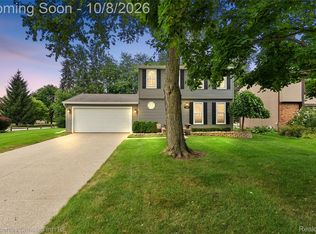
 MLS ID #20261080825, Pierre G Binandeh, @properties Christie's Int'l R.E. Birmingham. Realcomp II
 - $425,0004 bd3 ba1.7k sqft793 Dressler Ln, Rochester Hills, MI 48307For Sale
 MLS ID #20261080841, Keri Sorenson, National Realty Centers, Inc. Realcomp II
 - $479,9004 bd3 ba2.5k sqft2790 Walbridge Rd, Rochester Hills, MI 48307For Sale
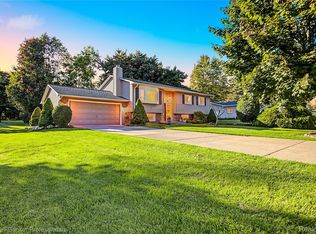 MLS ID #20261075209, Maria Kopicki, Coldwell Banker Professionals-Birm. Realcomp II
 - $430,0003 bd2 ba2.6k sqft1087 Collingwood Dr, Rochester Hills, MI 48307For Sale
 MLS ID #20261080927, Jennifer Seiler, @properties Christie's Int'l R.E. Royal Oak. Realcomp II
 - $550,0005 bd3 ba2.7k sqft2810 Sandhurst, Rochester Hills, MI 48307For SaleMLS ID #20261081080, Melissa Morabito, Good Company. Realcomp II
- $489,0003 bd2 ba1.7k sqft120 Montmorency Rd, Rochester Hills, MI 48307For Sale
 MLS ID #50217478, Marjorie Fetty, Century 21 Professionals. MiRealSource
 - $569,0003 bd3 ba2.2k sqft627 Parkland Dr, Rochester Hills, MI 48307For SaleMLS ID #20261070937, Jiyun Noh, Keller Williams Paint Creek. Realcomp II
- $434,0004 bd2 ba2.3k sqft759 Kentucky Dr, Rochester Hills, MI 48307For SaleMLS ID #20261076526, Christina Kalfaian, Berkshire Hathaway HomeServices Kee Realty. Realcomp II
- $465,0004 bd3 ba1.8k sqft220 Boyken Rd, Rochester Hills, MI 48307For SaleMLS ID #20261060258, Shera Christensen, Keller Williams Paint Creek. Realcomp II
- $419,0003 bd3 ba1.8k sqft456 Farmridge Ct, Rochester Hills, MI 48307For SaleMLS ID #20261068832, Rajasekaran Mohan, eHomes Realty. Realcomp II
- $375,0003 bd2 ba1.6k sqft2810 Walbridge Rd, Rochester Hills, MI 48307For SaleMLS ID #20261080070, Mo Thweny, Max Broock Realtors. Realcomp II
- $435,0003 bd3 ba2k sqft524 Kentucky Dr, Rochester Hills, MI 48307For SaleMLS ID #20261064254, Ryan MacDonald, Coldwell Banker Town & Country. Realcomp II
- $499,0004 bd3 ba2.2k sqft498 South Blvd W, Rochester Hills, MI 48307For SaleMLS ID #20261067261, Sana Brikho, St Jude Realty. Realcomp II
- $450,0004 bd3 ba2.6k sqft552 Whitney Dr, Rochester Hills, MI 48307For SaleMLS ID #20261062088, Paul Mychalowych, EXP Realty Birmingham. Realcomp II
- $370,0003 bd2 ba1.1k sqft1580 Colony Dr, Rochester Hills, MI 48307For SaleMLS ID #20261079356, Rajasekaran Mohan, eHomes Realty. Realcomp II
- $449,6284 bd3 ba2.2k sqft715 Abbey Ct, Rochester Hills, MI 48307For SaleMLS ID #50219553, Haralambous Kourlos, Real Estate One Inc-Shelby. MiRealSource
- $500,0004 bd2 ba1.9k sqft1604 Northumberland Dr, Rochester Hills, MI 48309For SaleMLS ID #20261077347, Jim Shaffer, Good Company. Realcomp II
- $499,0004 bd3 ba2.2k sqft1200 Priscilla Ln, Rochester Hills, MI 48309For SaleMLS ID #50223605, Jeffrey M. Carroll, W.C. Collins Realty. MiRealSource
- $420,0003 bd2 ba2.1k sqft541 Curzon Rd, Rochester Hills, MI 48307For SaleMLS ID #20261059104, Gino Tozzi Jr, Real Estate One-Clinton Twp. Realcomp II
