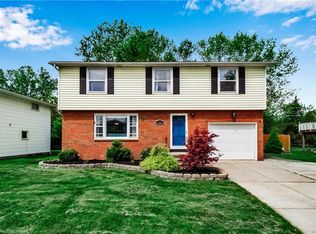

This move -in-ready 3-bedroom 1.1 bath Split Level home is conveniently located in a quiet West Seneca neighborhood close to schools, shopping, dining and everyday amenities, with the highway close by to get most anywhere in the area in 15 – 20 minutes. Inside you will find a spacious and versatile layout featuring a spacious living and dining area with hardwood flooring along with a modern updated eat in kitchen, and a ½ bath. Also, on floor 1 you will find the family room with sliding glass doors that lead out to the completely fenced back yard with no rear neighbors and trees as your backdrop. The upstairs also features hardwood flooring in 3 good sized bedrooms and plenty of storage space. The full bath located on the second floor is updated. This home is freshly painted, has all new lighting in the last 6 years, a newer furnace ‘20, a new sump pump '23, and an updated circuit breakers system. There is a Google Thermostat for the heating/cooling system. All appliances are negotiable and can stay with the home. The refrigerator, washer, and dishwasher are all new. Offers will be reviewed as they are received; the seller reserves the right to set an offer deadline.
Active
$299,000
168 French Lea Rd, Buffalo, NY 14224
3beds
1,452sqft
Single Family Residence
Built in 1966
8,772 Square Feet Lot
$-- Zestimate®
$206/sqft
$-- HOA
What's special
Plenty of storage spaceHardwood flooringFreshly paintedSpacious and versatile layoutTrees as your backdrop
- 2 days
- 519
- 23
Zillow last checked:
Listing updated:
Listed by:
HUNT Real Estate ERA 716-675-4868,
Janice A Doktor-Doran 716-867-9276
Source: NYSAMLSs,MLS#: B1721719 Originating MLS: Buffalo
Originating MLS: BuffaloFacts & features
Interior
Bedrooms & bathrooms
- Bedrooms: 3
- Bathrooms: 2
- Full bathrooms: 1
- 1/2 bathrooms: 1
- Main level bathrooms: 1
Bedroom 1
- Level: Second
- Dimensions: 13.00 x 11.00
Bedroom 2
- Level: Second
- Dimensions: 13.00 x 12.00
Bedroom 3
- Level: Second
- Dimensions: 13.00 x 10.00
Dining room
- Level: First
- Dimensions: 11.00 x 10.00
Family room
- Level: First
- Dimensions: 20.00 x 11.00
Foyer
- Level: First
Kitchen
- Level: First
Laundry
- Level: First
Living room
- Level: First
- Dimensions: 21.00 x 15.00
Heating
- Gas, Forced Air
Cooling
- Central Air
Appliances
- Included: Dryer, Free-Standing Range, Disposal, Gas Water Heater, Oven, Refrigerator, Washer
- Laundry: In Basement
Features
- Separate/Formal Dining Room, Eat-in Kitchen, Separate/Formal Living Room, Sliding Glass Door(s), Natural Woodwork, Programmable Thermostat
- Flooring: Hardwood, Luxury Vinyl, Varies
- Doors: Sliding Doors
- Basement: Full,Sump Pump
- Has fireplace: No
Interior area
- Total structure area: 1,452
- Total interior livable area: 1,452 sqft
- Finished area below ground: 286
Property
Parking
- Total spaces: 1
- Parking features: Attached, Garage, Garage Door Opener
- Attached garage spaces: 1
Features
- Levels: Two
- Stories: 2
- Exterior features: Concrete Driveway, Fully Fenced, Play Structure, Private Yard, See Remarks
- Fencing: Full
Lot
- Size: 8,772 Square Feet
- Dimensions: 65 x 135
- Features: Near Public Transit, Rectangular, Rectangular Lot, Residential Lot
Details
- Additional structures: Shed(s), Storage
- Parcel number: 1468001251400001053000
- Special conditions: Standard
Construction
Type & style
- Home type: SingleFamily
- Architectural style: Two Story,Split Level
- Property subtype: Single Family Residence
Materials
- Brick, Composite Siding, Vinyl Siding, Copper Plumbing
- Foundation: Poured
Condition
- Resale
- Year built: 1966
Utilities & green energy
- Electric: Circuit Breakers
- Sewer: Connected
- Water: Connected, Public
- Utilities for property: Electricity Connected, Sewer Connected, Water Connected
Community & HOA
Community
- Security: Security System Owned
- Subdivision: French Lea Estates Pt 2
Location
- Region: Buffalo
Financial & listing details
- Price per square foot: $206/sqft
- Tax assessed value: $59,300
- Annual tax amount: $5,943
- Date on market: 10/12/2026
- Cumulative days on market: 3 days
- Listing terms: Cash,Conventional,FHA,VA Loan
Estimated market value
Not available
Estimated sales range
Not available
Not available
Price history
| Date | Event | Price |
|---|---|---|
| 10/13/2026 | Listed for sale | $299,000+66.1%$206/sqft |
Source:  NYSAMLSs #B1721719 Report a problem NYSAMLSs #B1721719 Report a problem | ||
| 9/18/2020 | Sold | $180,000-2.7%$124/sqft |
Source: NYSAMLSs #B1282177 Report a problem | ||
| 8/11/2020 | Pending sale | $184,900$127/sqft |
Source: Howard Hanna - Orchard Park - E. Quaker Street #B1282177 Report a problem | ||
| 7/28/2020 | Listed for sale | $184,900$127/sqft |
Source: Howard Hanna #B1282177 Report a problem | ||
Public tax history
| Year | Property taxes | Tax assessment |
|---|---|---|
| 2025 | -- | $59,300 |
| 2024 | -- | $59,300 |
| 2023 | -- | $59,300 |
| 2022 | -- | $59,300 |
| 2021 | -- | $59,300 |
| 2020 | -- | $59,300 |
| 2019 | -- | $59,300 |
| 2018 | -- | $59,300 |
| 2017 | $1,923 +51.5% | $59,300 |
| 2016 | $1,270 | $59,300 |
| 2015 | -- | $59,300 |
| 2014 | -- | $59,300 |
| 2013 | -- | $59,300 |
| 2012 | -- | $59,300 |
| 2011 | -- | $59,300 |
| 2010 | -- | $59,300 |
| 2009 | -- | $59,300 |
| 2008 | -- | $59,300 |
| 2007 | -- | $59,300 |
| 2006 | -- | $59,300 |
| 2005 | -- | $59,300 |
| 2004 | -- | $59,300 |
| 2003 | -- | $59,300 |
| 2002 | -- | $59,300 |
| 2001 | -- | $59,300 |
| 2000 | -- | $59,300 |
Find assessor info on the county website
Monthly payment
Climate risks
Neighborhood: 14224
Nearby schools
Schools provided by the listing agent
- District: West Seneca
Source: NYSAMLSs. This data may not be complete. We recommend contacting the local school district to confirm school assignments for this home.
Similar homes
- $274,9004 bd2 ba1.4k sqft127 Broadway St, West Seneca, NY 14224For Sale

 MLS ID #B1720918, Lidia Egleston, Listing by: WNY Metro Roberts Realty. NYSAMLSs
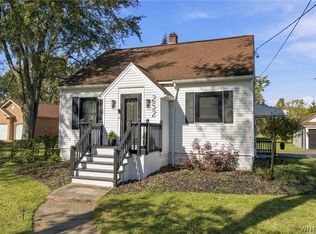
 - $299,9003 bd1 ba1.2k sqft252 East And West Rd, Buffalo, NY 14224For Sale
 MLS ID #B1721570, Jaynemarie Manley, Listing by: Howard Hanna WNY Inc.. NYSAMLSs
 - $325,0003 bd2 ba1.6k sqft40 Northridge Dr, West Seneca, NY 14224For Sale
 MLS ID #B1722329, Joseph A Trifilo, Listing by: HUNT Real Estate ERA. NYSAMLSs
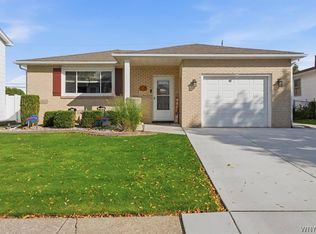
 - $300,0003 bd1 ba1.1k sqft95 Caprice Dr, Cheektowaga, NY 14227For Sale
 MLS ID #B1721209, Danielle Clements, Listing by: Howard Hanna WNY Inc.. NYSAMLSs
 - $299,0003 bd3 ba1.6k sqft101 Sibley Dr, West Seneca, NY 14224For SaleMLS ID #B1716290, Margaret P Fisher, Listing by: Howard Hanna WNY Inc.. NYSAMLSs
- $269,9003 bd1 ba1.5k sqft185 Le Havre Dr, Buffalo, NY 14227For SaleMLS ID #B1721868, Alyssa R Massey, Listing by: HUNT Real Estate ERA. NYSAMLSs
- $329,0003 bd1 ba1.5k sqft126 Gary Ln, Buffalo, NY 14227For SaleMLS ID #B1721564, Sharon Fineberg-Visciano, Listing by: Fine Unlimited Inc. NYSAMLSs
- $339,9003 bd2 ba1.7k sqft252 Barbados Dr, Buffalo, NY 14227For SaleMLS ID #B1718277, Michael Pinelli, Listing by: Howard Hanna WNY Inc.. NYSAMLSs
- $234,9003 bd1 ba1.2k sqft6 Summit Meadow Ave, Buffalo, NY 14224For SaleMLS ID #B1721482, Patrick M Stanchak, Listing by: MJ Peterson Real Estate Inc.. NYSAMLSs
- $315,0003 bd1 ba1.3k sqft118 Audet Dr, Cheektowaga, NY 14227For SaleMLS ID #R1720812, Jody Desnoyers, Listing by: DEZ Realty LLC. NYSAMLSs
- $275,0003 bd2 ba1.2k sqft20 Maria Ln, Cheektowaga, NY 14227For SaleMLS ID #B1709533, Christina I Kramp, Listing by: Howard Hanna WNY Inc.. NYSAMLSs
- $259,9003 bd2 ba1.1k sqft753 E And West Ave, Buffalo, NY 14224For SaleMLS ID #B1719729, Jordan Schneider, Listing by: Keller Williams Realty Lancaster. NYSAMLSs
- $279,0003 bd1 ba1.3k sqft108 W Toulon Dr, Buffalo, NY 14227For SaleMLS ID #B1720003, Paul Buttenhoff, Listing by: Towne Housing Real Estate. NYSAMLSs
- $275,0005 bd2 ba1.7k sqft1268 Indian Church Rd, Buffalo, NY 14224For SaleMLS ID #B1718537, Paul Buttenhoff, Listing by: Towne Housing Real Estate. NYSAMLSs
- $319,9003 bd1 ba1k sqft132 Towers Blvd, Buffalo, NY 14227For SaleMLS ID #B1718940, Ryan Paolini, Listing by: Keller Williams Realty Lancaster. NYSAMLSs
- $280,0003 bd2 ba1.4k sqft19 Trudy Ln, Cheektowaga, NY 14227For SaleMLS ID #B1719286, Jennifer Maxian, Listing by: HUNT Real Estate ERA. NYSAMLSs
- $249,9993 bd1 ba1.1k sqft57 Dennis Ln, Cheektowaga, NY 14227For SaleMLS ID #B1721552, Daniel Vaillancourt, Listing by: WNY Metro Roberts Realty. NYSAMLSs
- $320,0004 bd2 ba2.1k sqft335 French Rd, West Seneca, NY 14224For SaleMLS ID #B1699355, Chandra Hoyt, Listing by: Howard Hanna WNY Inc.. NYSAMLSs
