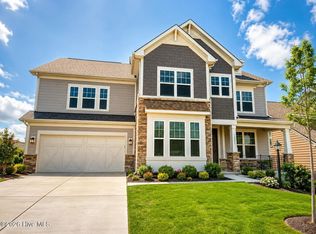
Beautiful new construction in the Palisades area! This 5-bedroom, 4.2 bath home features a beautiful, wooded lot adjacent to a 2.25ac tree save and undisturbed natural area. The first floor has a spectacular open kitchen and breakfast, great room with fireplace, keeping room, drop zone leading to laundry room, study, primary bedroom with large bath and closet, a spacious covered deck, and a 2-car garage. The 2nd floor features a bedroom with ensuite bath and 2 bedrooms connected with a jack and jill bath, large bonus room featuring a homework desk and plenty of storage. The basement is built for true multi-generational living with a 2nd primary bedroom, large bath, 2nd kitchen, living room, powder room and workout room or media room. The home also includes structured wiring for networking, speakers and security. The home is adjacent to the Palisades community, just a short walk to Lake Wylie, Palisades Episcopal School, Palisades Country Club, and Palisades High School. This beautiful new home will be ready to close in January 2027 with that unmistakably wonderful new home smell...
Active
$1,095,000
16818 Harbor View Rd, Charlotte, NC 28278
5beds
4,947sqft
Single Family Residence
Built in 2026
0.34 Acres Lot
$1,091,100 Zestimate®
$221/sqft
$-- HOA
What's special
Bedroom with ensuite bathLarge bathSpacious covered deckPowder roomGreat room with fireplaceKeeping room
- 9 days
- 583
- 72
Likely to sell faster than
Zillow last checked:
Listing updated:
Listed by:
David Kost Sales@FourSouthGroup.com,
Four South Group LLC
Source: Canopy MLS as distributed by MLS GRID,MLS#: 4423945
Facts & features
Interior
Bedrooms & bathrooms
- Bedrooms: 5
- Bathrooms: 6
- Full bathrooms: 4
- 1/2 bathrooms: 2
- Main level bedrooms: 1
Primary bedroom
- Level: Main
Bedroom s
- Level: Upper
Bedroom s
- Level: Upper
Bedroom s
- Level: Upper
Bathroom full
- Level: Basement
Bathroom half
- Level: Basement
Bathroom full
- Level: Main
Bathroom half
- Level: Main
Bathroom full
- Level: Upper
Bathroom full
- Level: Upper
Other
- Level: Basement
Other
- Level: Basement
Bonus room
- Level: Upper
Breakfast
- Level: Main
Dining area
- Level: Basement
Great room
- Level: Main
Kitchen
- Level: Main
Laundry
- Level: Main
Living room
- Level: Basement
Media room
- Level: Basement
Study
- Level: Main
Utility room
- Level: Basement
Utility room
- Level: Upper
Heating
- Central, Heat Pump, Natural Gas
Cooling
- Ceiling Fan(s), Central Air, Heat Pump
Appliances
- Included: Convection Oven, Dishwasher, Disposal, Exhaust Hood, Gas Cooktop, Gas Range, Gas Water Heater, Microwave, Plumbed For Ice Maker
- Laundry: Electric Dryer Hookup, Main Level
Features
- Built-in Features, Drop Zone, Kitchen Island, Open Floorplan, Pantry, Walk-In Closet(s), Walk-In Pantry
- Flooring: Carpet, Laminate, Tile, Wood
- Doors: Insulated Door(s), Sliding Doors
- Windows: Insulated Windows
- Basement: Finished,Interior Entry,Walk-Out Access
- Attic: Pull Down Stairs
- Fireplace features: Gas, Gas Log, Gas Vented, Great Room
Interior area
- Total structure area: 3,281
- Total interior livable area: 4,947 sqft
- Finished area above ground: 3,281
- Finished area below ground: 1,666
Property
Parking
- Total spaces: 4
- Parking features: Driveway, Attached Garage, Garage on Main Level
- Attached garage spaces: 2
- Uncovered spaces: 2
Features
- Levels: Two
- Stories: 2
- Patio & porch: Covered, Deck, Front Porch, Rear Porch
- Waterfront features: Boat Slip – Community
Lot
- Size: 0.34 Acres
- Features: Wooded
Details
- Parcel number: 21718265
- Zoning: RES
- Special conditions: Standard
- Other equipment: Network Ready, Surround Sound
Construction
Type & style
- Home type: SingleFamily
- Property subtype: Single Family Residence
Materials
- Fiber Cement, Stone Veneer, Wood
- Roof: Metal
Condition
- New construction: Yes
- Year built: 2026
Details
- Builder model: Taylor
- Builder name: Four South Group
Utilities & green energy
- Sewer: Public Sewer
- Water: City
Community & HOA
Community
- Security: Carbon Monoxide Detector(s), Smoke Detector(s)
- Subdivision: Harbor View
HOA
- Has HOA: Yes
Location
- Region: Charlotte
Financial & listing details
- Price per square foot: $221/sqft
- Tax assessed value: $75,000
- Date on market: 9/11/2026
- Cumulative days on market: 9 days
- Road surface type: Concrete, Paved
Estimated market value
$1,091,100
$1.04M - $1.15M
$5,126/mo
Price history
| Date | Event | Price |
|---|---|---|
| 9/11/2026 | Listed for sale | $1,095,000$221/sqft |
Source:  Canopy MLS as distributed by MLS GRID #4423945 Report a problem Canopy MLS as distributed by MLS GRID #4423945 Report a problem | ||
Public tax history
| Year | Property taxes | Tax assessment |
|---|---|---|
| 2025 | -- | $75,000 |
| 2024 | -- | $75,000 |
| 2023 | -- | $75,000 |
Find assessor info on the county website
Monthly payment
Est. payment
Payment breakdown
Explore the cost of this home by adjusting the details. Changes won't be saved.Climate risks
Neighborhood: Lower Palisades
Nearby schools
Schools provided by the listing agent
- Elementary: Palisades Park
- Middle: Southwest
- High: Palisades
Source: Canopy MLS as distributed by MLS GRID. This data may not be complete. We recommend contacting the local school district to confirm school assignments for this home.
- $75,000-- bd-- ba-- sqft16812 Harbor View Rd, Charlotte, NC 28278Off Market
- $75,000-- bd-- ba-- sqft16824 Harbor View Rd, Charlotte, NC 28278Off Market
- $75,000-- bd-- ba-- sqft16806 Harbor View Rd, Charlotte, NC 28278Off Market
- $541,9003 bd3 ba2.5k sqft16817 Harbor View Rd, Charlotte, NC 28278Off Market
Similar homes
- $1,050,0004 bd4 ba4.7k sqft16521 Governors Club Ct, Charlotte, NC 28278For Sale

 MLS ID #4410451, Lane Sulhan, Nestlewood Realty, LLC. Canopy MLS as distributed by MLS GRID
 - $769,0005 bd5 ba3.8k sqft16203 Tulloch Road, Charlotte, NC 28278For Sale
 MLS ID #100604370, Craig Tribus, Beycome Brokerage Realty LLC. Hive MLS
 - $859,9995 bd4 ba3.8k sqft17306 Saranita Ln, Charlotte, NC 28278For Sale
 MLS ID #4381887, Ann-Dorthe Havmoeller, Howard Hanna Allen Tate Charlotte South. Canopy MLS as distributed by MLS GRID
 - $1,150,0005 bd6 ba5.1k sqft2809 Windswept Cv, York, SC 29745New Construction
 MLS ID #4412690, David Kost, Four South Group LLC. Canopy MLS as distributed by MLS GRID
 - $1,249,0004 bd4 ba4k sqft4588 Rinaldo Rd, York, SC 29745For SaleMLS ID #4399337, Matthew Johnson, EXP Realty LLC Ballantyne. Canopy MLS as distributed by MLS GRID
- $939,9004 bd4 ba4.2k sqft1686 Nestledown Ct, Rock Hill, SC 29732For SaleMLS ID #4420790, Melissa Faile, Carolina Realty Solutions. Canopy MLS as distributed by MLS GRID
- $825,0005 bd4 ba3.7k sqft1526 Afton Way, Fort Mill, SC 29708For SaleMLS ID #4413306, Ryan Lerow, Redfin Corporation. Canopy MLS as distributed by MLS GRID
- $1,224,9004 bd3 ba3.3k sqft2712 Houston Branch Rd, Charlotte, NC 28270For SaleMLS ID #4409668, Kellece Ross, Howard Hanna Allen Tate SouthPark. Canopy MLS as distributed by MLS GRID
- $975,0004 bd4 ba3.8k sqft555 Shepherd Ln, Clover, SC 29710For SaleMLS ID #4416784, Keith Hensel, Helen Adams Realty. Canopy MLS as distributed by MLS GRID
- $1,225,0005 bd5 ba4.1k sqft4025 Foxes Trl, Cramerton, NC 28032For SaleMLS ID #4375005, Cathy Young, Howard Hanna Allen Tate Gastonia. Canopy MLS as distributed by MLS GRID
- $1,100,0005 bd3 ba2.8k sqft7207 Benita Dr, Charlotte, NC 28212New ConstructionCanopy MLS as distributed by MLS GRID
- $565,0005 bd5 ba3.4k sqft12023 Bishop Castle Dr #720, Charlotte, NC 28273For SaleMLS ID #4411579, Michelle Powers, Redfin Corporation. Canopy MLS as distributed by MLS GRID
- $1,050,0004 bd3 ba2.6k sqft2844 Georgia Ave, Charlotte, NC 28205For SaleMLS ID #4413225, Wendy Dickinson, Coldwell Banker Realty. Canopy MLS as distributed by MLS GRID
- $974,9005 bd5 ba3.3k sqft1025 N Sharon Amity Rd, Charlotte, NC 28211For SaleMLS ID #4411126, Stephen Scott, Realty Dynamics Inc.. Canopy MLS as distributed by MLS GRID
- $1,245,0005 bd4 ba4.4k sqft101 Enclave Blvd, Matthews, NC 28104For SaleMLS ID #4365874, Diego Guevara, Keller Williams Ballantyne Area. Canopy MLS as distributed by MLS GRID
