Welcome to this beautifully maintained home in the heart of Fort Mill, offering an exceptional combination of space, comfort, and convenience. Located near award-winning Fort Mill schools and just 20 minutes from Uptown Charlotte, this home provides easy access to shopping, dining, and everyday amenities.
A welcoming front porch sets the tone for this inviting home, offering the perfect spot to relax or entertain. Inside, the thoughtfully designed main level features an expansive family room that opens to the kitchen, a spacious dining room, and a dedicated home office. Just off the family room, a charming screened-in porch provides the ideal setting for outdoor dining or relaxing while overlooking a private backyard filled with mature vegetation and plenty of space for gardening.
The main level also features an impressive primary suite complete with a generous walk-in closet and a well-appointed en-suite bathroom, offering the convenience of main-level living. A standout feature is the oversized three-car garage, providing ample room for vehicles, storage, and hobbies.
Upstairs, you’ll find four additional generously sized bedrooms, along with an expansive bonus room offering endless possibilities for a media room, recreation space, home gym, or additional entertaining area.
With its spacious floor plan, desirable main-level primary suite, three-car garage, inviting outdoor living spaces, and convenient Fort Mill location, this home offers an outstanding opportunity to enjoy comfortable living in one of the area’s most sought-after communities.
Active
$1,250,000
126 Forsythia Ln, Tega Cay, SC 29708
6beds
4,800sqft
Single Family Residence
Built in 2015
0.4 Acres Lot
$1,216,700 Zestimate®
$260/sqft
$68/mo HOA
What's special
- 5 days
- 338
- 26
Likely to sell faster than
Zillow last checked:
Listing updated:
Listed by:
Ryan Lerow ryan.lerow@redfin.com,
Redfin Corporation
Source: Canopy MLS as distributed by MLS GRID,MLS#: 4438303
Facts & features
Interior
Bedrooms & bathrooms
- Bedrooms: 6
- Bathrooms: 6
- Full bathrooms: 5
- 1/2 bathrooms: 1
- Main level bedrooms: 1
Primary bedroom
- Level: Main
Bedroom s
- Level: Upper
Bedroom s
- Level: Upper
Bedroom s
- Level: Upper
Bedroom s
- Level: Upper
Bedroom s
- Level: Third
Bathroom full
- Level: Main
Bathroom half
- Level: Main
Bathroom full
- Level: Upper
Bathroom full
- Level: Upper
Bathroom full
- Level: Upper
Bathroom full
- Level: Third
Bonus room
- Level: Upper
Breakfast
- Level: Main
Dining room
- Level: Main
Kitchen
- Level: Main
Laundry
- Level: Upper
Living room
- Level: Main
Office
- Level: Main
Heating
- Heat Pump
Cooling
- Ceiling Fan(s), Central Air
Appliances
- Included: Convection Oven, Dishwasher, Disposal, Double Oven, Exhaust Fan, Exhaust Hood, Gas Cooktop, Microwave, Wall Oven
- Laundry: Laundry Closet, Laundry Room, Main Level
Features
- Has basement: No
- Fireplace features: Living Room, Outside
Interior area
- Total structure area: 4,321
- Total interior livable area: 4,800 sqft
- Finished area above ground: 4,800
- Finished area below ground: 0
Property
Parking
- Total spaces: 3
- Parking features: Driveway, Garage on Main Level
- Garage spaces: 3
- Has uncovered spaces: Yes
Features
- Levels: Three Or More
- Stories: 3
- Patio & porch: Deck, Front Porch, Patio, Screened, Side Porch
Lot
- Size: 0.4 Acres
Details
- Parcel number: 6440101457
- Zoning: R
- Special conditions: Standard
Construction
Type & style
- Home type: SingleFamily
- Property subtype: Single Family Residence
Materials
- Hardboard Siding, Stone
- Foundation: Crawl Space
Condition
- New construction: No
- Year built: 2015
Utilities & green energy
- Sewer: Public Sewer
- Water: City
Community & HOA
Community
- Subdivision: Lakeridge
HOA
- Has HOA: Yes
- HOA fee: $205 quarterly
- HOA name: Braesal
Location
- Region: Tega Cay
Financial & listing details
- Price per square foot: $260/sqft
- Tax assessed value: $789,326
- Annual tax amount: $7,307
- Date on market: 11/3/2026
- Cumulative days on market: 5 days
- Road surface type: Concrete, Paved
Estimated market value
$1,216,700
$1.16M - $1.28M
$4,500/mo
Price history
| Date | Event | Price |
|---|---|---|
| 11/3/2026 | Listed for sale | $1,250,000$260/sqft |
Source:  Canopy MLS as distributed by MLS GRID #4438303 Report a problem | ||
| 5/4/2026 | Listing removed | $1,250,000$260/sqft |
Source: Canopy MLS as distributed by MLS GRID #4370843 Report a problem | ||
| 4/17/2026 | Listed for sale | $1,250,000-3.8%$260/sqft |
Source: Canopy MLS as distributed by MLS GRID #4370843 Report a problem | ||
| 12/29/2025 | Listing removed | $1,300,000$271/sqft |
Source: Canopy MLS as distributed by MLS GRID #4313433 Report a problem | ||
| 10/24/2025 | Listed for sale | $1,300,000+76.4%$271/sqft |
Source: Canopy MLS as distributed by MLS GRID #4313433 Report a problem | ||
| 2/2/2018 | Sold | $737,000-15.3%$154/sqft |
Source: Public Record Report a problem | ||
| 11/4/2017 | Listing removed | $870,000$181/sqft |
Source: D.R. Horton - Charlotte Report a problem | ||
| 11/2/2017 | Listed for sale | $870,000$181/sqft |
Source: D.R. Horton - Charlotte Report a problem | ||
Public tax history
| Year | Property taxes | Tax assessment |
|---|---|---|
| 2025 | $7,307 +14.4% | $31,573 +15% |
| 2024 | $6,387 +3.4% | $27,455 0% |
| 2023 | $6,178 +0.6% | $27,457 |
| 2022 | $6,141 +628.7% | $27,457 |
| 2021 | $843 | $27,457 |
| 2020 | -- | $27,457 -2.8% |
| 2019 | -- | $28,240 -33.3% |
| 2018 | -- | $42,360 +14.6% |
| 2017 | -- | $36,960 |
| 2016 | -- | $36,960 +780% |
| 2014 | -- | $4,200 |
Find assessor info on the county website
Monthly payment
Est. payment
Payment breakdown
Explore the cost of this home by adjusting the details. Changes won't be saved.Climate risks
Neighborhood: 29708
Nearby schools
Schools provided by the listing agent
- Elementary: Kings Town
- Middle: Gold Hill
- High: Fort Mill
Source: Canopy MLS as distributed by MLS GRID. This data may not be complete. We recommend contacting the local school district to confirm school assignments for this home.
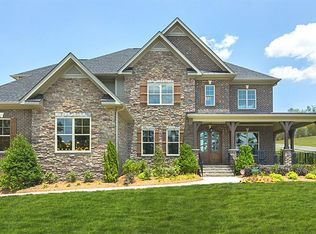
- $1,109,5006 bd6 ba4.6k sqft126 Forsythia Ln #743, Tega Cay, SC 29708Off Market
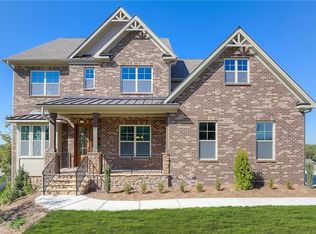
- $1,117,1006 bd5 ba5.1k sqft629 Zinnia Way #745, Tega Cay, SC 29708Off Market
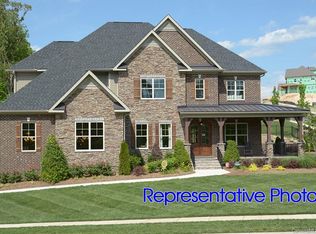
- $1,018,2005 bd5 ba4.1k sqft612 Zinnia Way #760, Tega Cay, SC 29708Off Market
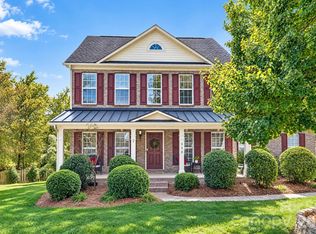
- $941,3005 bd4 ba4.2k sqft134 Forsythia Ln, Tega Cay, SC 29708Off Market
Similar homes
- $650,0005 bd3 ba3.4k sqft330 Drake Park Ave, Fort Mill, SC 29708For Sale
 MLS ID #4438834, Meghan Reynolds, COMPASS. Canopy MLS as distributed by MLS GRID
- $949,0006 bd5 ba5.9k sqft638 Reliance Ct, Tega Cay, SC 29708For Sale
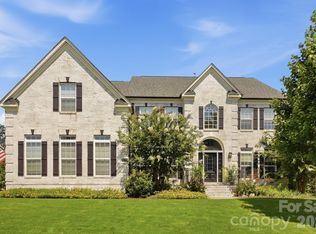 MLS ID #4416296, Penny Sheppard, LPT Realty, LLC. Canopy MLS as distributed by MLS GRID
- $1,200,0005 bd6 ba4.9k sqft725 Fawns Glen Pl, Lake Wylie, SC 29710For Sale
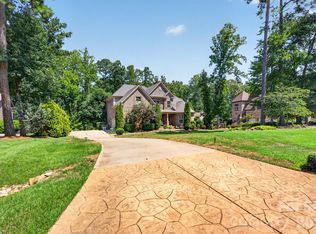 MLS ID #4418002, Lu Aiken, Highgarden Real Estate. Canopy MLS as distributed by MLS GRID
- $1,200,0006 bd5 ba5.2k sqft17810 Pawleys Plantation Ln Unit 37, Charlotte, NC 28278For Sale
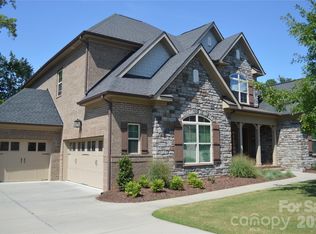 MLS ID #4424921, Robert MacLeod, Boston MacLeod Realty. Canopy MLS as distributed by MLS GRID
- $1,225,0004 bd5 ba4.2k sqft3531 Aqua Point Dr, York, SC 29745For SaleMLS ID #4391405, Amy Barrow, Premier South. Canopy MLS as distributed by MLS GRID
- $1,099,0005 bd5 ba5.3k sqft102 Finch Loop, Fort Mill, SC 29715For SaleMLS ID #4394123, Laura Edmonds, Southern Nest Realty Inc. Canopy MLS as distributed by MLS GRID
- $999,9007 bd5 ba5.7k sqft1397 Ridgewood Dr, Rock Hill, SC 29732For SaleMLS ID #4423330, Jordan Norman, Howard Hanna Allen Tate Rock Hill. Canopy MLS as distributed by MLS GRID
- $1,175,0006 bd5 ba4.5k sqft314 Stone Cliff Ln, Lake Wylie, SC 29710For SaleMLS ID #4405243, Angela Lopez, Realty One Group Revolution. Canopy MLS as distributed by MLS GRID
- $1,350,0006 bd6 ba4.8k sqft107 Barlow St, Waxhaw, NC 28173For SaleMLS ID #4412765, Elizabeth Davis, Keller Williams Unified. Canopy MLS as distributed by MLS GRID
- $1,375,0005 bd5 ba4.8k sqft1009 Honors Ct, Waxhaw, NC 28173For SaleMLS ID #4409471, Monte Grandon, ERA Live Moore. Canopy MLS as distributed by MLS GRID
- $988,0005 bd4 ba3.9k sqft17733 Colleton River Ln, Charlotte, NC 28278For SaleMLS ID #4436691, Ann-Dorthe Havmoeller, Howard Hanna Allen Tate Charlotte South. Canopy MLS as distributed by MLS GRID
- $725,0004 bd3 ba2.6k sqft7048 Mariners Ct, Tega Cay, SC 29708For SaleMLS ID #4408357, Jill Carnahan, Premier South. Canopy MLS as distributed by MLS GRID
- $1,229,0004 bd4 ba4.5k sqft215 Blue River Rd, Clover, SC 29710For SaleMLS ID #4399726, Michelle Zawacki, Berkshire Hathaway HomeServices Carolinas Realty. Canopy MLS as distributed by MLS GRID
- $1,049,0004 bd4 ba3.4k sqft11937 James Richard Dr, Charlotte, NC 28277For SaleMLS ID #4440935, Angel Smith, 1 Percent Lists Greater Charlotte. Canopy MLS as distributed by MLS GRID
- $975,0004 bd4 ba3.3k sqft1475 Floral Rd, Rock Hill, SC 29732For SaleMLS ID #4430098, Chris Beard, Rinehart Realty Corporation. Canopy MLS as distributed by MLS GRID
- $1,650,0005 bd5 ba4.7k sqft5308 Macandrew Dr, Charlotte, NC 28226For SaleMLS ID #4440207, Lori Fuqua, Helen Adams Realty. Canopy MLS as distributed by MLS GRID
- $1,125,0004 bd4 ba4.6k sqft9263 Egret Rdg, Belmont, NC 28012For SaleMLS ID #4430469, Connie Yates, Keller Williams Ballantyne Area. Canopy MLS as distributed by MLS GRID
- $1,350,0005 bd6 ba4.8k sqft809 Brown Creek Dr, Matthews, NC 28104For SaleMLS ID #4399736, August Maier, Ivester Jackson Christie's. Canopy MLS as distributed by MLS GRID
- $1,075,0005 bd5 ba4.3k sqft113 Cross Current Ln, Belmont, NC 28012For SaleMLS ID #4420342, Scottie Tyson, EXP Realty LLC. Canopy MLS as distributed by MLS GRID
- $929,9904 bd3 ba3.2k sqft8534 Headford Rd, Charlotte, NC 28277For SaleMLS ID #4440896, Edward Yu, Red Maple Capital LLC. Canopy MLS as distributed by MLS GRID
