Discover your own slice of Alabama paradise with this beautiful 3-acre property in Foley! Enjoy the space and freedom of country living with NO KNOWN RESTRICTIONS, just minutes from shopping, dining, entertainment, and the sugar-white beaches of the Alabama Gulf Coast! This well-maintained 4-bedroom home offers an impressive combination of comfort and functionality. The chef-inspired kitchen features abundant cabinetry, a farmhouse sink, an oversized island, and plenty of prep space for your largest gatherings. Gorgeous plank flooring highlights the spacious living room, while the generously sized dining room ties it all together. The primary suite features a relaxing soaking tub, walk-in tiled shower, and an incredible walk-in closet you simply must see! An oversized laundry room adds counter space, storage, and a utility sink. Four bedrooms offer flexibility for a home office, craft room, music room, or guest accommodations. Step outside to the NEW oversized covered back porch overlooking beautiful acreage featuring a pond with fountain, room for chickens, gardening, and outdoor activities. Need a workshop? You'll love the 24' x 30' workshop with concrete floor, water, electricity, and a partially finished apartment offering exciting possibilities! The property has its own well and septic system and access to Underwood Road. WANT EVEN MORE LAND? An additional 3 ADJACENT ACRES may be available for purchase, offering the potential for approximately 6 acres total! Imagine the possibilities for a small farm, expanded outdoor space, or a potential second dwelling, subject to applicable approvals. With NO KNOWN RESTRICTIONS, room to spread out, and Foley's conveniences nearby, this property offers a rare combination of acreage, versatility, and location. Schedule your private showing today! Buyer to verify all information during due diligence.
Active
$580,000
16824 Underwood Rd, Foley, AL 36535
4beds
2,436sqft
Single Family Residence
Built in 2019
3.08 Acres Lot
$-- Zestimate®
$238/sqft
$-- HOA
What's special
Partially finished apartmentFarmhouse sinkPrimary suiteGenerously sized dining roomRelaxing soaking tubIncredible walk-in closetOverlooking beautiful acreage
- 11 hours
- 71
- 6
Zillow last checked:
Listing updated:
Listed by:
Courtney Cathers 251-227-8326,
EXIT Navigator Realty
Source: Baldwin Realtors,MLS#: 412960
Facts & features
Interior
Bedrooms & bathrooms
- Bedrooms: 4
- Bathrooms: 2
- Full bathrooms: 2
Heating
- Electric
Cooling
- Electric
Appliances
- Included: Dryer, Washer, Dishwasher, Electric Range
Features
- Storage, Ceiling Fan(s), Split Bedroom Plan
- Flooring: Luxury Vinyl Plank
- Has fireplace: No
- Fireplace features: No Fireplace
Interior area
- Total interior livable area: 2,436 sqft
Property
Parking
- Parking features: Three Car Carport
Features
- Stories: 1
- Patio & porch: Rear Porch, Front Porch
- Exterior features: Storage
- Pool features: None
- Waterfront features: No Waterfront
Lot
- Size: 3.08 Acres
- Features: Some Trees
Details
- Additional structures: Barn(s), Storage
- Parcel number: 5506140000010.036
- Special conditions: None
Construction
Type & style
- Home type: SingleFamily
- Architectural style: Mobile
- Property subtype: Single Family Residence
Materials
- Roof: Metal
Condition
- Year built: 2019
Utilities & green energy
- Utilities for property: Water Well, Sewage Septic
Community & HOA
Community
- Features: None
- Subdivision: Meadowbrook
HOA
- Has HOA: No
Location
- Region: Foley
Financial & listing details
- Price per square foot: $238/sqft
- Tax assessed value: $220,300
- Date on market: 11/4/2026
- Ownership type: Whole Full
Estimated market value
Not available
Estimated sales range
Not available
Not available
Price history
| Date | Event | Price |
|---|---|---|
| 11/4/2026 | Listed for sale | $580,000+31.8%$238/sqft |
Source:  Baldwin Realtors #412960 Report a problem | ||
| 12/18/2024 | Sold | $440,000-12%$181/sqft |
Source: Baldwin Realtors #368507 Report a problem | ||
| 12/3/2024 | Pending sale | $500,000$205/sqft |
Source: Baldwin Realtors #368507 Report a problem | ||
| 9/26/2024 | Listed for sale | $500,000+42.9%$205/sqft |
Source: Baldwin Realtors #368507 Report a problem | ||
| 3/19/2024 | Listed for sale | $350,000+84.3%$144/sqft |
Source: Baldwin Realtors #359594 Report a problem | ||
| 3/24/2021 | Listing removed | -- |
Source: Owner Report a problem | ||
| 10/8/2018 | Listing removed | $189,900$78/sqft |
Source: Owner Report a problem | ||
| 7/10/2018 | Price change | $189,900-2.6%$78/sqft |
Source: Owner Report a problem | ||
| 1/30/2018 | Price change | $195,000+18.2%$80/sqft |
Source: Owner Report a problem | ||
| 11/13/2017 | Price change | $165,000-5.7%$68/sqft |
Source: Owner Report a problem | ||
| 10/30/2017 | Listed for sale | $175,000+130.3%$72/sqft |
Source: Owner Report a problem | ||
| 12/3/2008 | Listing removed | $76,000$31/sqft |
Source: Century 21 #125129 Report a problem | ||
| 9/11/2008 | Price change | $76,000-7.3%$31/sqft |
Source: Century 21 #125129 Report a problem | ||
| 9/6/2008 | Price change | $82,000+17.1%$34/sqft |
Source: Century 21 #125129 Report a problem | ||
| 9/3/2008 | Listed for sale | $70,000$29/sqft |
Source: Century 21 #125129 Report a problem | ||
Public tax history
| Year | Property taxes | Tax assessment |
|---|---|---|
| 2025 | -- | $22,060 +4.5% |
| 2024 | -- | $21,120 +15.8% |
| 2023 | $511 | $18,240 +22.9% |
| 2022 | -- | $14,840 -1.2% |
| 2021 | $302 +2.3% | $15,020 +2.7% |
| 2020 | $295 +74.3% | $14,620 +90.9% |
| 2019 | $169 -15.7% | $7,660 -46.6% |
| 2018 | $201 +22.5% | $14,340 +144.7% |
| 2017 | $164 | $5,860 +5.4% |
| 2016 | $164 +63.2% | $5,560 +0.4% |
| 2015 | $101 | $5,540 +53.9% |
| 2014 | -- | $3,600 |
| 2013 | -- | $3,600 -0.6% |
| 2011 | -- | $3,620 -32.5% |
| 2010 | -- | $5,360 -73.1% |
| 2008 | $513 +124.1% | $19,920 +103.7% |
| 2006 | $229 +4.3% | $9,780 +3.6% |
| 2005 | $219 -1.8% | $9,440 -1.5% |
| 2004 | $223 -10.7% | $9,580 -9.1% |
| 2002 | $250 +1.7% | $10,540 |
| 2001 | $246 +94.3% | $10,540 +70% |
| 2000 | $127 | $6,200 |
Find assessor info on the county website
Monthly payment
Est. payment
Payment breakdown
Explore the cost of this home by adjusting the details. Changes won't be saved.Climate risks
Neighborhood: 36535
Nearby schools
Schools provided by the listing agent
- Elementary: Magnolia School
- Middle: Foley Middle
- High: Foley High
Source: Baldwin Realtors. This data may not be complete. We recommend contacting the local school district to confirm school assignments for this home.
Similar homes
- $693,9004 bd3 ba2.5k sqft15771 Underwood Rd, Foley, AL 36535For Sale
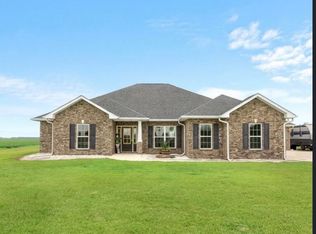
 MLS ID #21465942, Steven Koleno, Beycome Brokerage Realty. GALMLS
- $495,0005 bd2 ba2.7k sqft12521 Hunters Chase, Foley, AL 36535Active
 MLS ID #394026, Melissa Lissa Chisolm, Goode Realty, LLC. Baldwin Realtors
- $619,0004 bd2 ba2k sqft11882 Fieldcrest Ln, Fairhope, AL 36532Active
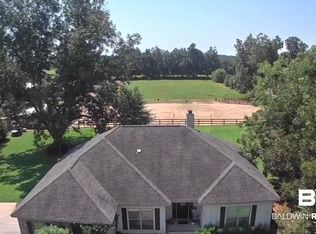 MLS ID #382708, Kasey Lancaster, Legacy Real Estate & Development, LLC. Baldwin Realtors
- $349,9004 bd3 ba2.1k sqft12571 Hunters Chase, Foley, AL 36535Active
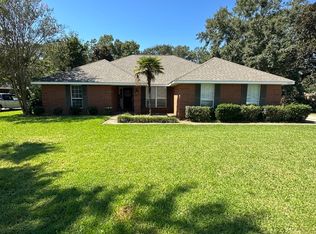 MLS ID #411722, Casady Johnson, Rezults Real Estate Svc-Mobile. Baldwin Realtors
