
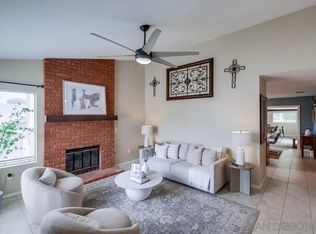
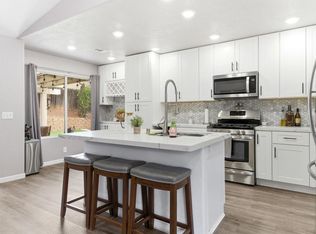
Seller will consider offers between $869,000-$889,000 - Welcome to a home that truly has it all: comfort, functionality, and resort-style living. This spacious residence offers an ideal blend of everyday convenience & standout features, starting w/ fully paid-off solar, RV parking, & a tranquil pool! Step inside to a welcoming living room complete w/ a cozy fireplace & a versatile Murphy bed, perfect for guests or maximizing space. The kitchen is designed with both style & practicality in mind, featuring abundant cabinetry, generous pantry storage, & an open layout that flows into the dining area, w/ additional space for a dedicated coffee bar. The oversized family room is filled w/ natural light from large windows & offers incredible flexibility. Whether you envision a craft space, home office, or playroom, this area can easily adapt to your needs. The main bathroom showcases a beautifully tiled, glass-enclosed shower, while the primary suite provides a relaxing retreat w/ a walk-in closet & an ensuite bath featuring wood-look tile flooring, ample counter space, a tiled shower surround, & a rain showerhead. Outside, enjoy low-maintenance living w/ artificial turf in both the front & back yards, keeping your home looking pristine while conserving water. The backyard is perfect for relaxing, offering a tranquil pool with a waterfall feature, built-in BBQ, cabana area w/ a peaceful pond & waterfall, & an above-ground spa. Additional highlights include RV parking, & extra-wide side yard for all your adventure vehicles. This home delivers the lifestyle you’ve been waiting for! Seller will consider offers from $869,000-$889,000. Welcome to a home that truly has it all: comfort, functionality, and resort-style living. This spacious 3-bedroom, 2-bath residence offers an ideal blend of everyday convenience and standout features, starting with fully paid-off solar, RV parking, and a tranquil pool! Step inside to a welcoming living room complete with a cozy fireplace and a versatile Murphy bed—perfect for guests or maximizing space. The kitchen is designed with both style and practicality in mind, featuring abundant cabinetry, generous pantry storage, and an open layout that flows into the dining area, with additional space for a dedicated coffee bar. The oversized family room is filled with natural light from large windows and offers incredible flexibility. Whether you envision a craft space, home office, or playroom, this area can easily adapt to your needs. The main bathroom showcases a beautifully tiled, glass-enclosed shower, while the primary suite provides a relaxing retreat with a walk-in closet and an ensuite bath featuring wood-look tile flooring, ample counter space, a tiled shower surround, and a luxurious rain showerhead. Outside, enjoy low-maintenance living with artificial turf in both the front and back yards, keeping your home looking pristine while conserving water. The backyard is truly an entertainer’s dream, offering a tranquil pool with a waterfall feature, built-in BBQ, cabana area with a peaceful pond and waterfall, an above-ground spa, and plenty of room for recreation and pets. Additional highlights include RV parking, an extra-wide side yard for all your adventure vehicles for desert, lake, or beach outings! You will also appreciate the large 2-car garage with extra storage space. This home delivers the lifestyle you’ve been waiting for. Don’t miss the opportunity to make it yours.
For sale
$889,000
8677 Via Del Luz, El Cajon, CA 92021
3beds
1,586sqft
Est.: Get pre-qualified
Single Family Residence
Built in 1987
8,712 Square Feet Lot
$885,300 Zestimate®
$561/sqft
$-- HOA
What's special
Tranquil poolRv parkingCozy fireplaceVersatile murphy bedLarge windowsLuxurious rain showerheadBuilt-in bbq
- 34 days |
- 1,993 |
- 127 |
Likely to sell faster than
Zillow last checked:
Listing updated:
Listed by:
Malynda L Clair DRE #02041814 619-339-8486,
Socal Residential Realty
Source: SDMLS,MLS#: 260009983 Originating MLS: San Diego Association of REALTOR
Originating MLS: San Diego Association of REALTORTour with a local agent
Facts & features
Interior
Bedrooms & bathrooms
- Bedrooms: 3
- Bathrooms: 2
- Full bathrooms: 2
Heating
- Forced Air Unit
Cooling
- Central Forced Air
Appliances
- Included: Microwave, Pool/Spa/Equipment, Barbecue, Gas Range, Gas Water Heater
- Laundry: Gas
Features
- Flooring: Carpet, Linoleum/Vinyl, Tile
- Number of fireplaces: 2
- Fireplace features: FP in Family Room, FP in Living Room
Interior area
- Total structure area: 1,586
- Total interior livable area: 1,586 sqft
Video & virtual tour
Property
Parking
- Total spaces: 4
- Parking features: Attached
- Garage spaces: 2
Features
- Levels: 1 Story
- Pool features: Below Ground, Solar Heat, Waterfall
- Spa features: Above Ground
- Fencing: Full
- Frontage type: N/K
Lot
- Size: 8,712 Square Feet
Details
- Parcel number: 3984801200
Construction
Type & style
- Home type: SingleFamily
- Property subtype: Single Family Residence
Materials
- Stucco
- Roof: Asphalt
Condition
- Year built: 1987
Utilities & green energy
- Sewer: Sewer Connected
- Water: Meter on Property
Community & HOA
Community
- Security: N/K
- Subdivision: EL CAJON
Location
- Region: El Cajon
Financial & listing details
- Price per square foot: $561/sqft
- Tax assessed value: $840,000
- Annual tax amount: $10,656
- Date on market: 4/26/2026
- Listing terms: Cash,Conventional,FHA,VA
Estimated market value
$885,300
$841,000 - $930,000
$4,176/mo
Price history
| Date | Event | Price |
|---|---|---|
| 4/26/2026 | Listed for sale | $889,000+2.8%$561/sqft |
Source:  SDMLS #260009983 Report a problem SDMLS #260009983 Report a problem | ||
| 5/5/2022 | Sold | $865,000$545/sqft |
Source: SDMLS #220008181 Report a problem | ||
| 4/13/2022 | Pending sale | $865,000+13.8%$545/sqft |
Source: SDMLS #220008181 Report a problem | ||
| 4/8/2022 | Listed for sale | $759,900$479/sqft |
Source: SDMLS #220008181 Report a problem | ||
Public tax history
| Year | Property taxes | Tax assessment |
|---|---|---|
| 2025 | $10,656 -0.5% | $840,000 +1.2% |
| 2024 | $10,705 +4.8% | $830,000 +4.1% |
| 2023 | $10,211 +184.4% | $797,000 +216.5% |
| 2022 | $3,591 +1.1% | $251,805 +2% |
| 2021 | $3,550 +2.1% | $246,869 +1% |
| 2020 | $3,477 +23.1% | $244,339 +2% |
| 2019 | $2,825 -15.1% | $239,549 +2% |
| 2018 | $3,329 +2.6% | $234,853 +2% |
| 2017 | $3,245 +4.6% | $230,249 +2% |
| 2016 | $3,101 +0.7% | $225,735 +1.5% |
| 2015 | $3,078 +1.8% | $222,345 +2% |
| 2014 | $3,024 | $217,991 +0.5% |
| 2013 | -- | $217,007 +2% |
| 2012 | -- | $212,753 +2% |
| 2011 | -- | $208,583 +0.8% |
| 2010 | -- | $207,025 -0.2% |
| 2009 | -- | $207,518 +2% |
| 2008 | -- | $203,450 +2% |
| 2007 | -- | $199,461 +2% |
| 2006 | -- | $195,551 +2% |
| 2005 | -- | $191,718 +2% |
| 2004 | -- | $187,959 +1.9% |
| 2003 | -- | $184,515 +2% |
| 2002 | -- | $180,898 +2% |
| 2001 | -- | $177,352 |
Find assessor info on the county website
Monthly payment
Est. payment$--/mo
Payment breakdown
Explore the cost of this home by adjusting the details. Changes won't be saved.
All calculations are estimates and provided by Zillow, Inc. for informational purposes only. Actual amounts may vary.
HOA fees may include property taxes on listings classified as Co-Ops. Contact the listing agent and/or owner for fee details.
Mortgage interest rates are dependent on a number of factors, including credit score, down payment, and repayment length. Interest rate data provided by Zillow Group Marketplace, Inc. as of 1/1/1970 from various mortgage lenders with which we have lead or other similar arrangements; the Estimated Payment is an average of those rates.
See how much you could borrow to make a competitive offer.
Climate risks
Neighborhood: 92021
Nearby schools
GreatSchools rating
- 4/10Blossom Valley Elementary SchoolGrades: K-5Distance: 3.6 mi
- 4/10Los Coches Creek Middle SchoolGrades: 6-8Distance: 5 mi
- 6/10El Capitan High SchoolGrades: 9-12Distance: 2.5 mi
A local agent can set up tours, give advice and negotiate with sellers.


Local buyer's agents are ready to help
- California
- San Diego County
- El Cajon
- 92021
- 8677 Via Del Luz
Nearby cities
Nearby neighborhoods
Nearby zip codes
Other El Cajon Topics
