Welcome to exceptional lakefront living on Norris Lake. This stunning custom-built home is perfectly positioned on the water, showcasing superior craftsmanship, thoughtful design, and outstanding spaces for entertaining.
Inside the approximately 3,800 sq ft residence, the Great Room makes an unforgettable first impression with soaring 14-foot coffered ceilings and expansive windows that frame breathtaking sunset views across the lake while filling the home with natural light. The main-level primary suite offers privacy and convenience, creating a peaceful retreat within the home. Three bedrooms available in the Main house giving a total of 3BRs plus 3 additional sleeping qtrs. throughout.
The chef's kitchen is designed for both everyday living and entertaining, featuring premium GE Monogram appliances, custom cabinetry, and generous workspace for culinary enthusiasts.
The lower-level is designed for gathering and relaxation, complete with a spacious family lounge with fireplace, a full-service bar, and seamless access to the outdoor living area featuring a terrace and outdoor fireplace--perfect for enjoying evenings by the lake.
Step outside to direct waterfront access and a private boathouse, ideal for boat storage, lakeside relaxation, and taking in the spectacular Norris Lake sunsets.
Guests and extended family will appreciate the detached Carriage House offering approximately 1,200 sq ft of additional living space. The upper level features a full kitchen, living room, bathroom, and two sleeping quarters, while the lower level includes a two-car garage, workshop, and half bath.
This exceptional waterfront property blends luxury, comfort, and lifestyle, offering a rare opportunity to experience refined year round deep water lakefront living on Norris Lake.
Active
$2,210,000
169 Helms Ferry Rd, Sharps Chapel, TN 37866
3beds
5,000sqft
Single Family Residence
Built in 2009
0.68 Acres Lot
$-- Zestimate®
$442/sqft
$-- HOA
What's special
- 215 days
- 461
- 28
Zillow last checked:
Listing updated:
Listed by:
Kim Haase,
RE/MAX Tri Star 865-457-9926,
Glenn Haase 865-388-1785,
RE/MAX Tri Star
Source: East Tennessee Realtors,MLS#: 1331788
Facts & features
Interior
Bedrooms & bathrooms
- Bedrooms: 3
- Bathrooms: 6
- Full bathrooms: 4
- 1/2 bathrooms: 2
Rooms
- Room types: Bonus Room
Heating
- Central, Propane, Electric
Cooling
- Central Air, Ceiling Fan(s), Zoned
Appliances
- Included: Tankless Water Heater, Gas Range, Dishwasher, Dryer, Microwave, Range, Refrigerator, Self Cleaning Oven, Washer
Features
- Walk-In Closet(s), Cathedral Ceiling(s), Kitchen Island, Wet Bar, Breakfast Bar, Eat-in Kitchen, Bonus Room
- Flooring: Marble, Hardwood, Tile, Slate
- Windows: Insulated Windows
- Basement: Walk-Out Access,Finished
- Number of fireplaces: 3
- Fireplace features: Gas, Stone, Gas Log
Interior area
- Total structure area: 5,000
- Total interior livable area: 5,000 sqft
Property
Parking
- Total spaces: 4
- Parking features: Garage Door Opener, Attached, Detached, Main Level
- Attached garage spaces: 4
Features
- Exterior features: Balcony, Dock
- Has view: Yes
- View description: Country Setting
- Has water view: Yes
- Waterfront features: Lake/Water Access, Waterfront
- Frontage type: Lakefront
Lot
- Size: 0.68 Acres
- Features: Current Dock Permit on File, Level, Rolling Slope
Details
- Additional structures: Boat House, Workshop, Guest House
- Parcel number: 007 002.08
- Other equipment: Generator
Construction
Type & style
- Home type: SingleFamily
- Architectural style: Craftsman,Traditional
- Property subtype: Single Family Residence
Materials
- Stone, Cedar, Frame
Condition
- Year built: 2009
Utilities & green energy
- Sewer: Septic Tank
- Water: Spring, Other
Community & HOA
Community
- Security: Smoke Detector(s)
- Subdivision: Lead Mine Bend
HOA
- Has HOA: No
Location
- Region: Sharps Chapel
Financial & listing details
- Price per square foot: $442/sqft
- Tax assessed value: $825,600
- Annual tax amount: $3,921
- Date on market: 3/11/2026
- Listing terms: Cash,Conventional
Estimated market value
Not available
Estimated sales range
Not available
Not available
Price history
| Date | Event | Price |
|---|---|---|
| 3/11/2026 | Listed for sale | $2,210,000+1910.9%$442/sqft |
Source:  East Tennessee Realtors #1331788 Report a problem East Tennessee Realtors #1331788 Report a problem | ||
| 6/28/2006 | Sold | $109,900$22/sqft |
Source: Public Record Report a problem | ||
Public tax history
| Year | Property taxes | Tax assessment |
|---|---|---|
| 2025 | $3,921 | $206,400 |
| 2024 | $3,921 | $206,400 |
| 2023 | $3,921 +19.5% | $206,400 |
| 2022 | $3,282 -2.4% | $206,400 +31.3% |
| 2021 | $3,363 | $157,150 |
| 2020 | $3,363 | $157,150 |
| 2019 | $3,363 | $157,150 |
| 2018 | $3,363 0% | $157,150 |
| 2017 | $3,363 +0.9% | $157,150 +2.3% |
| 2016 | $3,334 | $153,650 |
| 2015 | $3,334 | $153,650 +0% |
| 2014 | $3,334 +21.2% | $153,642 |
| 2013 | $2,750 | $153,642 |
| 2012 | $2,750 | $153,642 |
| 2011 | -- | $153,642 +434.4% |
| 2010 | $515 | $28,750 |
| 2009 | $515 | $28,750 |
| 2008 | $515 | $28,750 |
| 2007 | $515 -10.5% | $28,750 |
| 2006 | $575 +186.2% | $28,750 +186.2% |
| 2004 | $201 +11.1% | $10,044 |
| 2002 | $181 | $10,044 |
| 2001 | -- | $10,044 -7% |
| 2000 | -- | $10,800 |
Find assessor info on the county website
Monthly payment
Est. payment
Payment breakdown
Explore the cost of this home by adjusting the details. Changes won't be saved.Climate risks
Neighborhood: 37866
- $145,000-- bd-- ba-- sqftHelms Ferry Rd, Sharps chapel, TN 37866Sold
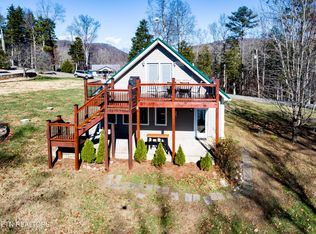
- $674,9003 bd3 ba1.5k sqft157 Helms Ferry Rd, Sharps Chapel, TN 37866For Sale
- $115,000-- bd-- ba-- sqft179 Helms Ferry Rd, Sharps Chapel, TN 37866Off Market
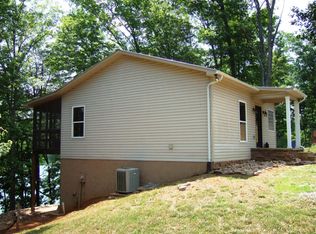
- $443,4002 bd2 ba1.5k sqft141 Helms Ferry Rd, Sharps Chapel, TN 37866Off Market
Similar homes
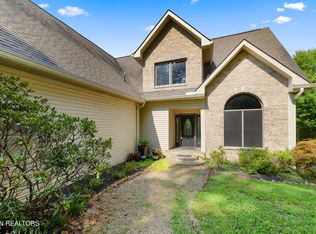
- $1,750,0003 bd3 ba4.3k sqft1420 Lakeview Dr, Sharps Chapel, TN 37866Active
 MLS ID #1324107, Debbie Boeck, Gables & Gates, REALTORS. East Tennessee Realtors
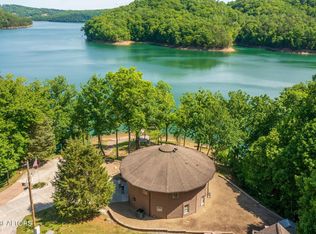
 - $1,400,0003 bd3 ba3.4k sqft563 Norris Shores Dr, Sharps Chapel, TN 37866Active
 MLS ID #1339452, Terri McIlravy, Lake Homes Realty. East Tennessee Realtors
 - $1,500,0003 bd4 ba3.8k sqft127 Ridgeland Ln, Sharps Chapel, TN 37866Active
 MLS ID #1341920, Debbie Boeck, Gables & Gates, REALTORS. East Tennessee Realtors
 - $1,385,0003 bd3 ba2.7k sqft447 Walker Rd, Sharps Chapel, TN 37866Active
 MLS ID #1343913, Kevin O'Brien, Crye-Leike Lakeway Real Estate. East Tennessee Realtors
 - $1,200,0003 bd3 ba3.7k sqft361 Cape Russell Rd, Sharps Chapel, TN 37866ActiveMLS ID #1349858, Kim Haase, RE/MAX Tri Star. East Tennessee Realtors
- $1,250,0002 bd2 ba2.6k sqft340 Parsons Shrs, Sharps Chapel, TN 37866For Sale
 MLS ID #3184189, James Daley. RealTracs MLS as distributed by MLS GRID
 - $1,600,0004 bd3 ba3.5k sqft256 Feldspar Rd, New Tazewell, TN 37825ActiveMLS ID #1357828, Susie Vincent, Just Homes Group. East Tennessee Realtors
- $1,999,0005 bd4 ba6.4k sqft860 Black Fox Hbr, Washburn, TN 37888For SaleMLS ID #3591818, Dwight Price. RealTracs MLS as distributed by MLS GRID
- $1,595,0003 bd3 ba4.2k sqft546 Bluff View Rd, New Tazewell, TN 37825ActiveMLS ID #1357216, Jon Henry, eXp Realty, LLC. East Tennessee Realtors
- $2,550,0004 bd4 ba2.5k sqft444 Chapman Village Ln, La Follette, TN 37766ActiveMLS ID #1346606, N. Marie Ayers, Ridge Real Estate LLC. East Tennessee Realtors
- $1,500,0003 bd3 ba6.2k sqft1089 Dogwood Rd, Tazewell, TN 37879ActiveMLS ID #1357755, Wendi Brown, Crye-Leike Realtors South, Inc. East Tennessee Realtors
- $1,180,0003 bd3 ba3.6k sqft1380 E Norris Point Rd, Lafollette, TN 37766ActiveMLS ID #1345949, Bradley R Borman, eXp Realty, LLC. East Tennessee Realtors
- $1,725,0005 bd4 ba4.5k sqft850 Mynatt Dr, Blaine, TN 37709For SaleMLS ID #3542678, Sydney Adler. RealTracs MLS as distributed by MLS GRID
- $1,275,0004 bd4 ba4.9k sqft125 Dan Shumate Rd, Maynardville, TN 37807ActiveMLS ID #1355258, Bradley Patton, United Real Estate Solutions. East Tennessee Realtors
- $1,499,9994 bd3 ba3.4k sqft514 Bluff View Rd, New Tazewell, TN 37825For SaleMLS ID #3530378, Stephanie Tipton. RealTracs MLS as distributed by MLS GRID
- $1,599,0004 bd3 ba2.5k sqft773 Yoakum Hollow Rd, Jacksboro, TN 37757ActiveMLS ID #1355578, Zoe Ferrell, Wallace. East Tennessee Realtors
- $1,130,0003 bd5 ba5.1k sqft1126 Cross Valley Rd, La Follette, TN 37766ActiveMLS ID #1315638, Kaylee Anne Queener, Alco Builders & Realty Co. East Tennessee Realtors
- $1,199,0003 bd4 ba3.3k sqft136 Landmark Dr, New Tazewell, TN 37825ActiveMLS ID #1350328, Zoe Ferrell, Wallace. East Tennessee Realtors
- $1,399,0003 bd4 ba3.6k sqft125 Shoreside Rd, New Tazewell, TN 37825ActiveMLS ID #1352627, Jennifer Yankee, Rocky Top Realty. East Tennessee Realtors
