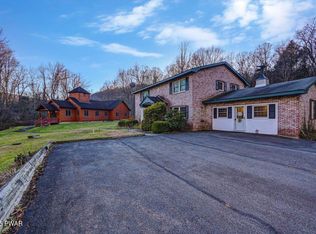
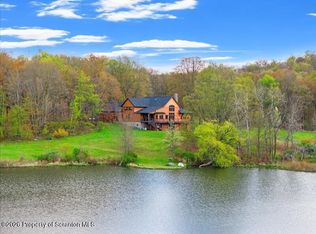
This remarkable private estate at 169 Roberts Rd encompasses approximately 76 acres of rolling fields, mature hardwood forests, and beautiful countryside views. Whether you're seeking a full-time residence, recreational retreat, hunting property, or self-sufficient homestead, this one-of-a-kind offering delivers unmatched privacy and freedom with no HOA restrictions.The home is thoughtfully designed for both everyday living and entertaining. The main level features multiple living areas, a spacious kitchen and dining area, convenient first-floor laundry, a two-car attached garage, and expansive wraparound decking that invites you to take in the surrounding landscape from every angle.Upstairs, the primary suite serves as a private sanctuary complete with a walk-in closet and an ensuite bathroom featuring a soaking tub and separate stand-up shower. Four additional guest bedrooms and a full guest bathroom provide ample accommodations for family and visitors.The opportunities continue with a full-span basement and attic that extend the footprint of the home, offering exceptional potential for future expansion, additional living quarters, a workshop, hobby space, or abundant storage.Outdoors, the property truly shines. Explore miles of private ATV trails, hunt on your own land, enjoy established orchards, practice at the private shooting range, or simply relax and take in the stunning views from your own secluded retreat. Despite its peaceful setting, the property remains conveniently located near the Delaware River and Hancock, New York, providing easy access to fishing, kayaking, hiking, restaurants, shopping, entertainment, and more.Rarely does a property combine this much acreage, privacy, versatility, and natural beauty in one package. Discover the lifestyle you've been searching for at 169 Roberts Road.
For sale
$1,497,000
169 Roberts Rd, Starlight, PA 18461
5beds
3,027sqft
:
Get pre-qualified$9,352/mo
Single Family Residence
Built in 2008
76 Acres Lot
$1,378,900 Zestimate®
$495/sqft
$-- HOA
What's special
Full-span basementTwo-car attached garagePrivate shooting rangeConvenient first-floor laundryEstablished orchardsFour additional guest bedroomsBeautiful countryside views
- 45 days |
- 396 |
- 4 |
Zillow last checked:
Listing updated:
Listed by:
William Clauss 570-470-4658,
Davis R. Chant - Lake Wallenpaupack 570-226-4518
Source: PWAR as distributed by MLS GRID,MLS#: PW261889
Facts & features
Interior
Bedrooms & bathrooms
- Bedrooms: 5
- Bathrooms: 3
- Full bathrooms: 2
- 1/2 bathrooms: 1
Primary bedroom
- Area: 234
- Dimensions: 13 x 18
Bedroom 2
- Area: 196
- Dimensions: 14 x 14
Bedroom 3
- Area: 130
- Dimensions: 13 x 10
Bedroom 4
- Area: 378
- Dimensions: 21 x 18
Primary bathroom
- Area: 90
- Dimensions: 9 x 10
Bathroom 1
- Area: 42
- Dimensions: 6 x 7
Bathroom 3
- Area: 80
- Dimensions: 8 x 10
Basement
- Area: 273
- Dimensions: 21 x 13
Basement
- Area: 1102
- Dimensions: 38 x 29
Den
- Area: 294
- Dimensions: 21 x 14
Dining room
- Area: 196
- Dimensions: 14 x 14
Kitchen
- Area: 546
- Dimensions: 39 x 14
Living room
- Area: 182
- Dimensions: 13 x 14
Office
- Area: 135
- Dimensions: 9 x 15
Other
- Description: Garage
- Area: 483
- Dimensions: 21 x 23
Heating
- Forced Air, Propane
Cooling
- Ceiling Fan(s), Central Air
Appliances
- Included: Dishwasher, Refrigerator, Microwave, Gas Cooktop, Dryer, Double Oven
- Laundry: In Bathroom
Features
- Flooring: Carpet, Tile, Wood, Hardwood
- Basement: Full,Unfinished,Interior Entry
- Attic: Floored,Pull Down Stairs,Storage
- Number of fireplaces: 2
- Fireplace features: Bedroom, Propane, Living Room
Interior area
- Total structure area: 4,927
- Total interior livable area: 3,027 sqft
- Finished area above ground: 3,027
- Finished area below ground: 0
Property
Parking
- Total spaces: 2
- Parking features: Asphalt, Garage, Paved, Driveway
- Garage spaces: 2
- Has uncovered spaces: Yes
Features
- Levels: Three Or More
- Stories: 2
- Patio & porch: Covered, Porch, Wrap Around, Side Porch, Rear Porch, Front Porch, Deck
- Has view: Yes
- View description: Forest, Ridge, Valley, Trees/Woods, Rural, Panoramic, Mountain(s), Meadow, Hills
- Body of water: None
Lot
- Size: 76 Acres
- Features: Cleared, Rolling Slope, Wooded, Secluded, Front Yard, Meadow, Many Trees, Level, Gentle Sloping
Details
- Additional parcels included: Parcel ID/Tax ID: 23001220003.0004
- Parcel number: 23001220003
- Zoning: Residential
- Other equipment: Fuel Tank(s)
Construction
Type & style
- Home type: SingleFamily
- Architectural style: Farmhouse,Traditional
- Property subtype: Single Family Residence
Condition
- Updated/Remodeled
- New construction: No
- Year built: 2008
Utilities & green energy
- Sewer: Septic Tank
- Water: Private, Well
Community & HOA
Community
- Subdivision: None
HOA
- Has HOA: No
Location
- Region: Starlight
Financial & listing details
- Price per square foot: $495/sqft
- Tax assessed value: $383,100
- Annual tax amount: $7,103
- Date on market: 6/12/2026
- Cumulative days on market: 46 days
Estimated market value
$1,378,900
$1.31M - $1.45M
$3,720/mo
Price history
| Date | Event | Price |
|---|---|---|
| 6/12/2026 | Listed for sale | $1,497,000-9.1%$495/sqft |
Source:  PWAR as distributed by MLS GRID #PW261889 Report a problem PWAR as distributed by MLS GRID #PW261889 Report a problem | ||
| 10/1/2025 | Listing removed | $1,647,000$544/sqft |
Source: PMAR #PM-133682 Report a problem | ||
| 7/9/2025 | Listed for sale | $1,647,000+266%$544/sqft |
Source: PMAR #PM-133682 Report a problem | ||
| 1/30/2015 | Sold | $450,000$149/sqft |
Source: PWAR as distributed by MLS GRID #1466 Report a problem | ||
Public tax history
| Year | Property taxes | Tax assessment |
|---|---|---|
| 2025 | $38 +3.1% | $2,200 |
| 2024 | $37 | $2,200 |
| 2023 | $37 -34.4% | $2,200 |
| 2022 | $56 +1.7% | $2,200 |
| 2021 | $55 +0% | $2,200 |
| 2020 | $55 +38.9% | $2,200 |
| 2019 | $40 -21.2% | $2,200 |
| 2018 | $51 | $2,200 |
| 2017 | -- | $2,200 |
| 2016 | -- | $2,200 |
Find assessor info on the county website
Monthly payment
Est. payment
Payment breakdown
Explore the cost of this home by adjusting the details. Changes won't be saved.Climate risks
Neighborhood: 18461
Nearby schools
GreatSchools rating
- 6/10Preston SchoolGrades: K-8Distance: 5.9 mi
- 9/10Honesdale High SchoolGrades: 9-12Distance: 26.4 mi
- $195,4001 bd0 ba448 sqft5 Fall Brook Rd, Starlight, PA 18461Off Market
- $519,2004 bd1 ba1.8k sqft47 Roberts Rd, Starlight, PA 18461Off Market
- $328,1003 bd2 ba2.4k sqft229 Roberts Rd, Starlight, PA 18461Off Market
- $228,000-- bd1 ba440 sqft5 Fall Brook Rd, Starlight, PA 18461Sold
- $247,4003 bd1 ba1k sqft213 Autumn Leaves Rd, Starlight, PA 18461Off Market
- $384,3004 bd3 ba1.2k sqft268 Roberts Rd, Starlight, PA 18461Off Market
- $417,5004 bd3 ba1.9k sqft29 Fall Brook Rd, Starlight, PA 18461Off Market
- $391,3003 bd2 ba1.5k sqft46 Roberts Rd, Starlight, PA 18461Off Market
A local agent can set up tours, give advice and negotiate with sellers.
Similar homes
- $1,495,0004 bd2 ba3k sqft26907 State Route 92, Susquehanna, PA 18847For Sale
 MLS ID #PW261785, Deanna M Mazzotta, Keller Williams RE Hawley. PWAR as distributed by MLS GRID
 - $799,9007 bd5 ba4.2k sqft536A Fall Brook Rd, Starlight, PA 18461For Sale
 MLS ID #PW253845, Johnnie William Jones, III, CENTURY 21 Country Lake Homes - Lords Valley. PWAR as distributed by MLS GRID
 - $1,499,9004 bd3 ba4k sqft19976 Pennsylvania #92, Susquehanna, PA 18847For Sale
 MLS ID #SC261995, JEFFREY R STROHL, Coldwell Banker Town & Country Properties Montrose. GSBR as distributed by MLS GRID
 - $1,290,0004 bd5 ba3.2k sqft348 Egypt Rd, Honesdale, PA 18431For Sale
 MLS ID #PW261990, Tim Meagher, RE/MAX WAYNE. PWAR as distributed by MLS GRID
 - $1,100,0004 bd3 ba2.3k sqft43 Turkey Rdg, Tyler Hill, PA 18469For SaleMLS ID #PW262047, Stephen Langendoerfer, RE/MAX WAYNE. PWAR as distributed by MLS GRID
- $1,500,0004 bd2 ba1.8k sqft681 Great Bend Tpke, Pleasant Mount, PA 18453For SaleMLS ID #SC261039, William P O'Neill, Re/Max Wayne. GSBR as distributed by MLS GRID
- $990,0004 bd5 ba2.5k sqft611 Faulkner Rd, Walton, NY 13856For SaleMLS ID #11798773, Steven Jewett, Listing by: JEWETT AND JEWETT LLC. NY State MLS
- $875,0004 bd3 ba3.2k sqft13 Highwood Ln, Equinunk, PA 18417For SaleMLS ID #PW260916, William Clauss, Davis R. Chant - Lake Wallenpaupack. PWAR as distributed by MLS GRID
- $749,9993 bd4 ba3.5k sqft20429 State Route 171, Susquehanna, PA 18847For SaleMLS ID #SC261812, Christina Cosmello, Berkshire Hathaway Home Services Preferred Properties. GSBR as distributed by MLS GRID
- $769,0004 bd3 ba3.1k sqft9 Crestview Dr, Equinunk, PA 18417For SaleMLS ID #PW261088, Tim Meagher, RE/MAX WAYNE. PWAR as distributed by MLS GRID
- $1,900,0003 bd2 ba2.9k sqft2051 Belmont Tpke, Union Dale, PA 18470For SaleMLS ID #PW252288, Mary Richardson, Keller Williams RE Hawley. PWAR as distributed by MLS GRID
- $1,350,0006 bd4 ba4k sqft91 Old Hankins Road, Callicoon, NY 12723Active
 MLS ID #20260895, Megan Kinealy, Listing by: Country House Realty, Inc.. HVCRMLS
 - $1,250,0003 bd2 ba2.4k sqft201 Basket Brook Rd, Long Eddy, NY 12760For Sale
 MLS ID #900266, Skylar Vairo-Hubbell, Listing by: Land and Water Realty LLC. OneKey® MLS as distributed by MLS GRID
 - $1,080,0003 bd3 ba3.3k sqft4382 River Rd, Equinunk, PA 18417For SaleMLS ID #SC254241, William P O'Neill, Re/Max Wayne. GSBR as distributed by MLS GRID
- $1,200,0004 bd4 ba2.9k sqft33 Syloro Ln, Damascus, PA 18415For SaleMLS ID #PW251698, Lynne Freda, Matthew J. Freda Real Estate, Inc.. PWAR as distributed by MLS GRID
- $1,250,0003 bd2 ba2.4k sqft201 County Road 134, Fremont Center, NY 12760For Sale
 MLS ID #R1630159, Skylar Vairo-Hubbell, Listing by: Land and Water Realty LLC. NYSAMLSs
 - $750,0003 bd3 ba1.7k sqft284 Mountain Pass, East Branch, NY 13756For SaleMLS ID #1020589, Fleur Bailey, Listing by: Carole Edwards Realty. OneKey® MLS as distributed by MLS GRID
- $864,0007 bd6 ba3.4k sqft540 Pleasant Mount Dr, Forest City, PA 18421For SaleMLS ID #SC262400, Kyle Savage, Christian Saunders Real Estate. GSBR as distributed by MLS GRID
- $950,0002 bd2 ba1.7k sqft115A Hellmers Hill Rd, Equinunk, PA 18417For Sale
 MLS ID #PAWN2000872, Alina Xie, BHHS Fox & Roach Wayne-Devon. Bright MLS
