Excellent Investment Opportunity 7265 & 7285 Bay Rd., Saginaw, MI directly across from Saginaw Valley State University! This package includes two parcels of land and two rental homes at 7265 & 7285 Bay Rd., offering an attractive income-producing investment in a prime rental location. $4,200/month combined rental revenue $50,400 annual gross revenue Located directly across from Saginaw Valley State University Strong potential for student and university-area rentals A great opportunity to add two income-producing properties to your investment portfolio.
For sale
Price cut: $212.5K (9/10)
$425,000
7285 Bay Rd, Saginaw, MI 48604
6beds
2,132sqft
Single Family Residence
Built in 1961
0.87 Acres Lot
$412,700 Zestimate®
$199/sqft
$-- HOA
What's special
- 27 days
- 283
- 5
Zillow last checked:
Listing updated:
Listed by:
Joshua Burch 989-698-1241,989-631-7000,
Ayre/Rhinehart-Midland 989-631-7000
Source: MiRealSource,MLS#: 50219718 Originating MLS: Bay County REALTOR Association
Originating MLS: Bay County REALTOR AssociationFacts & features
Interior
Bedrooms & bathrooms
- Bedrooms: 6
- Bathrooms: 3
- Full bathrooms: 2
- 1/2 bathrooms: 1
Bedroom
- Features: Carpet
- Level: Basement
- Area: 99
- Dimensions: 11 x 9
Bedroom 1
- Features: Carpet
- Level: First
- Area: 143
- Dimensions: 11 x 13
Bedroom 2
- Features: Carpet
- Level: First
- Area: 108
- Dimensions: 12 x 9
Bedroom 3
- Features: Carpet
- Level: First
- Area: 108
- Dimensions: 12 x 9
Bedroom 4
- Features: Carpet
- Level: Basement
- Area: 180
- Dimensions: 15 x 12
Bedroom 5
- Features: Carpet
- Level: Basement
- Area: 165
- Dimensions: 15 x 11
Bathroom 1
- Features: Vinyl
- Level: First
- Area: 40
- Dimensions: 8 x 5
Bathroom 2
- Features: Concrete
- Level: Basement
- Area: 99
- Dimensions: 9 x 11
Dining room
- Features: Carpet
- Level: First
- Area: 150
- Dimensions: 15 x 10
Family room
- Features: Carpet
- Level: Basement
- Area: 225
- Dimensions: 15 x 15
Kitchen
- Features: Vinyl
- Level: First
- Area: 99
- Dimensions: 11 x 9
Living room
- Features: Carpet
- Level: First
- Area: 264
- Dimensions: 22 x 12
Heating
- Forced Air, Natural Gas
Cooling
- Central Air
Appliances
- Included: Dryer, Range/Oven, Refrigerator, Washer, Gas Water Heater
Features
- Flooring: Vinyl, Carpet, Concrete
- Basement: Block
- Has fireplace: No
Interior area
- Total structure area: 2,464
- Total interior livable area: 2,132 sqft
- Finished area above ground: 1,232
- Finished area below ground: 900
Property
Parking
- Total spaces: 2.5
- Parking features: Attached
- Attached garage spaces: 2.5
Features
- Levels: One
- Stories: 1
- Frontage type: Road
- Frontage length: 198
Lot
- Size: 0.87 Acres
Details
- Parcel number: 18134224007000
- Special conditions: Private
Construction
Type & style
- Home type: SingleFamily
- Architectural style: Ranch
- Property subtype: Single Family Residence
Materials
- Aluminum Siding
- Foundation: Basement
Condition
- New construction: No
- Year built: 1961
Utilities & green energy
- Sewer: Septic Tank
- Water: Private Well, Shared Private Well
Community & HOA
Community
- Subdivision: Kochville
HOA
- Has HOA: No
Location
- Region: Saginaw
Financial & listing details
- Price per square foot: $199/sqft
- Tax assessed value: $164,200
- Annual tax amount: $3,020
- Date on market: 8/25/2026
- Listing agreement: Exclusive Right To Sell
- Listing terms: Cash,Conventional,FHA,VA Loan
Estimated market value
$412,700
$392,000 - $433,000
$1,995/mo
Price history
| Date | Event | Price |
|---|---|---|
| 9/10/2026 | Price change | $212,500-50%$100/sqft |
Source:  MIDMLS #50219711 Report a problem MIDMLS #50219711 Report a problem | ||
| 8/25/2026 | Listed for sale | $425,000+254.2%$199/sqft |
Source: MIDMLS #50219711 Report a problem | ||
| 3/29/2005 | Sold | $120,000$56/sqft |
Source: Public Record Report a problem | ||
Public tax history
| Year | Property taxes | Tax assessment |
|---|---|---|
| 2026 | $2,683 +3.2% | $82,100 +5.1% |
| 2025 | $2,599 +9.4% | $78,100 +2.4% |
| 2024 | $2,375 -5.9% | $76,300 +8.7% |
| 2023 | $2,523 | $70,200 +16.6% |
| 2022 | -- | $60,200 +13.8% |
| 2021 | $3,275 | $52,900 +2.1% |
| 2020 | $3,275 +49.2% | $51,800 +12.6% |
| 2018 | $2,196 -16.9% | $46,000 -0.4% |
| 2017 | $2,642 | $46,200 +14.6% |
| 2016 | $2,642 | $40,300 -36.1% |
| 2014 | $2,642 | $63,100 +3.1% |
| 2013 | -- | $61,200 +1.3% |
| 2012 | -- | $60,400 |
Find assessor info on the county website
Monthly payment
Est. payment
Payment breakdown
Explore the cost of this home by adjusting the details. Changes won't be saved.Climate risks
Neighborhood: 48604
Nearby schools
Schools provided by the listing agent
- District: Bay City School District
Source: MiRealSource. This data may not be complete. We recommend contacting the local school district to confirm school assignments for this home.
Similar homes
- $425,0006 bd2 ba2.2k sqft7265 Bay Rd, Saginaw, MI 48604For Sale
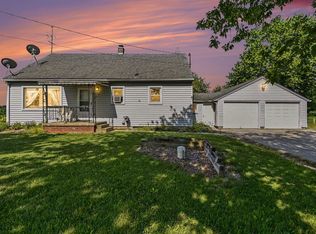
 MLS ID #50219715, Joshua Burch, Ayre/Rhinehart-Midland. MiRealSource
 - $414,9004 bd3 ba2.5k sqft3850 Midland Rd, Saginaw, MI 48603For Sale
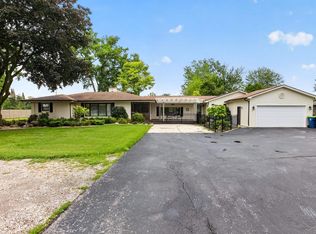 MLS ID #50220975, Justin McGregor, MI Skye Realty LLC. MiRealSource
 - $425,0003 bd4 ba3k sqft1349 Kennely Rd, Saginaw, MI 48609For Sale
 MLS ID #50221459, Natasha Jarzabkowski, White Realty. MiRealSource
 - $379,0003 bd3 ba1.7k sqft3647 Coachmans Ridge Dr, Saginaw, MI 48603For Sale
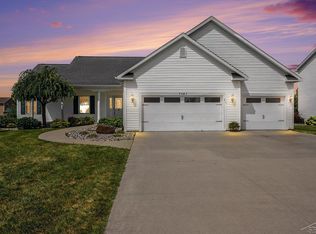 MLS ID #50217077, Lynn Moore, Berkshire Hathaway HomeServices. MiRealSource
 - $369,9004 bd3 ba2.7k sqft1690 N Center Rd, Saginaw, MI 48638For Sale
 MLS ID #20261070603, Mahmoud Gasama, EXP Realty Main. Realcomp II
 - $359,9004 bd3 ba1.8k sqft1180 N River Rd, Saginaw, MI 48609For SaleMLS ID #50215286, Howard R Diefenbach, Century 21 Signature Realty - Bay City. MiRealSource
- $324,9004 bd4 ba2.6k sqft3227 Setting Sun Blvd, Saginaw, MI 48603For SaleMLS ID #50218852, Melody Curry, Berkshire Hathaway HomeServices. MiRealSource
- $219,9003 bd2 ba2.2k sqft2520 Moonglow Dr, Saginaw, MI 48603For SaleMLS ID #50221518, Nicole Freed, EXP Realty. MiRealSource
- $409,0004 bd3 ba2.3k sqft7725 Mammoth Pines Dr, Midland, MI 48642For SaleMLS ID #50222422, Miaomiao (Ava) Dong, Century 21 Signature Realty Midland. MiRealSource
- $334,0006 bd1 ba2.1k sqft6331 Eight Mile Rd, Freeland, MI 48623For Sale
 MLS ID #50219915, Matthew Rapanos, Ayre Rhinehart Real Estate Partners. MIDMLS
 - $215,0003 bd2 ba1.7k sqft1449 Lathrup Ave, Saginaw, MI 48638For SaleMLS ID #50222048, Barbara Appold, Berkshire Hathaway HomeServices, Bay City. MiRealSource
- $314,9004 bd2 ba2.3k sqft11495 Geddes Rd, Freeland, MI 48623For SaleMLS ID #50221328, Linda Sarmiento, Berkshire Hathaway HomeServices. MiRealSource
- $499,9004 bd2 ba2.5k sqft1266 Freeland Rd, Bay City, MI 48706For SaleMLS ID #50206766, Scott Wilson, Wilson Realty. MiRealSource
- $224,9003 bd2 ba1.5k sqft4300 Clement Dr, Saginaw, MI 48603For SaleMLS ID #50220061, Joy Schneller, Berkshire Hathaway HomeServices. MiRealSource
- $399,9004 bd3 ba2.6k sqft1586 Saint Marys Ct, Essexville, MI 48732For SaleMLS ID #50215766, James Diedrich, Ayre/Rhinehart Bay REALTORS. MiRealSource
- $257,4003 bd3 ba2.9k sqft2437 Amelith Rd, Bay City, MI 48706For SaleMLS ID #50214099, Calyb A Shaw, Berkshire Hathaway HomeServices, Bay City. MiRealSource
- $314,9003 bd2 ba1.4k sqft3378 State Street Rd, Bay City, MI 48706For SaleMLS ID #50221961, Heidi N Guerra, Berkshire Hathaway HomeServices, Bay City. MiRealSource
- $399,9003 bd2 ba1.6k sqft3554 Miller Rd, Bay City, MI 48706For SaleMLS ID #50216101, William Jaynes, RE/MAX Results. MiRealSource
- $218,0003 bd3 ba3k sqft5144 Heidi Ln, Saginaw, MI 48604For SaleMLS ID #50207802, Terry Starks, Century 21 Signature Realty Midland. MiRealSource
- $217,5004 bd2 ba1.9k sqft4180 Rosewood Dr, Saginaw, MI 48603For SaleMLS ID #50215841, Jamie Broderick, eXp Realty. MiRealSource
