This Spacious 3-bedroom, 2-bathroom single-family residence in Bay City offers 2,835 square feet of finished living space built on a generous 1-acre lot. The two-car garage provides convenient parking and storage, while the expansive grounds offer room for outdoor pursuits and potential future enhancements. With nearly 2,900 square feet of well-proportioned interior space, the home delivers substantial room for comfortable living. This residence represents a solid investment with enduring appeal in the Bay City market.
Active
Price cut: $10K (10/12)
$369,999
782 Midland Rd, Bay City, MI 48706
3beds
2,835sqft
Single Family Residence
Built in 1968
1.05 Acres Lot
$362,000 Zestimate®
$131/sqft
$-- HOA
What's special
Two-car garageWell-proportioned interior space
- 38 days
- 964
- 48
Zillow last checked:
Listing updated:
Listed by:
Suzanne Graham 810-288-2311,
Golden Key Real Estate LLC 313-638-2474,
Ryan Heward 248-251-4670,
Golden Key Real Estate LLC
Source: MichRIC,MLS#: 26049720
Facts & features
Interior
Bedrooms & bathrooms
- Bedrooms: 3
- Bathrooms: 2
- Full bathrooms: 2
- Main level bedrooms: 3
Primary bedroom
- Description: Master
- Level: Main
- Area: 224
- Dimensions: 16.00 x 14.00
Bedroom 2
- Level: Main
- Area: 110
- Dimensions: 11.00 x 10.00
Bedroom 3
- Level: Main
- Area: 110
- Dimensions: 11.00 x 10.00
Primary bathroom
- Description: Master
- Level: Main
- Area: 112
- Dimensions: 14.00 x 8.00
Bathroom 2
- Level: Main
- Area: 72
- Dimensions: 9.00 x 8.00
Bonus room
- Level: Main
- Area: 210
- Dimensions: 21.00 x 10.00
Dining room
- Level: Main
- Area: 117
- Dimensions: 13.00 x 9.00
Family room
- Level: Basement
- Area: 425
- Dimensions: 25.00 x 17.00
Kitchen
- Level: Main
- Area: 156
- Dimensions: 13.00 x 12.00
Living room
- Level: Main
- Area: 374
- Dimensions: 22.00 x 17.00
Heating
- Forced Air
Cooling
- Central Air
Appliances
- Included: Built-In Electric Oven, Cooktop, Dishwasher, Disposal, Dryer, Refrigerator, Washer
- Laundry: In Basement
Features
- Center Island
- Flooring: Carpet, Laminate, Tile
- Windows: Skylight(s)
- Basement: Full
- Number of fireplaces: 1
- Fireplace features: Living Room
Interior area
- Total structure area: 2,086
- Total interior livable area: 2,835 sqft
- Finished area below ground: 749
Property
Parking
- Total spaces: 2
- Parking features: Garage Door Opener, Attached
- Garage spaces: 2
Features
- Stories: 1
- Fencing: Chain Link,Privacy
Lot
- Size: 1.05 Acres
- Dimensions: 105 x 435
Details
- Additional structures: Shed(s), Pole Barn
- Parcel number: 0910002040003000
Construction
Type & style
- Home type: SingleFamily
- Architectural style: Mid-Century Modern,Ranch
- Property subtype: Single Family Residence
Materials
- Brick
- Roof: Rubber
Condition
- New construction: No
- Year built: 1968
Utilities & green energy
- Sewer: Public Sewer
- Water: Public
- Utilities for property: Phone Available, Natural Gas Available, Electricity Available, Cable Available
Community & HOA
Community
- Security: Carbon Monoxide Detector(s), Smoke Detector(s)
Location
- Region: Bay City
Financial & listing details
- Price per square foot: $131/sqft
- Tax assessed value: $121,672
- Annual tax amount: $3,000
- Date on market: 9/17/2026
- Listing terms: Cash,FHA,VA Loan,Conventional
- Electric utility on property: Yes
Estimated market value
$362,000
$344,000 - $380,000
$2,122/mo
Price history
| Date | Event | Price |
|---|---|---|
| 10/12/2026 | Price change | $369,999-2.6%$131/sqft |
Source:  MichRIC #26049720 Report a problem MichRIC #26049720 Report a problem | ||
| 9/17/2026 | Listed for sale | $380,000+46.2%$134/sqft |
Source: MichRIC #26049720 Report a problem | ||
| 9/1/2020 | Sold | $259,900$92/sqft |
Source:  MiRealSource #50015821 Report a problem MiRealSource #50015821 Report a problem | ||
| 7/11/2020 | Pending sale | $259,900$92/sqft |
Source: Century 21 Signature Realty Midland #50015821 Report a problem | ||
| 6/29/2020 | Listed for sale | $259,900+13%$92/sqft |
Source: Century 21 Signature Realty #50015821 Report a problem | ||
| 8/7/2015 | Sold | $229,900-8%$81/sqft |
Source: Public Record Report a problem | ||
| 6/16/2015 | Pending sale | $249,900$88/sqft |
Source: RE/MAX Results #2150861 Report a problem | ||
| 5/13/2015 | Listed for sale | $249,900+46.1%$88/sqft |
Source: RE/MAX Results #2150861 Report a problem | ||
| 1/21/2009 | Sold | $171,000$60/sqft |
Source: Public Record Report a problem | ||
Public tax history
| Year | Property taxes | Tax assessment |
|---|---|---|
| 2025 | $4,141 +4.4% | $140,500 +7.6% |
| 2024 | $3,966 | $130,600 +10.1% |
| 2023 | -- | $118,600 +2.2% |
| 2022 | -- | $116,000 +15% |
| 2021 | -- | $100,900 +9.3% |
| 2020 | $2,961 | $92,300 +12% |
| 2019 | -- | $82,400 -9.1% |
| 2018 | $2,961 +2.7% | $90,600 +3.4% |
| 2017 | $2,883 | $87,600 +1.6% |
| 2016 | $2,883 | $86,200 +24.6% |
| 2015 | $2,883 +179.5% | $69,200 -0.3% |
| 2014 | $1,031 | $69,400 +0.7% |
| 2013 | -- | $68,900 -6.8% |
| 2012 | -- | $73,900 -4.9% |
| 2011 | -- | $77,700 -4% |
| 2010 | -- | $80,900 -8.9% |
| 2009 | -- | $88,800 -1.3% |
| 2008 | -- | $90,000 -1.5% |
| 2007 | -- | $91,400 |
| 2006 | -- | $91,400 +0.6% |
| 2005 | -- | $90,900 +0.6% |
| 2004 | -- | $90,400 +1.5% |
| 2003 | -- | $89,100 +5.9% |
| 2002 | -- | $84,100 +5% |
| 2001 | -- | $80,100 |
Find assessor info on the county website
Monthly payment
Est. payment
Payment breakdown
Explore the cost of this home by adjusting the details. Changes won't be saved.Climate risks
Neighborhood: 48706
Similar homes
- $269,9004 bd2 ba1.9k sqft5188 S 7 Mile Road, Bay City, MI 48706For Sale
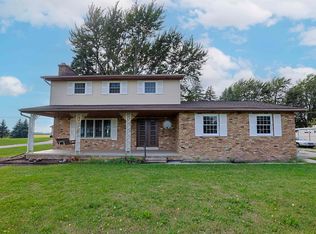 MLS ID #50220554, Jeanne Behmlander. eXp Realty
 - $414,9005 bd4 ba2.7k sqft4108 Allen Ct, Bay City, MI 48706For Sale
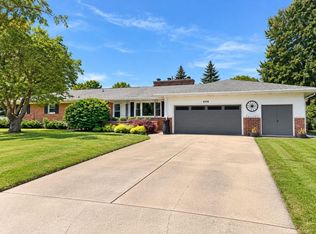
 MLS ID #50225054, Melissa Socha, Modern Way Realty LLC. MiRealSource
 - $374,9004 bd3 ba3.2k sqft4181 Karla Ct, Midland, MI 48642For Sale
 MLS ID #50220752, Charlene M Rupp, Bay Area Real Estate. MiRealSource
 - $269,9004 bd2 ba1.9k sqft5188 Seven Mile Rd, Bay City, MI 48706For Sale
 MLS ID #50220555, Jeanne Behmlander, EXP Realty. MiRealSource
 - $244,9003 bd3 ba2.9k sqft2437 Amelith Rd, Bay City, MI 48706For SaleMLS ID #50225583, Calyb A Shaw, Berkshire Hathaway HomeServices, Bay City. MiRealSource
- $395,0003 bd2 ba1.6k sqft3554 Miller Rd, Bay City, MI 48706For SaleMLS ID #50216101, William Jaynes, RE/MAX Results. MiRealSource
- $349,9004 bd3 ba3k sqft309 Valerie Ct, Essexville, MI 48732For SaleMLS ID #50224920, Nancy Glaza, Century 21 Signature Realty - Bay City. MiRealSource
- $310,0003 bd2 ba1.4k sqft3378 State Street Rd, Bay City, MI 48706For SaleMLS ID #50221961, Heidi N Guerra, Berkshire Hathaway HomeServices, Bay City. MiRealSource
- $399,9994 bd4 ba3.1k sqft5894 Catberry Dr, Saginaw, MI 48603For SaleMLS ID #50225370, Justin Jamrog, RE/MAX Results. MiRealSource
- $345,0005 bd3 ba2.4k sqft5315 Cortland St, Midland, MI 48642For SaleMLS ID #50225770, Carrie Postma, RE/MAX of Midland. MiRealSource
- $435,0004 bd3 ba2.9k sqft3149 W Riverview Dr, Bay City, MI 48706For SaleMLS ID #50222047, Michele Raymaker, Century 21 Signature Realty - Bay City. MiRealSource
- $389,0004 bd3 ba2.5k sqft5104 Stony Creek Dr, Midland, MI 48640For SaleMLS ID #50225586, Alicia Sheridan, RE/MAX Results. MiRealSource
- $274,9003 bd3 ba1.8k sqft4719 Morningside Dr, Bay City, MI 48706For SaleMLS ID #50217074, Christopher Craves, Gold Pine Real Estate. MiRealSource
- $399,9004 bd4 ba4k sqft820 Canterbury Dr, Saginaw, MI 48638For SaleMLS ID #50225510, Linda Sarmiento, Berkshire Hathaway HomeServices. MiRealSource
- $379,9004 bd3 ba2.5k sqft3850 Midland Rd, Saginaw, MI 48603For SaleMLS ID #50220975, Justin McGregor, MI Skye Realty LLC. MiRealSource
- $315,0004 bd3 ba2.6k sqft5315 Swede Ave, Midland, MI 48642For SaleMLS ID #50225786, Carrie Postma, RE/MAX of Midland. MiRealSource
- $389,9004 bd3 ba2.3k sqft2617 Hearthstone Cir, Midland, MI 48642For SaleMLS ID #50224800, Patricia Gonzales, Century 21 Signature Realty. MiRealSource
- $359,0003 bd3 ba2.2k sqft8696 Gilmour Ln, Freeland, MI 48623For SaleMLS ID #50224980, Mark Muessig, Century 21 Signature Realty (Freeland). MiRealSource
- $285,0003 bd3 ba1.9k sqft3411 N Eastman Rd, Midland, MI 48642For Sale
 MLS ID #50225677, Christina Reimer, RE/MAX of Midland. MIDMLS
